
ᐅ Set-back urban villa of approximately 200 m² with south-facing orientation
Created on: 5 Dec 2020 21:44
B
budha_bau
Hello everyone,
Originally, we wanted a slightly larger plot of 560m² (about 6,028 sq ft), but unfortunately, we only got the smaller option with 460m² (about 4,951 sq ft). The shape of the plot is a bit challenging. The street runs along the south side, so the house (currently planned with a footprint of 11m x 11m (36ft x 36ft)) is set back towards the north of the plot. Since we also want to build at least a single garage (for a classic car hobby) and boundary construction is allowed here, we plan to place it to the east, next to the house.
This means the front door faces south, and the guest bathroom and hallway take up a large part of the south side ☹. Apart from this issue, we really like the design. We appreciate the open living concept and the option to open the dining area and kitchen towards the terrace.
Now we are wondering if there is another way to rearrange things to get more use of the south side. It is important to us that there is direct access from the hallway to the basement. A studio apartment will be created there, which will initially be used as an office (self-employed). The staircase to the first floor should be integrated into the living area, as neither of us likes a classic stairwell.
We welcome any constructive feedback!
Building plan / restrictions
Plot size: 460m² (about 17.5m (57 ft) wide, 26.5m (87 ft) deep)
Slope: No
Site occupancy index / build coverage ratio: 0.4
Floor space ratio: 0.8
Building envelope, building line and boundary: 3m (10 ft) from east, west, and north; 6m (20 ft) from south to the street
Boundary construction: No
Number of parking spaces: 2 spaces + garage
Number of storeys: 2 (+ possible setback / recessed top floor)
Roof type: Hip roof
Architectural style: Urban villa
Orientation: that’s the question. Currently south
Maximum height / limits: 11.5m (38 ft)
Other requirements
Homeowner requirements
Architectural style, roof type, building type:
Basement, Levels: basement + 2 full floors
Number of occupants, ages: 2 adults, 2 children, dog
Space requirements on ground and upper floors:
Office: family use or home office? Yes, partly home office and 1 office (self-employed)
Visiting guests per year: 3
Open or closed layout: open
Conservative or modern design: modern
Open kitchen, kitchen island: open with island
Minimum number of dining seats: at least 6
Fireplace: undecided
Music / stereo wall: stereo wall
Balcony, roof terrace: balcony facing south
Garage, carport: single garage (classic car hobby)
Utility garden, greenhouse: no
Further wishes / special features / daily routine, also reasons why or why not for certain features
House design
Planning done by ourselves
What do we especially like? Why? Everything is nicely open, large windows with views into the garden, integration of kitchen/living area with the terrace.
What don’t we like? Why? The south side is not well used; hallway and guest toilet on the south side.
Price estimate by architect/planner: we haven’t reached that stage yet
Personal price limit for the house, including fixtures: ?
Preferred heating technology: air heat pump
If you have to give up something, which details / expansions
-can you live without:
-cannot do without:
Why is the design the way it is now? e.g.
We developed it ourselves based on our experience.
What is the most important / fundamental question about the layout in 130 characters or less?
House is set back, so while southern orientation is possible, the south side is not really well used due to the garage on the east side.
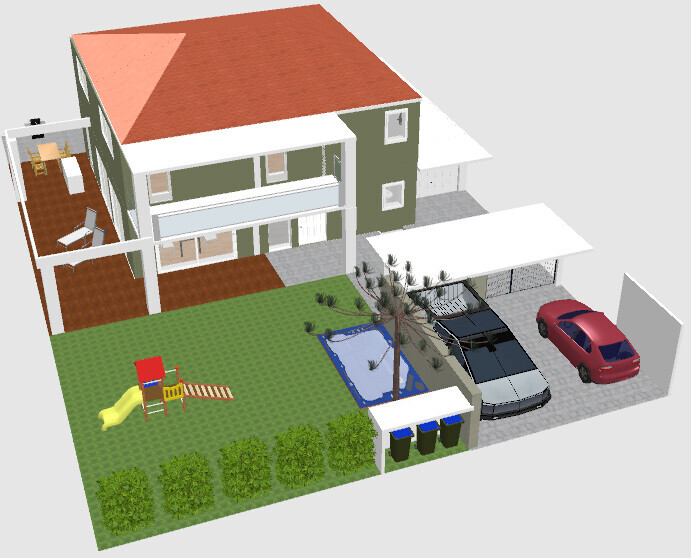
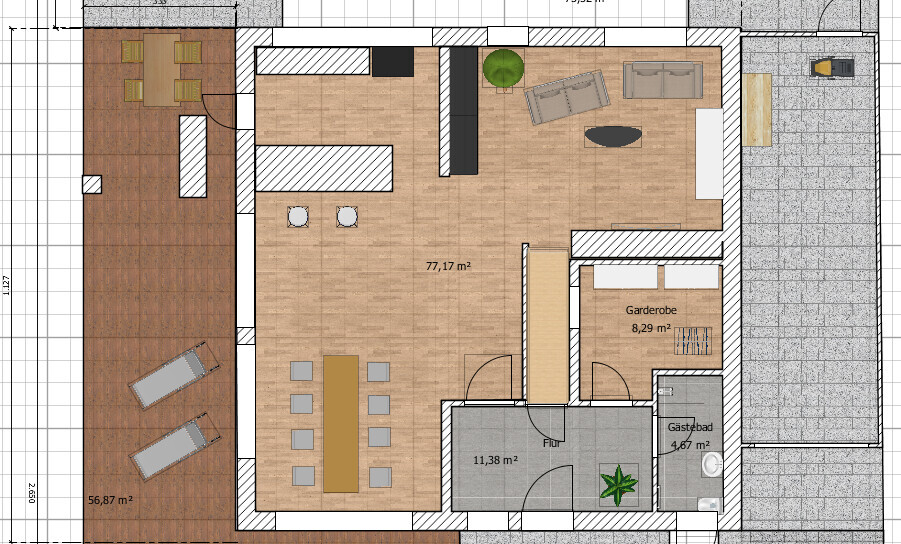
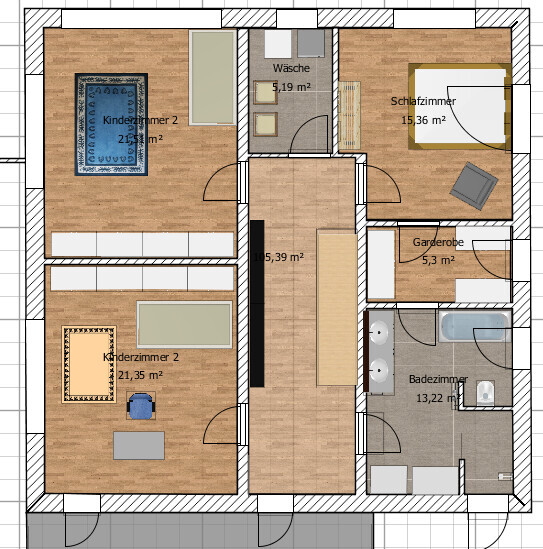
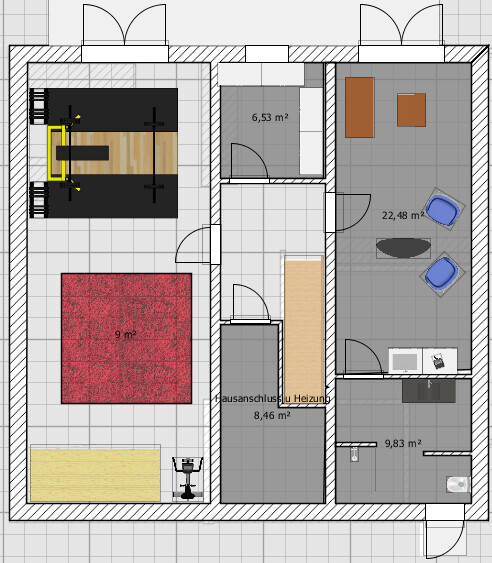
Originally, we wanted a slightly larger plot of 560m² (about 6,028 sq ft), but unfortunately, we only got the smaller option with 460m² (about 4,951 sq ft). The shape of the plot is a bit challenging. The street runs along the south side, so the house (currently planned with a footprint of 11m x 11m (36ft x 36ft)) is set back towards the north of the plot. Since we also want to build at least a single garage (for a classic car hobby) and boundary construction is allowed here, we plan to place it to the east, next to the house.
This means the front door faces south, and the guest bathroom and hallway take up a large part of the south side ☹. Apart from this issue, we really like the design. We appreciate the open living concept and the option to open the dining area and kitchen towards the terrace.
Now we are wondering if there is another way to rearrange things to get more use of the south side. It is important to us that there is direct access from the hallway to the basement. A studio apartment will be created there, which will initially be used as an office (self-employed). The staircase to the first floor should be integrated into the living area, as neither of us likes a classic stairwell.
We welcome any constructive feedback!
Building plan / restrictions
Plot size: 460m² (about 17.5m (57 ft) wide, 26.5m (87 ft) deep)
Slope: No
Site occupancy index / build coverage ratio: 0.4
Floor space ratio: 0.8
Building envelope, building line and boundary: 3m (10 ft) from east, west, and north; 6m (20 ft) from south to the street
Boundary construction: No
Number of parking spaces: 2 spaces + garage
Number of storeys: 2 (+ possible setback / recessed top floor)
Roof type: Hip roof
Architectural style: Urban villa
Orientation: that’s the question. Currently south
Maximum height / limits: 11.5m (38 ft)
Other requirements
Homeowner requirements
Architectural style, roof type, building type:
Basement, Levels: basement + 2 full floors
Number of occupants, ages: 2 adults, 2 children, dog
Space requirements on ground and upper floors:
Office: family use or home office? Yes, partly home office and 1 office (self-employed)
Visiting guests per year: 3
Open or closed layout: open
Conservative or modern design: modern
Open kitchen, kitchen island: open with island
Minimum number of dining seats: at least 6
Fireplace: undecided
Music / stereo wall: stereo wall
Balcony, roof terrace: balcony facing south
Garage, carport: single garage (classic car hobby)
Utility garden, greenhouse: no
Further wishes / special features / daily routine, also reasons why or why not for certain features
House design
Planning done by ourselves
What do we especially like? Why? Everything is nicely open, large windows with views into the garden, integration of kitchen/living area with the terrace.
What don’t we like? Why? The south side is not well used; hallway and guest toilet on the south side.
Price estimate by architect/planner: we haven’t reached that stage yet
Personal price limit for the house, including fixtures: ?
Preferred heating technology: air heat pump
If you have to give up something, which details / expansions
-can you live without:
-cannot do without:
Why is the design the way it is now? e.g.
We developed it ourselves based on our experience.
What is the most important / fundamental question about the layout in 130 characters or less?
House is set back, so while southern orientation is possible, the south side is not really well used due to the garage on the east side.
B
budha_bau7 Dec 2020 23:20ypg schrieb:
Is it intentional that you have no privacy on the sofa?The teenage visitors have to leave soon. We rarely spend much time in front of the TV anyway.ypg schrieb:
What exactly is the problem with the sightline? That you look at the side panel of a cabinet?
I would work on that. You’ll need to deal with the tall cabinets and other kitchen furniture anyway – currently, there’s only a kitchenette shown 😉
And since you mentioned it: where does the sightline from the front door lead? To the basement stair door. Is it art or can it be removed? I’d say the latter 🙂 The sightline when entering the living area points toward the open kitchen – I actually like it that way. But I’ll sketch the other option as well. The front door isn’t that important here. It opens into a hallway anyway, and from outside you can’t see where the door leads.
Maybe you could improve things by moving away from the square floor plan? Although that wouldn’t really help much – it would just make the garden smaller and possibly enlarge the side terrace slightly.
budha_bau schrieb:
Is it possible to gain something by moving away from the square floor plan? But that probably won’t help much – it just makes the garden smaller and maybe the side terrace a bit larger.I think there is plenty of potential to improve. Your entrance puzzle only makes sense to you 😉B
budha_bau7 Dec 2020 23:33ypg schrieb:
I think there’s still a lot of potential there. Your entrance layout only makes sense to you 😉That might be true. Do you have a suggestion? I’m pretty much blind when it comes to planning 😉
Edit: Well, maybe I do have an idea after all. Move the entrance area slightly forward and push the dining area in. That way, it would form an inverted "L." That might work.
I think the living room is huge, which makes the overall floor area of the house too large for the plot. Have you considered simply making the whole thing smaller? It would probably be more pleasant in the garden that way.
It seems to me that the living room is only that big to allow a separation between the kitchen and the sofa. Maybe there is another way to do that. Perhaps make the kitchen and dining area smaller, or possibly swap the kitchen and dining table locations?
For comparison, we have just under 40 square meters (430 square feet) for our kitchen, dining area, and sofa corner.
It seems to me that the living room is only that big to allow a separation between the kitchen and the sofa. Maybe there is another way to do that. Perhaps make the kitchen and dining area smaller, or possibly swap the kitchen and dining table locations?
For comparison, we have just under 40 square meters (430 square feet) for our kitchen, dining area, and sofa corner.
Similar topics