
Hello everyone,
I’m new here and would like to introduce myself/us and share our current situation:
I am 44 and my partner is 46. We currently live with our 1.5-year-old son in my condominium (107 sqm (1150 sq ft); purchased before we met). Since my partner has a one-hour commute each way and we have both had a long-standing interest in owning a house with a garden, we decided to buy a house roughly midway between our workplaces.
Initially, we planned to buy an existing property, but after viewing several, we increasingly felt that for a bit more money, we could get significantly more value with a new build (although I’m starting to doubt our assessment now, but oh well). The high additional costs, some of which were hard to verify, were also off-putting.
So, in September 2019, we put our name on the waiting list for a new development and have now actually secured the plot we liked best from the available options. We signed the purchase contract about a month ago.
Months before, we had already talked to banks and home builders and visited show home villages to get a sense of current houses. The banks gave us the go-ahead for a rough budget, while the builders understandably said they couldn’t meaningfully start discussions until the plot was confirmed.
Now, we’ve presented our plot (which we have also had professionally surveyed). It is important for us to build with a local provider.
Currently, three builders are in the running (plus a larger prefab house builder as a possible fourth, potentially cheaper option). We have received floor plan proposals from all three; one produced a plan for a house in a similar location, while the other two created rough floor plans based on our ideas (which we also received).
Our big dilemma is that we can’t decide which builder to proceed with.
Two of the companies build solid/masonry houses, and one builds timber frame houses. Intuitively, we both feel masonry houses are of better quality (which might now just be a prejudice depending on the builder?), but the same gut feeling trusts the timber frame builder most. We naturally also asked around, and it was thanks to recommendations that we found these three/four options.
Each has its pros and cons for us:
Masonry 1: So far, we have mostly been in contact with a seemingly competent sales rep rather than those who will actually build with and for us (site manager, etc.). They did quite a bit of preliminary work—asking about our wishes and having the architect create a special floor plan—but without fully considering the site’s challenges. Unfortunately, we’ve heard from an acquaintance that they are having problems towards the end (crooked walls, many windows cracked during installation, subcontractors not as local as promised, etc.). Two acquaintances also report that costs significantly exceeded the contract price.
Masonry 2: Didn’t put much effort into planning or our wishes; the floor plan pulled from the drawer at the second meeting might actually be okay, but we spent the entire first meeting discussing a plan that had nothing to do with what we wanted. He simply didn’t listen to our ideas. Advantage: He knows the development very well as he has built several houses there. Everyone we spoke with had very positive things to say about the company. Our contact person is co-owner and also site manager, so we already know who we would be dealing with. Since we’ve only had evening appointments, he seemed exhausted and not particularly attentive—maybe just bad timing.
Timber 1: The whole team gives a sincere, open, and professionally sound impression. The company is seemingly located deep in the woods, where the wood is processed onsite. Their architect personally visited our plot. He also pointed out many structural and legal aspects. The design he presented some weeks later incorporated our wishes as much as possible and included some nice ideas. They also directed us to an ongoing site where they are building a single-family house on a slope, which we visited today to get an impression of the finished product.
Timber 2: Like Masonry 1, we have only talked to a sales rep here. It is a smaller prefab home company, but with a house in a show village where we also met for a discussion. The gentleman took almost three hours for us, and we learned a lot about general costs and other aspects. The company offers both pre-configured homes and custom designs. The main advantage here is likely a somewhat lower price while still building more solidly than much of the prefab competition. Acquaintances who searched for a year for a suitable builder, and were quite picky, chose this company and are happy so far.
Regarding how it feels to work with them, we would currently prefer Timber 1. But we are unsure if we can imagine building with wood. My main concerns are faster depreciation and potentially lower long-term value. Is that a misconception? Are there good and bad timber frame builders? Also, the house with this company wouldn’t be cheaper or ready to move into faster than with the masonry builders. The company always points to the excellent indoor climate in a timber house. But is that really noticeable?
This company works with separate offers: one for planning including submitting the building permit / planning permission, then a separate one for construction. So we could at least have them design the house, but does it make sense to take that plan to another builder afterward?
(In general, I have to say that I am somewhat puzzled about the offer prices—maybe I was a bit naive. Anyway, all three builders want approximately €500,000 to €550,000 net for a turnkey house with about 160 to 180 sqm (1700 to 1937 sq ft) of living space and a double garage (although one does not even include underground garage construction). That’s actually too much for our budget, and we need to see where we can save €50,000. But that’s not the topic of this post.)
Very long text—my questions:
- How do you assess the quality of such custom timber frame houses?
- How important is a good feeling about the builder to you? Would you weigh that more heavily than (possibly irrational) concerns about the building material?
Thank you very much for your thoughts! We really can’t make progress and appreciate any input.
I don’t know if it makes sense for this thread to fill in the data, but just in case, here are the details.
Development Plan / Restrictions
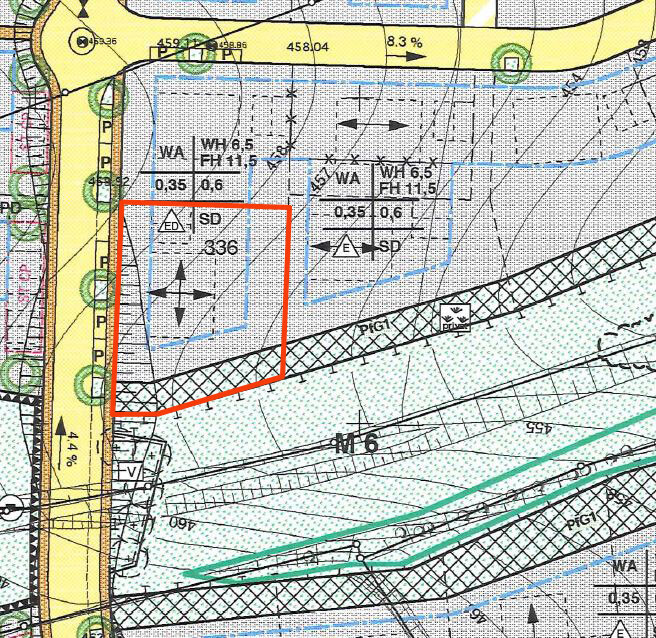
Plot size: 791 sqm (8509 sq ft)
Slope: yes
Site coverage ratio: 0.35
Floor area ratio: 0.6
Building envelope, building line & boundary: see attachment
Number of parking spaces: 2 (double garage planned)
Storeys: 2–2.5 (garden level/partial basement, ground floor, and possibly half attic as a gallery with an open space above the ground floor)
Roof style: gable roof (35–42° specified)
Orientation: open
Maximum heights/limits: ridge height: 6.5 m (21 ft 3 in); full height: 11.5 m (37 ft 9 in)
Other requirements: distance from house to street approx. 4.5 m (15 ft); (site slopes downward from street)
Homeowners’ Requirements
Style, roof shape, building type:
Unfortunately, we are restricted to a gable roof by the development plan; otherwise, I would have chosen a clear Bauhaus-style form.
Basement, storeys:
Garden level with 1/4 basement and 3/4 sleeping areas. Above, ground floor living spaces and possibly half an attic (gallery with open space and one room).
Number of occupants, ages:
3–4 persons: 44 and 46 years old; son 1.5 years and partner’s 12-year-old daughter (who either stays every other weekend or lives there full-time).
Room requirements on ground floor and upper floor:
Because the garage will likely require a basement due to the slope, we planned the basement (storage, possibly workshop) there with access from both the garden side and the house. The garden/basement level itself would contain the utility and laundry room, three bedrooms, and the main bathroom. On the ground floor (level with the street and also accessible from the garage), the living area with kitchen, open living and dining area, pantry/utility room, an office/guest room, and a guest bathroom are planned. An architect from one builder showed us the option of a half attic as a gallery with open ceiling over the living area plus a small room (guest room/office), which I really like.
Office: family use or home office?
Home office will definitely be used partly.
Overnight guests per year:
Hard to say, but a small guest room is planned.
Open or closed architecture:
Rather open in the living area, with an emphasis on views to the unobstructed, sloping greenery (southeast) through high ceilings (no intermediate ceiling there) and large windows.
Open kitchen, kitchen island:
Kitchen can be separated with a sliding door; kitchen island not necessary.
Number of dining seats:
6
Fireplace:
Preferred (or stove), but not mandatory.
Music/speaker wall:
Yes
Balcony, roof terrace:
Balcony on the ground floor facing southeast (preferably partially integrated into the house), south.
Garage, carport:
Garage preferred.
Utility garden, greenhouse:
Partly utility garden, partly space for digging and attractive landscaping, partly play space for our son.
Other wishes/special features/daily routine, including reasons for choices or exclusions:
We envision a KfW55-equivalent house with a (prepared) photovoltaic system.
I want the ground floor designed so that if mobility decreases later, we don’t have to move immediately and can live on one level. Therefore, an extra room on the ground floor is a must, currently for an office/guest room and later convertible to a bedroom. The guest bathroom should also have a shower for the same reason, and somewhere on the ground floor a washing machine connection should be considered.
I tend towards spaciousness and lots of living space with many rooms, but unfortunately, the budget limits that significantly. My partner is more minimalistic and wouldn’t mind if the house wasn’t too large.
I’m new here and would like to introduce myself/us and share our current situation:
I am 44 and my partner is 46. We currently live with our 1.5-year-old son in my condominium (107 sqm (1150 sq ft); purchased before we met). Since my partner has a one-hour commute each way and we have both had a long-standing interest in owning a house with a garden, we decided to buy a house roughly midway between our workplaces.
Initially, we planned to buy an existing property, but after viewing several, we increasingly felt that for a bit more money, we could get significantly more value with a new build (although I’m starting to doubt our assessment now, but oh well). The high additional costs, some of which were hard to verify, were also off-putting.
So, in September 2019, we put our name on the waiting list for a new development and have now actually secured the plot we liked best from the available options. We signed the purchase contract about a month ago.
Months before, we had already talked to banks and home builders and visited show home villages to get a sense of current houses. The banks gave us the go-ahead for a rough budget, while the builders understandably said they couldn’t meaningfully start discussions until the plot was confirmed.
Now, we’ve presented our plot (which we have also had professionally surveyed). It is important for us to build with a local provider.
Currently, three builders are in the running (plus a larger prefab house builder as a possible fourth, potentially cheaper option). We have received floor plan proposals from all three; one produced a plan for a house in a similar location, while the other two created rough floor plans based on our ideas (which we also received).
Our big dilemma is that we can’t decide which builder to proceed with.
Two of the companies build solid/masonry houses, and one builds timber frame houses. Intuitively, we both feel masonry houses are of better quality (which might now just be a prejudice depending on the builder?), but the same gut feeling trusts the timber frame builder most. We naturally also asked around, and it was thanks to recommendations that we found these three/four options.
Each has its pros and cons for us:
Masonry 1: So far, we have mostly been in contact with a seemingly competent sales rep rather than those who will actually build with and for us (site manager, etc.). They did quite a bit of preliminary work—asking about our wishes and having the architect create a special floor plan—but without fully considering the site’s challenges. Unfortunately, we’ve heard from an acquaintance that they are having problems towards the end (crooked walls, many windows cracked during installation, subcontractors not as local as promised, etc.). Two acquaintances also report that costs significantly exceeded the contract price.
Masonry 2: Didn’t put much effort into planning or our wishes; the floor plan pulled from the drawer at the second meeting might actually be okay, but we spent the entire first meeting discussing a plan that had nothing to do with what we wanted. He simply didn’t listen to our ideas. Advantage: He knows the development very well as he has built several houses there. Everyone we spoke with had very positive things to say about the company. Our contact person is co-owner and also site manager, so we already know who we would be dealing with. Since we’ve only had evening appointments, he seemed exhausted and not particularly attentive—maybe just bad timing.
Timber 1: The whole team gives a sincere, open, and professionally sound impression. The company is seemingly located deep in the woods, where the wood is processed onsite. Their architect personally visited our plot. He also pointed out many structural and legal aspects. The design he presented some weeks later incorporated our wishes as much as possible and included some nice ideas. They also directed us to an ongoing site where they are building a single-family house on a slope, which we visited today to get an impression of the finished product.
Timber 2: Like Masonry 1, we have only talked to a sales rep here. It is a smaller prefab home company, but with a house in a show village where we also met for a discussion. The gentleman took almost three hours for us, and we learned a lot about general costs and other aspects. The company offers both pre-configured homes and custom designs. The main advantage here is likely a somewhat lower price while still building more solidly than much of the prefab competition. Acquaintances who searched for a year for a suitable builder, and were quite picky, chose this company and are happy so far.
Regarding how it feels to work with them, we would currently prefer Timber 1. But we are unsure if we can imagine building with wood. My main concerns are faster depreciation and potentially lower long-term value. Is that a misconception? Are there good and bad timber frame builders? Also, the house with this company wouldn’t be cheaper or ready to move into faster than with the masonry builders. The company always points to the excellent indoor climate in a timber house. But is that really noticeable?
This company works with separate offers: one for planning including submitting the building permit / planning permission, then a separate one for construction. So we could at least have them design the house, but does it make sense to take that plan to another builder afterward?
(In general, I have to say that I am somewhat puzzled about the offer prices—maybe I was a bit naive. Anyway, all three builders want approximately €500,000 to €550,000 net for a turnkey house with about 160 to 180 sqm (1700 to 1937 sq ft) of living space and a double garage (although one does not even include underground garage construction). That’s actually too much for our budget, and we need to see where we can save €50,000. But that’s not the topic of this post.)
Very long text—my questions:
- How do you assess the quality of such custom timber frame houses?
- How important is a good feeling about the builder to you? Would you weigh that more heavily than (possibly irrational) concerns about the building material?
Thank you very much for your thoughts! We really can’t make progress and appreciate any input.
I don’t know if it makes sense for this thread to fill in the data, but just in case, here are the details.
Development Plan / Restrictions
Plot size: 791 sqm (8509 sq ft)
Slope: yes
Site coverage ratio: 0.35
Floor area ratio: 0.6
Building envelope, building line & boundary: see attachment
Number of parking spaces: 2 (double garage planned)
Storeys: 2–2.5 (garden level/partial basement, ground floor, and possibly half attic as a gallery with an open space above the ground floor)
Roof style: gable roof (35–42° specified)
Orientation: open
Maximum heights/limits: ridge height: 6.5 m (21 ft 3 in); full height: 11.5 m (37 ft 9 in)
Other requirements: distance from house to street approx. 4.5 m (15 ft); (site slopes downward from street)
Homeowners’ Requirements
Style, roof shape, building type:
Unfortunately, we are restricted to a gable roof by the development plan; otherwise, I would have chosen a clear Bauhaus-style form.
Basement, storeys:
Garden level with 1/4 basement and 3/4 sleeping areas. Above, ground floor living spaces and possibly half an attic (gallery with open space and one room).
Number of occupants, ages:
3–4 persons: 44 and 46 years old; son 1.5 years and partner’s 12-year-old daughter (who either stays every other weekend or lives there full-time).
Room requirements on ground floor and upper floor:
Because the garage will likely require a basement due to the slope, we planned the basement (storage, possibly workshop) there with access from both the garden side and the house. The garden/basement level itself would contain the utility and laundry room, three bedrooms, and the main bathroom. On the ground floor (level with the street and also accessible from the garage), the living area with kitchen, open living and dining area, pantry/utility room, an office/guest room, and a guest bathroom are planned. An architect from one builder showed us the option of a half attic as a gallery with open ceiling over the living area plus a small room (guest room/office), which I really like.
Office: family use or home office?
Home office will definitely be used partly.
Overnight guests per year:
Hard to say, but a small guest room is planned.
Open or closed architecture:
Rather open in the living area, with an emphasis on views to the unobstructed, sloping greenery (southeast) through high ceilings (no intermediate ceiling there) and large windows.
Open kitchen, kitchen island:
Kitchen can be separated with a sliding door; kitchen island not necessary.
Number of dining seats:
6
Fireplace:
Preferred (or stove), but not mandatory.
Music/speaker wall:
Yes
Balcony, roof terrace:
Balcony on the ground floor facing southeast (preferably partially integrated into the house), south.
Garage, carport:
Garage preferred.
Utility garden, greenhouse:
Partly utility garden, partly space for digging and attractive landscaping, partly play space for our son.
Other wishes/special features/daily routine, including reasons for choices or exclusions:
We envision a KfW55-equivalent house with a (prepared) photovoltaic system.
I want the ground floor designed so that if mobility decreases later, we don’t have to move immediately and can live on one level. Therefore, an extra room on the ground floor is a must, currently for an office/guest room and later convertible to a bedroom. The guest bathroom should also have a shower for the same reason, and somewhere on the ground floor a washing machine connection should be considered.
I tend towards spaciousness and lots of living space with many rooms, but unfortunately, the budget limits that significantly. My partner is more minimalistic and wouldn’t mind if the house wasn’t too large.
We wanted a solid passive house. Well, the traditional masonry builders more or less politely told us we weren’t thinking straight. Then we considered timber framing, which is common in our region, but we weren’t really convinced. By chance, we saw an advertisement from Wir-Leben-Haus and ended up choosing solid wood construction.
Wood isn’t an ecological choice in itself. The forests can’t supply that much timber. Ecologically speaking, the best option is not to build at all or to build very small and minimal.
Even for exterior thermal insulation systems (ETICS / external wall insulation), the Fraunhofer Institute has conducted promising research on recycling and disposal that is quite environmentally friendly.
In the end, everyone has to decide for themselves. The important thing is that the builder fits the project and the client’s needs, as Climbee already mentioned.
Stone construction has no problem with a slope.
Timber framing tends to become more like tower building because the basement has to be made of concrete or stone or have a retaining wall, and the house stands about 1 meter (3 feet) away from it.
Solid wood is a bit more statically favorable. We have a waterproof concrete wall (WU wall) on the slope and a waterproof concrete slab foundation (WU slab). The other three walls of the basement are not in contact with the ground and are made of wood. We have been living in the house since February 2018. So far, it has been working without any issues — which would be a problem if it didn’t.
Wood isn’t an ecological choice in itself. The forests can’t supply that much timber. Ecologically speaking, the best option is not to build at all or to build very small and minimal.
Even for exterior thermal insulation systems (ETICS / external wall insulation), the Fraunhofer Institute has conducted promising research on recycling and disposal that is quite environmentally friendly.
In the end, everyone has to decide for themselves. The important thing is that the builder fits the project and the client’s needs, as Climbee already mentioned.
Stone construction has no problem with a slope.
Timber framing tends to become more like tower building because the basement has to be made of concrete or stone or have a retaining wall, and the house stands about 1 meter (3 feet) away from it.
Solid wood is a bit more statically favorable. We have a waterproof concrete wall (WU wall) on the slope and a waterproof concrete slab foundation (WU slab). The other three walls of the basement are not in contact with the ground and are made of wood. We have been living in the house since February 2018. So far, it has been working without any issues — which would be a problem if it didn’t.

haydee schrieb:
There are also research studies from the Fraunhofer Institute on recycling or disposal methods for ETICS insulation systems that appear quite promising and environmentally friendly.The insulation materials used in ETICS are often petrochemical-based—meaning they consist of components that would not naturally combine without industrial processing. Whether they can truly be broken down by the stone louse is doubtful: reliable sources claim that the stone louse was just a hoax, with the humorist Loriot behind the mask pretending to be Professor Grzimek ;-)Furthermore, I would like to repeat my mantra: it is better to trust the “chemistry” with the contractor than to fixate on a specific building material. The rational mind is far too susceptible to brainwashing tactics by marketing psychologists, while the gut feeling is less easily corrupted. If there is a devil, he always argues with Excel “proofs” ;-)
https://www.instagram.com/11antgmxde/
https://www.linkedin.com/company/bauen-jetzt/
11ant schrieb:
The insulation materials used in ETICS are often petrochemical-based—in other words, made from components that wouldn’t naturally combine without industrial processing. Whether they can really be broken down by the stone louse is questionable: reliable sources claim the stone louse was just a hoax, and behind the mask imitating Prof. Grzimek was actually the humorist Loriot ;-).
Furthermore, I’d like to repeat my mantra here: it’s better to rely on the “chemistry” with the building contractor than to fixate on a specific building material. The rational brain is far too vulnerable to the brainwashing tactics of marketing psychologists; instinctual judgment is less likely to be corrupted. If there is a devil, he always argues with Excel “proof” ;-). You mean the mealworms. Well, even if they do consume the stuff, what happens to the worms? Food for humans or hazardous waste? No, there’s supposed to be a recycling facility. Whether it is already operational, I don’t know.
There are so many pros and cons. One thing is certain: the chemistry with the builder has to be right. If it’s not, there will be no satisfactory outcome, even if a perpetual motion machine is created.
J
JayneCobb27 Nov 2020 01:54hampshire schrieb:
This is how our build was done as well: earthworks and concrete work including the slab foundation were completed by a civil engineer, then the timber house was placed on top. The accuracy was within a millimeter range and exceeded all expectations, including those of the carpenter, who didn’t have to make any adjustments to the concrete when erecting the walls — except for one spot, where we moved the kitchen door by 20cm (8 inches).
A timber house on a concrete foundation works, based on our experience. The companies involved communicated excellently with each other. That sounds great!
However, that is not what I mean in our case.
Take a look at the photo on page 3, quite far down — you can see it clearly: the basement level itself is partially built from concrete and timber.
H
hampshire27 Nov 2020 10:37JayneCobb schrieb:
The basement level itself is partly constructed with concrete and partly with wood.This is how our entire house is built: Everything in contact with the ground is concrete, the rest is wood. This results in concrete walls at level 0 on the uphill side and two partial wood walls at level -1 on the downhill side. It is a mixed construction, as shown in the picture.J
JayneCobb27 Nov 2020 13:06Ah, okay, then I misunderstood you, sorry!
Your post from the last page sounds like you are satisfied so far and would do it the same way again. 🙂
Your post from the last page sounds like you are satisfied so far and would do it the same way again. 🙂
Similar topics