
ᐅ Specifications in the zoning plan – is there an eave height requirement for flat roofs?
Created on: 11 Aug 2020 15:06
M
marcor1980M
marcor198011 Aug 2020 15:06Hello everyone,
I am new to this forum and I hope you can help me with a question.
I am about to buy a plot of land, and our dream house will have two full stories and a small recessed (setback) top floor. Unfortunately, the development plan does not address the possibility of constructing a building with a partial (non-full) upper story.
In this specific case, I am wondering which building heights apply when constructing a flat-roofed building with an added recessed top floor.
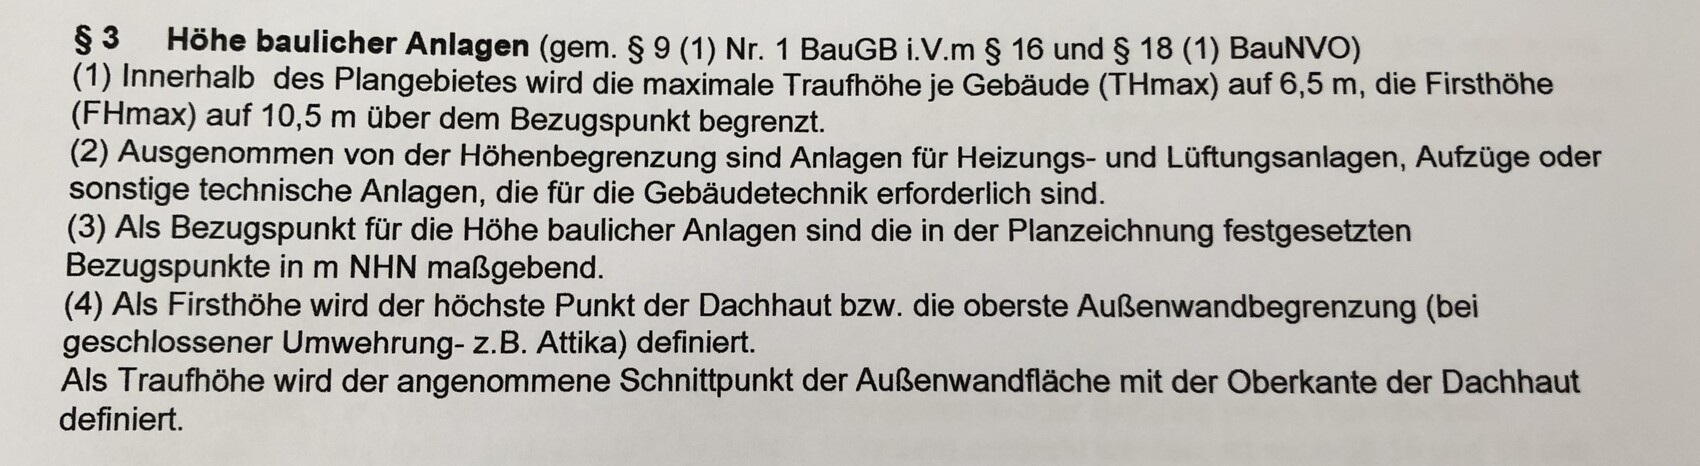
The development plan defines the eaves height as 6.5 m (21 feet 4 inches) and the ridge height as 10.5 m (34 feet 5 inches), but this only refers to pitched roofs.
Since a flat-roofed building technically does not have an eaves height, I would like to ask if, for a building with a flat roof and a recessed top floor, only the ridge height—and therefore the overall building height—is relevant, and the eaves height can be disregarded?
Thank you very much in advance for your help.

I am new to this forum and I hope you can help me with a question.
I am about to buy a plot of land, and our dream house will have two full stories and a small recessed (setback) top floor. Unfortunately, the development plan does not address the possibility of constructing a building with a partial (non-full) upper story.
In this specific case, I am wondering which building heights apply when constructing a flat-roofed building with an added recessed top floor.
The development plan defines the eaves height as 6.5 m (21 feet 4 inches) and the ridge height as 10.5 m (34 feet 5 inches), but this only refers to pitched roofs.
Since a flat-roofed building technically does not have an eaves height, I would like to ask if, for a building with a flat roof and a recessed top floor, only the ridge height—and therefore the overall building height—is relevant, and the eaves height can be disregarded?
Thank you very much in advance for your help.
O
Octrineddy11 Aug 2020 15:20For such specific questions, you can really only turn to @Escroda

With a flat roof, the usual eave height is typically replaced by the "wall height" – in my opinion, depending on the setback of the recessed upper floor, it should be the height of the full stories including the parapet. However, the single-pitched roof shown is expressly excluded in your case. It would be better if you also upload the building envelope template, and even better if you provide the development plan (municipality, name, number – NOT as a link). By the way, where is the "reference point" located here at all?
https://www.instagram.com/11antgmxde/
https://www.linkedin.com/company/bauen-jetzt/
https://www.instagram.com/11antgmxde/
https://www.linkedin.com/company/bauen-jetzt/
Octrineddy schrieb:
For such specialized questions, you can almost only call out to @Escroda You just called out my name And you know wherever I am ...
marcor1980 schrieb:
no eaves height The correct term would be: no ridge height marcor1980 schrieb:
and the eaves height is being ignored? No. marcor1980 schrieb:
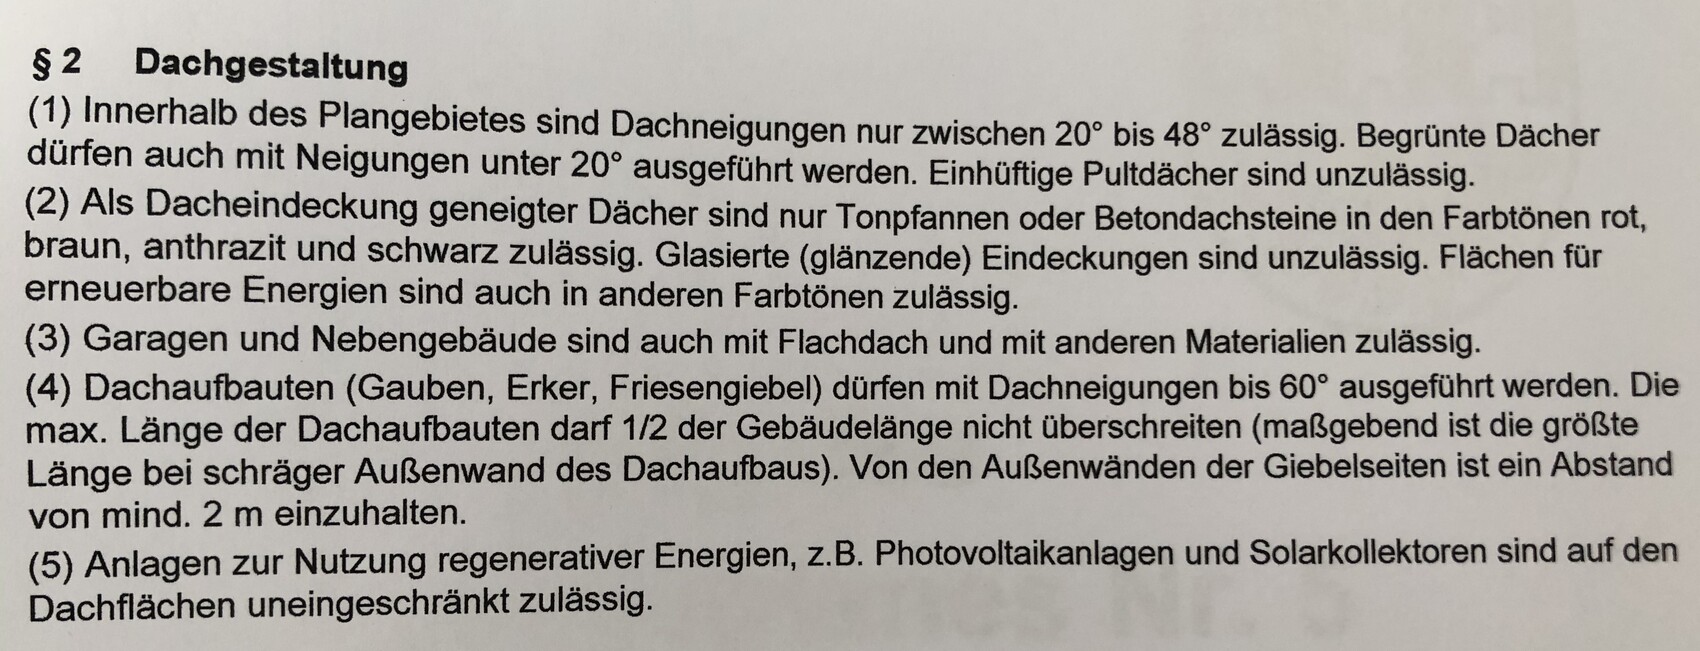
The development plan only refers to pitched roofs by defining an eaves height of 6.5 m (21 ft 4 in) and a ridge height of 10.5 m (34 ft 5 in). That is not surprising, as only pitched roofs are permitted. marcor1980 schrieb:
I am about to buy a plot of land, and our dream house consists of two full stories and a small recessed (setback) story. Buy a different plot or say goodbye to your dream. 11ant schrieb:
In place of the eaves height, for flat roofs the “wall height” usually applies—in my opinion, here depending on the setback of the recessed story, that of the full stories including the parapet. If life were that simple... Actually, according to the principle of a ruling by the OVGMV, the eaves of the recessed story counts as the eaves height. However, since the ruling refers to a specific case, it leaves room for interpretation in different situations. I do not see such room here, since only pitched roofs are permitted and single-pitch lean-to roofs are excluded.
M
marcor198011 Aug 2020 18:38Thank you all for your feedback!
I had already suspected that, given these requirements, we would have to say goodbye to the dream of a recessed top floor (setback floor).
That is absolutely correct! A shed roof is excluded. The roof in my drawing of the recessed top floor was meant to represent more of a flat roof with a slight pitch for water drainage…
Flat roofs are allowed (roofs with less than 20° pitch); however, these must be green roofs or equipped with photovoltaic panels or solar thermal systems.
I just spoke again with the building authority. It seems that in a final version of the development plan (which has not yet been fully approved), further details will be added, especially concerning buildings with flat roofs. I’m apparently not the only one who is struggling with this.
Thanks again!
I had already suspected that, given these requirements, we would have to say goodbye to the dream of a recessed top floor (setback floor).
11ant schrieb:
However, the single-sloped shed roof shown is explicitly excluded in your case.
That is absolutely correct! A shed roof is excluded. The roof in my drawing of the recessed top floor was meant to represent more of a flat roof with a slight pitch for water drainage…
Escroda schrieb:
That’s not surprising, since only pitched roofs are permitted.
Flat roofs are allowed (roofs with less than 20° pitch); however, these must be green roofs or equipped with photovoltaic panels or solar thermal systems.
I just spoke again with the building authority. It seems that in a final version of the development plan (which has not yet been fully approved), further details will be added, especially concerning buildings with flat roofs. I’m apparently not the only one who is struggling with this.
Thanks again!
Similar topics