
Hello,
In our area, it is very difficult to find an affordable plot of land. Recently, we noticed one that is somewhat special but quite large.
So far, it is a large plot of about 1400 sq m (15,000 sq ft).
It is planned to be divided, with two detached single-family houses to be built on it.
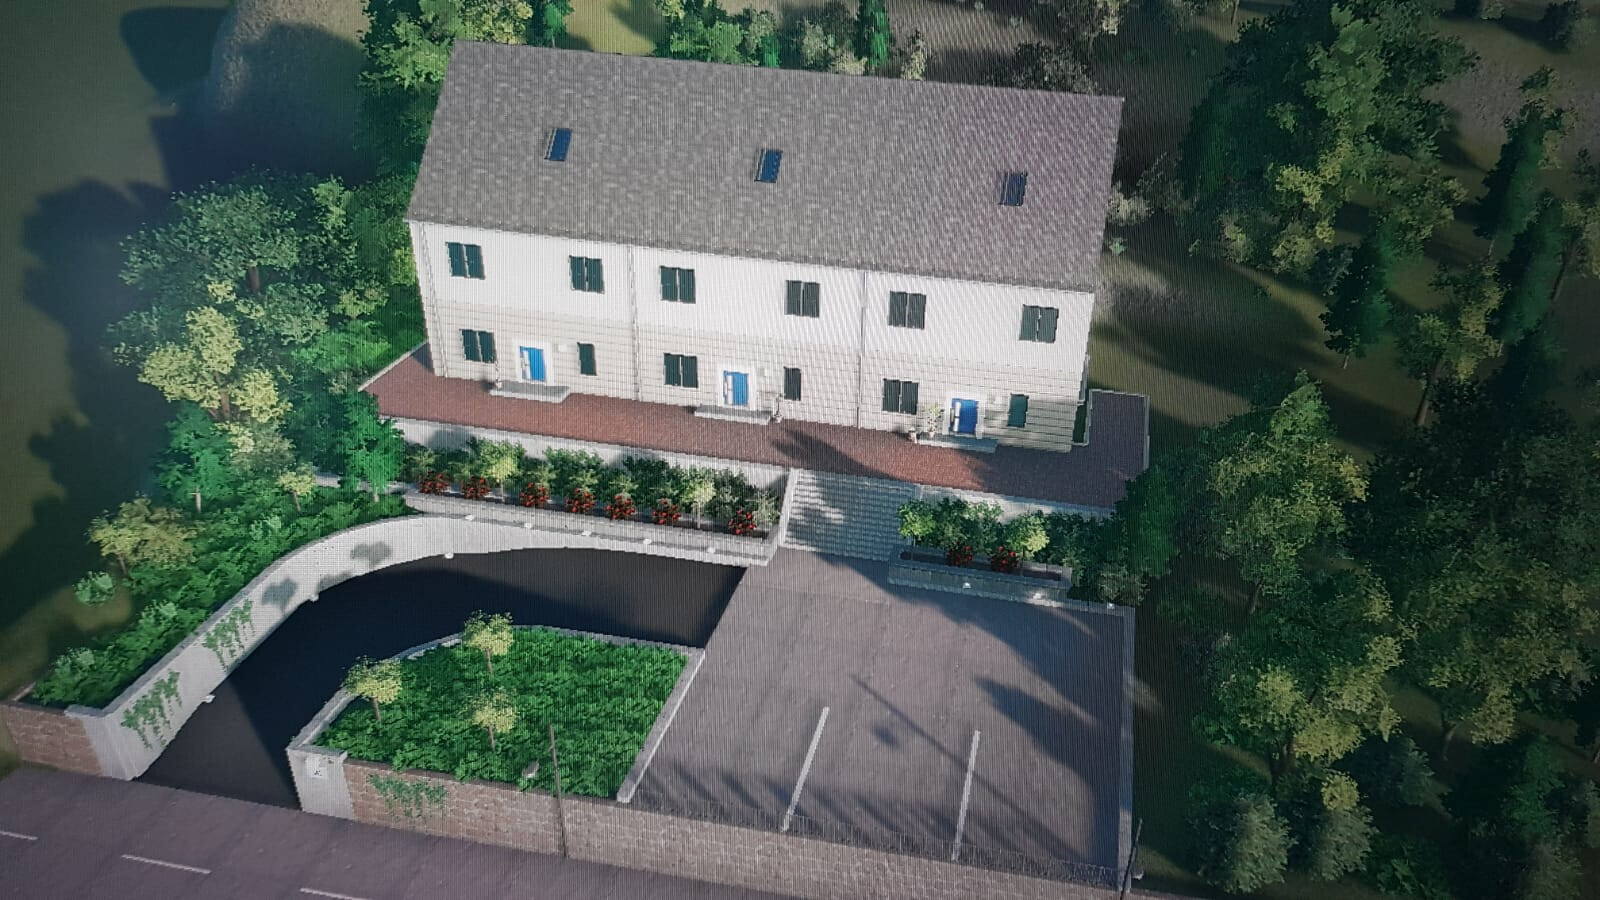
Because of the specific location, an access road needs to be constructed (see simulation—instead of the row houses, there will be two separate houses).
The plot must be developed with a particular general contractor (GC).
They have apparently already obtained a cost estimate for this, including the demolition of the existing building.
The access will belong to both parties, and the costs will be split between them.
The costs have been listed by the GC in an initial sample calculation as follows:
External development costs €30,000
Demolition work €22,500
Special foundation / foundation elevation €10,000
Removal of excavated earth and backfilling €10,000
Do you think these estimates could be roughly accurate for a project like this? The costs mentioned above also include the “normal” additional construction expenses for the single-family houses. No distinction was made between the driveway and the house.
Are these projected costs realistic?
Do you see any other risks with this approach? For example, what if the other party stops paying their half? Then we wouldn’t be able to proceed...
Definitely an unusual project, and I look forward to your assessments!
Best regards
In our area, it is very difficult to find an affordable plot of land. Recently, we noticed one that is somewhat special but quite large.
So far, it is a large plot of about 1400 sq m (15,000 sq ft).
It is planned to be divided, with two detached single-family houses to be built on it.
Because of the specific location, an access road needs to be constructed (see simulation—instead of the row houses, there will be two separate houses).
The plot must be developed with a particular general contractor (GC).
They have apparently already obtained a cost estimate for this, including the demolition of the existing building.
The access will belong to both parties, and the costs will be split between them.
The costs have been listed by the GC in an initial sample calculation as follows:
External development costs €30,000
Demolition work €22,500
Special foundation / foundation elevation €10,000
Removal of excavated earth and backfilling €10,000
Do you think these estimates could be roughly accurate for a project like this? The costs mentioned above also include the “normal” additional construction expenses for the single-family houses. No distinction was made between the driveway and the house.
Are these projected costs realistic?
Do you see any other risks with this approach? For example, what if the other party stops paying their half? Then we wouldn’t be able to proceed...
Definitely an unusual project, and I look forward to your assessments!
Best regards
M
Mickykitty16 Jul 2020 21:51Yes, exactly, I wrote that the costs would be shared. However, I only listed our half. I expressed myself unclearly.
No, this is not a fixed price. The contract will be awarded to a service provider who has already provided a cost estimate, which is the basis for the figures above.
I would much prefer to have freedom in choosing the construction company. However, this is difficult here in the Düsseldorf area. The main contractor involved in this case was also considered from the start, so there is no provider we feel uneasy about.
The plot is incredibly cheap, being sold well below the standard land value.
Right opposite, a plot half the size is being sold for 40,000 € more.
No, this is not a fixed price. The contract will be awarded to a service provider who has already provided a cost estimate, which is the basis for the figures above.
I would much prefer to have freedom in choosing the construction company. However, this is difficult here in the Düsseldorf area. The main contractor involved in this case was also considered from the start, so there is no provider we feel uneasy about.
The plot is incredibly cheap, being sold well below the standard land value.
Right opposite, a plot half the size is being sold for 40,000 € more.

Mycraft schrieb:
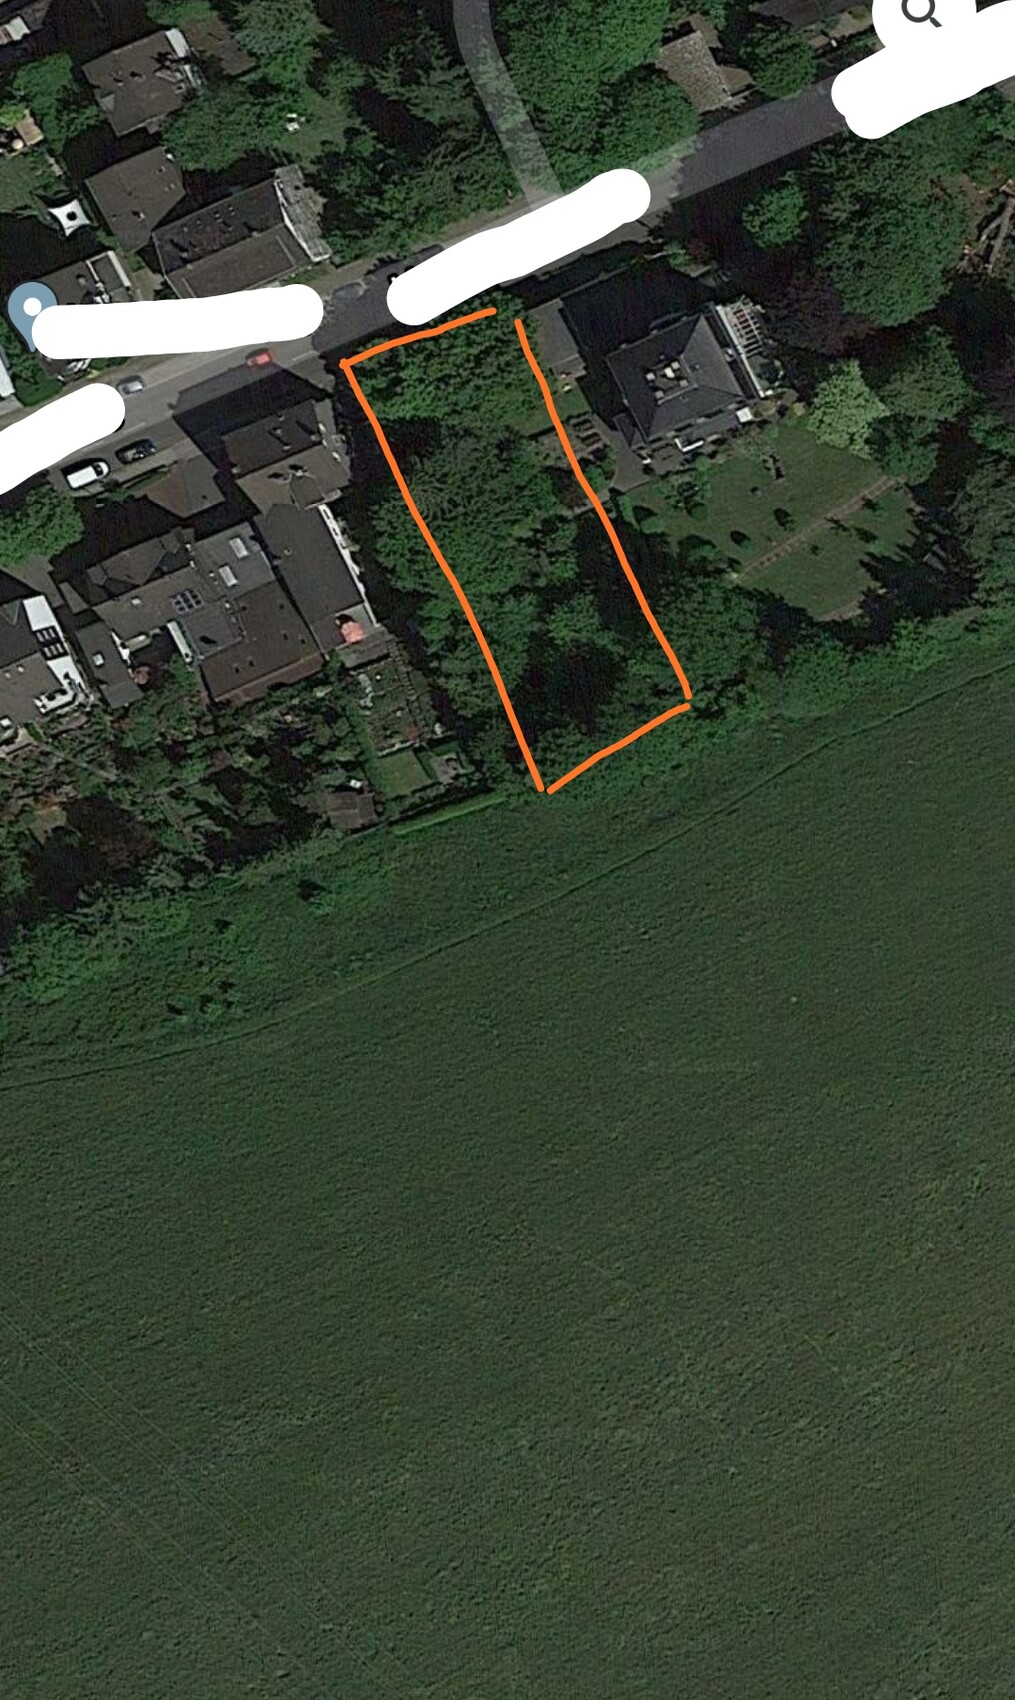
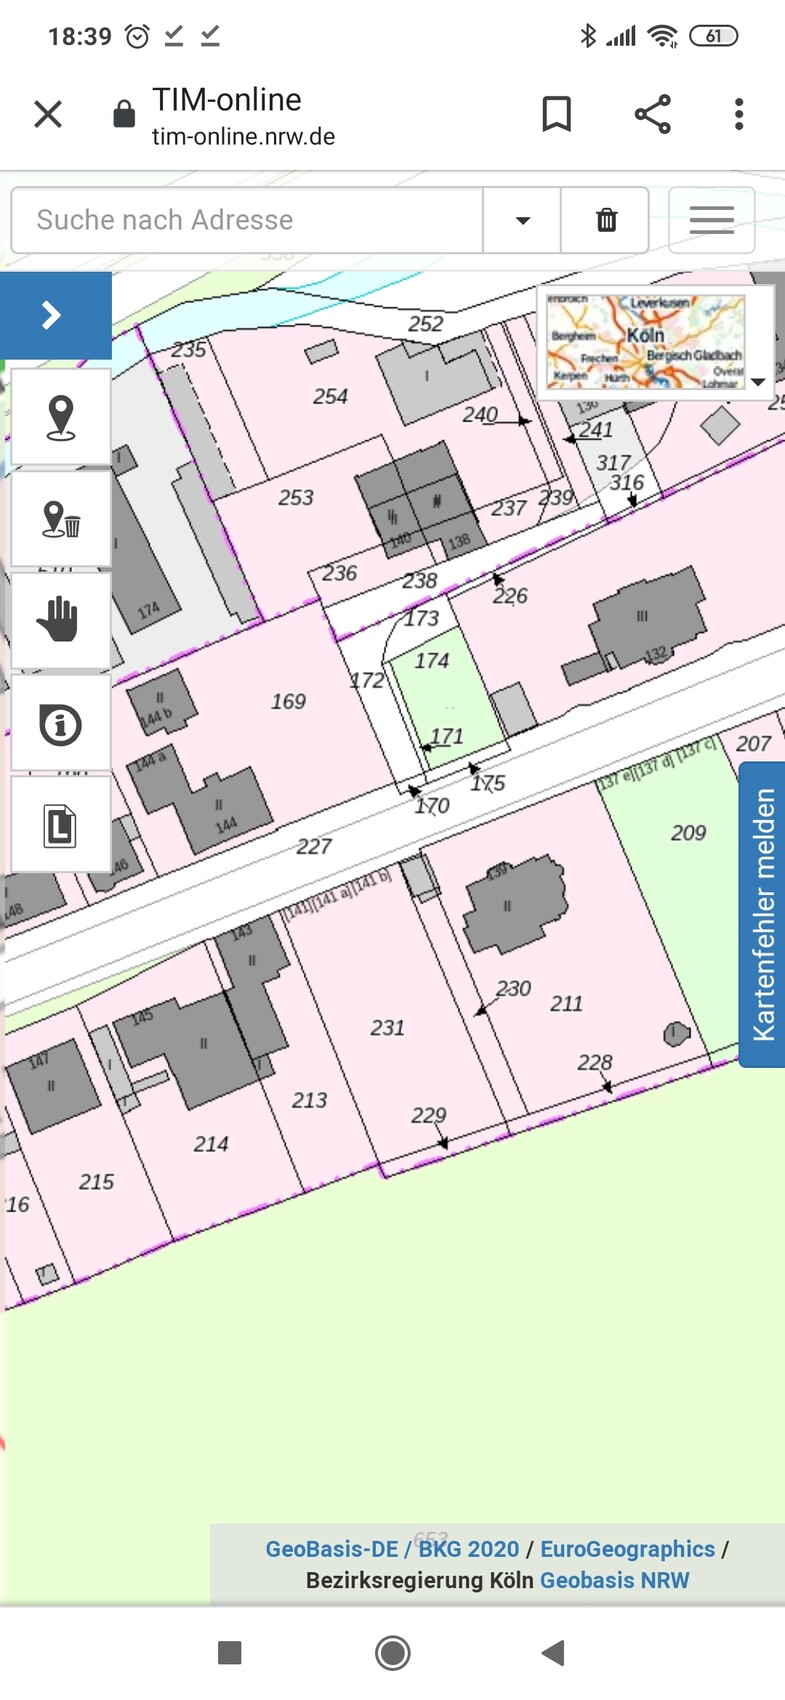
I don’t see anything special here. Plot division and access roads—that’s just the usual process you see everywhere nowadays.Well, to me, it seems quite strange: the left image appears to be a section from a project brochure aiming to build three terraced houses; these seem to be constructed on top of an underground parking garage or similar structure and are terraced, accessed via a sloped driveway leading to three parking spaces, followed by an outdoor staircase (which seems to be about one basement level high). Even up to this point, the whole setup strikes me as somewhat questionable. Overall, the images suggest a flood-prone floodplain plot, and in the first image, the lower section likely shows house number 230 with a view towards number 231; the surrounding buildings have been obscured with small trees. If I interpret the description correctly, the developer has not found any buyers for this, let’s call it neutrally, “concept” and is now trying to sell the plot to two single-family home buyers, hoping to get away with a blue eye through building contracts with them. Honestly, it looks like a very clever person from Cologne has tricked two fools from Düsseldorf (and caught them). Shall we let them off? - Maestro, a flourish, and Madam President, the sausages!https://www.instagram.com/11antgmxde/
https://www.linkedin.com/company/bauen-jetzt/
M
Mickykitty17 Jul 2020 07:00Hello 11ant,
The plot is located in the Bergisches region. There is no underground garage beneath it; the ground level is at surface height. There is no risk of flooding there.
However, we suspect that the plot has a very steep slope at the back (I remember the lady emphasizing that the area where the house will be built is flat).
The plot is still owned by the seller, from whom we would buy it directly. This concerns a general contractor (GC), not a property developer.
The lady said she moved away from the idea of row houses because the plots would then be too narrow and too long. Even the single-family houses that could be built there would have to be quite narrow.
But yes, the plot is likely hard to sell due to the access and probably also because of the unfavorable shape of the land.
The plot is located in the Bergisches region. There is no underground garage beneath it; the ground level is at surface height. There is no risk of flooding there.
However, we suspect that the plot has a very steep slope at the back (I remember the lady emphasizing that the area where the house will be built is flat).
The plot is still owned by the seller, from whom we would buy it directly. This concerns a general contractor (GC), not a property developer.
The lady said she moved away from the idea of row houses because the plots would then be too narrow and too long. Even the single-family houses that could be built there would have to be quite narrow.
But yes, the plot is likely hard to sell due to the access and probably also because of the unfavorable shape of the land.
Mickykitty schrieb:
However, we suspect that the plot has a steep slope at the back (I remember the lady emphasized that the area where the house will be built is level).It looks that way on the satellite image. There seems to be a long staircase on the neighbor’s side to the left, and terracing on the right. To me, it appears as if the slope begins behind the row of houses (if not even earlier). The only way to be sure is to visit the site in person.

M
Mickykitty17 Jul 2020 08:26morph3us schrieb:
It looks like that on the satellite image. On the neighbor’s left side, there seems to be a long staircase, and on the right side it looks like terracing. To me, it looks like the slope starts just behind the row of houses (or maybe even earlier). The only way to be sure is to check on site. Yes, exactly, we saw it the same way. We’re going there soon, but we don’t expect to see much since the plot is above the street level.
Pinky0301 schrieb:
How wide is the plot? I find it hard to imagine how two single-family houses would fit on it. That’s undisputed with a house width of 6.5m (21 feet 4 inches).
Similar topics