
Hello everyone,
I’m currently considering how the room divider could be designed—whether it should be accessible from both sides or just one. I’m thinking of a height of about 1.40 m (4 ft 7 in).
On one side, the TV would be mounted, and on the other side, there would be a bench.
My thoughts:
I’m not sure why, but I feel that with the double-sided accessible option, when I’m watching TV, I might notice more movement in the background, which could be distracting, although it would feel more open.
With the single-sided option, I might have more possibilities for design.
Does anyone have experience with this or any opinions?
Thanks and regards!
PS: I also find the example photo interesting.
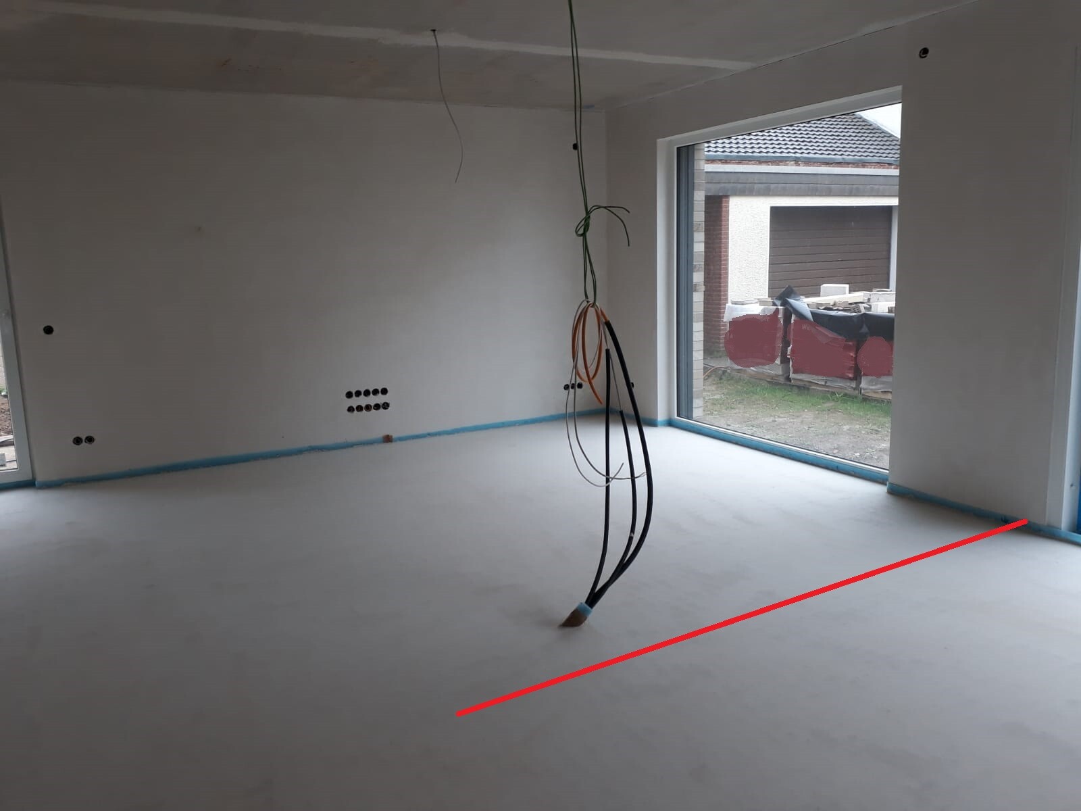
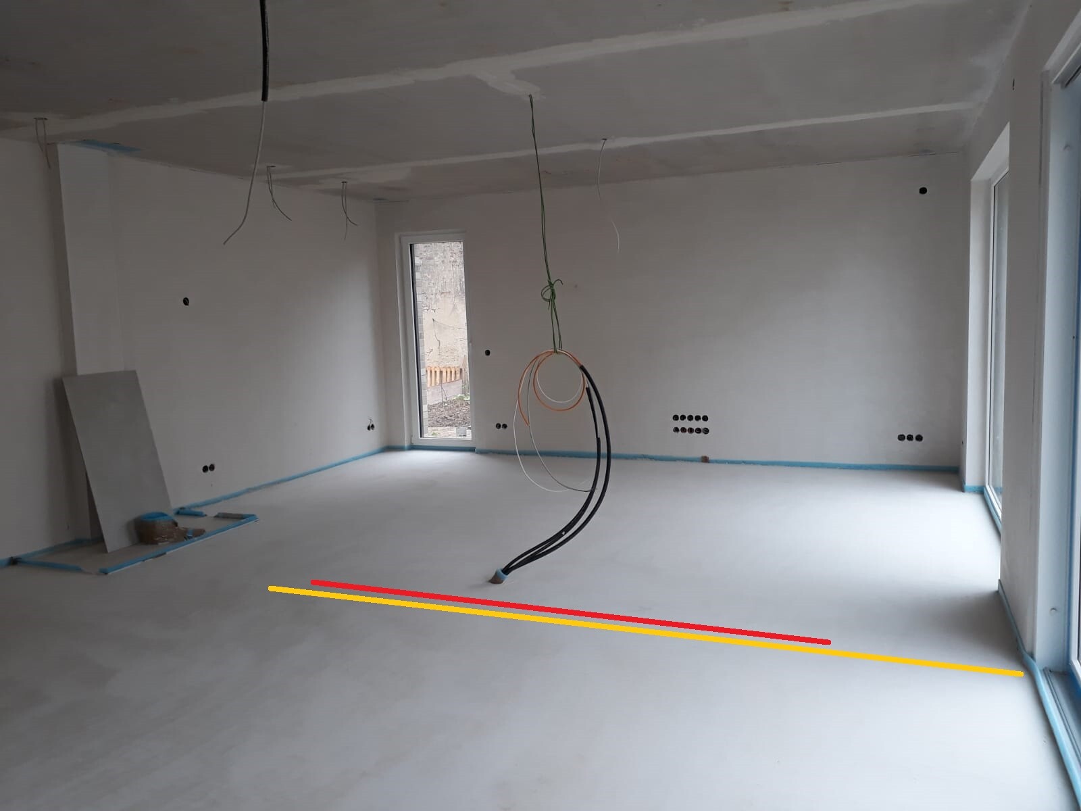
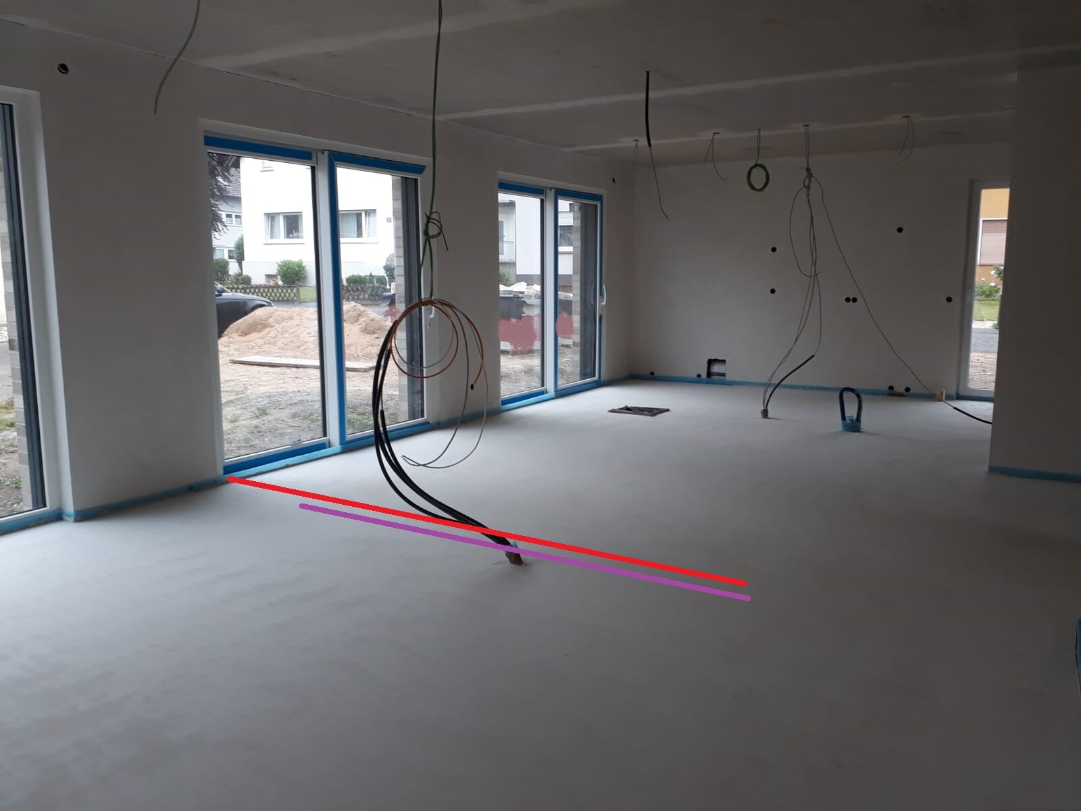
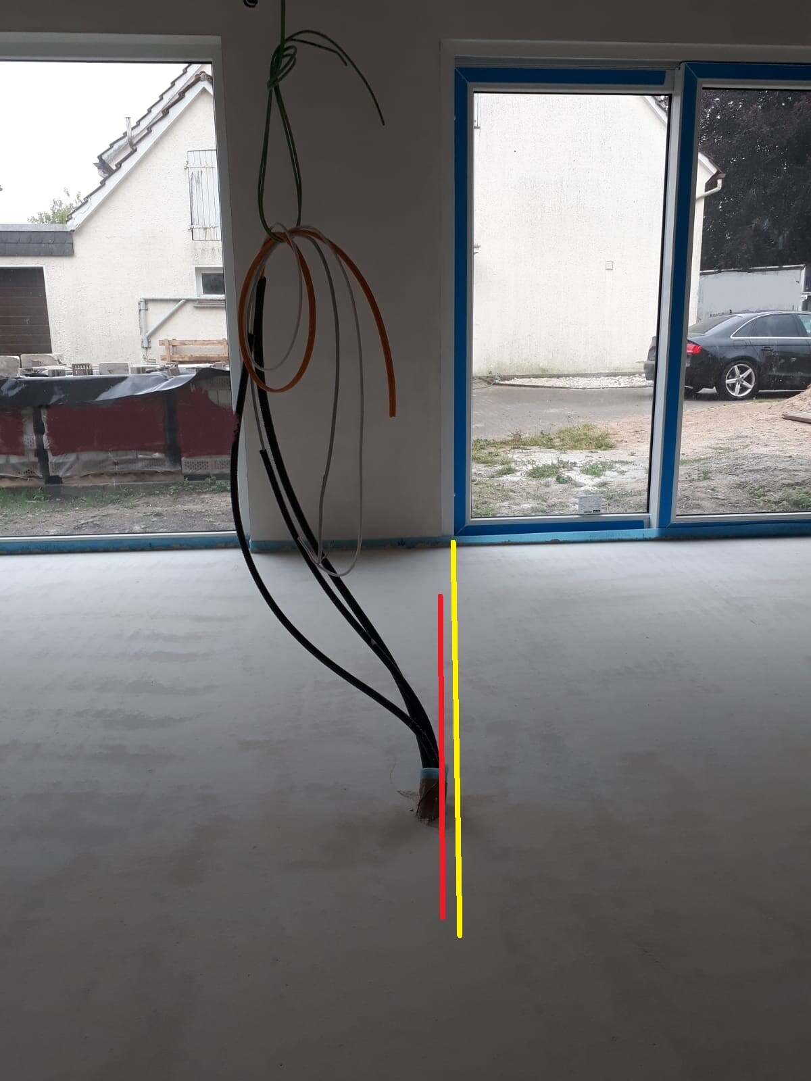
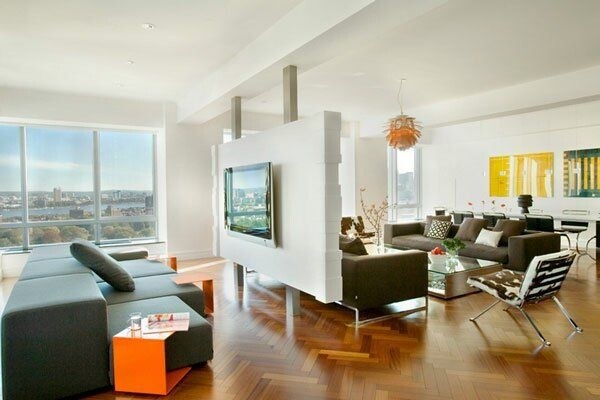
I’m currently considering how the room divider could be designed—whether it should be accessible from both sides or just one. I’m thinking of a height of about 1.40 m (4 ft 7 in).
On one side, the TV would be mounted, and on the other side, there would be a bench.
My thoughts:
I’m not sure why, but I feel that with the double-sided accessible option, when I’m watching TV, I might notice more movement in the background, which could be distracting, although it would feel more open.
With the single-sided option, I might have more possibilities for design.
Does anyone have experience with this or any opinions?
Thanks and regards!
PS: I also find the example photo interesting.

I would suggest keeping it like a shelf above and below the TV if you want to maintain an open feel. I imagine a 1.8m (6 feet) tall wall that suddenly stops looking strange. Stability could also be negatively affected. If someone trips and falls against the wall, will it definitely hold? Especially if it isn’t allowed to be very thick?
P
pagoni202013 Jul 2020 11:43tumaa schrieb:
The sofa we like should have a seat height of about 45cm (18 inches), I will ask again.
The mason recommended 17.5cm (7 inches) for stability, for example, for TV mounting. I definitely don’t want to contradict the mason; however, in my opinion, 17.5cm (7 inches) thickness looks quite bulky visually. For that reason, I solved it here with a corner to achieve stability, essentially framing the TV area. Then, even MDF boards or similar materials would be sufficient, allowing for a lighter construction. Depending on the intended use, you could also choose something like a sideboard or a half-height shelving unit, finish the back, and use it as a TV wall. Of course, all of this depends on the type of intended use.
Is the attached example from the original post already out of the running?
This way, you would have anchoring at the top and bottom, providing stability. Cables could then be routed up inside the beam or pipe. At the same time, it seems freer and more open to me than a freestanding wall in the middle of the room. It could also be built by the poster using shelves instead of a fully closed surface.
This way, you would have anchoring at the top and bottom, providing stability. Cables could then be routed up inside the beam or pipe. At the same time, it seems freer and more open to me than a freestanding wall in the middle of the room. It could also be built by the poster using shelves instead of a fully closed surface.
borxx schrieb:
Is the attached example from the first post already out of the running?
With that, you would have anchoring at both the top and bottom, providing stability. Cables could then be routed up through the beam or pipe. At the same time, it seems more open and airy to me than a free-standing wall in the middle of the room. The original poster could also realize this with shelves instead of a fully closed surface. I also think this option is best and keeps the room feeling open.
A
Alessandro13 Jul 2020 12:56I would create a modern room divider using wooden beams/slats. Shelves or openings can be incorporated into it.
I would extend the beams along the ceiling.
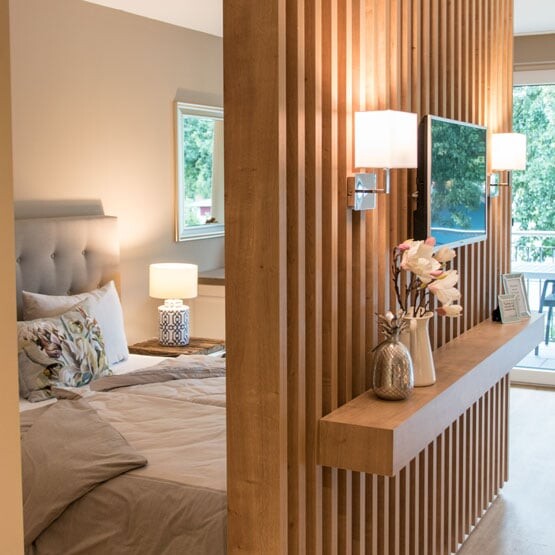
I would extend the beams along the ceiling.