
Hello everyone,
after our first attempt was rightly criticized by a planner, we have now tried it ourselves and, after many, many iterations, arrived at this version. No architect has reviewed it yet, so I’m sure there are some fundamental mistakes. However, I hope that everything can still be corrected without having to completely tear up the plan.
Development Plan / Restrictions
Plot size 621sqm (6,686 sq ft)
Slope No
Floor Area Ratio 0.35
Building line, building limits see attachment
Setback from boundary 3m (10 feet)
Number of parking spaces 2
Number of floors 2
Maximum heights / limits Eaves height 6.5m (21 ft) / Ridge height 10.5m (34 ft)
Homeowners’ Requirements
Style, roof shape, building type: The starting point was a pyramid roof, “town villa”. Now it will probably be not quite square but 10.5 x 9.5m (34 x 31 feet). The roof is then a hip roof.
Basement, floors: 2 full floors plus basement
Number of occupants, ages: 3 (40, 34, 2, ?), maybe more in future
Room requirements on ground and upper floor:
Ground floor:
Dining / living: Living and dining should be spacious and not stretched out in a line. Preferably with a fireplace visible from both living and dining areas. The kitchen should not be open, so we plan a sliding door between dining and kitchen.
Office: Home office 3 days a week, so it needs to be a comfortable space
Kitchen: originally planned with pantry, which we removed because otherwise there would have been three doors in one room.
Oven/dishwasher should be installed at a raised height; fridge in French door style. No dining space or island needed.
Shower toilet (preferably with potential space for a washing machine for the future), cloakroom
Upper floor: two children’s rooms, dressing room, bedroom, bathroom
Guest sleepers per year: 2
Open or closed architecture: rather closed
Conservative or modern style: feels rather modern
Number of dining seats: 4 for everyday use, expandable to 8, no larger guest groups
Fireplace: yes
Music / stereo wall: no
Balcony / roof terrace: no
Garage / carport: double garage or double carport. Garage is not worth the cost to us.
Utility garden, greenhouse: no
House Design
Designed by:
- Do-it-yourself
What do you like most? Why?
Living / dining is spacious and not narrow; the fireplace should work well as a room divider without restricting the flow of movement.
What do you dislike? Why?
Guest bathroom / office feels a bit cramped, showing the limit of available space. Also, the cloakroom in the entrance area is not ideal.
Cost estimate from architect/planner:
We don’t have one yet; we hope to get offers in the range of 430k–450k (KfW55 standard, controlled residential ventilation, unfinished basement, no garage/carport)
Preferred heating technology: air-to-water heat pump
If you have to give up details / additions
- What can you give up: garage (carport as an alternative), washing machine in guest bathroom (currently only a very slim one would fit, which could also be relocated to the kitchen in old age), staircase shape (straight staircase is fine, but a spiral could work if necessary)
If necessary, possibly reduce living/dining room width by 10–20cm (4–8 inches)
- What you cannot do without: everything else
Why does the design look the way it does?
Because we realized that you yourself have the most time and motivation to create an individual floor plan.
I tried to incorporate advice where possible: staircase not too small, walls aligned vertically, plumbing stacks aligned, etc. That’s why I generally chose 18cm (7 inch) thick walls. Thinner walls are always possible; thicker ones are more difficult.
I also tried to plan a laundry shaft (WS in the plan) and the route of the chimney.
Upstairs we included an open space to bring more light into the entrance area. If we are allowed to move the garage further back or if the building line allows a gap between garage and house, a small window will be added next to the door.
What is the most important / fundamental question about the floor plan summarized in 130 characters?
Where are points that cannot be implemented as planned?
As a layperson, you quickly notice which basics need to be considered, but you remain a layperson.
I am especially unsure about the doors, as in many architectural plans doors are placed very close to walls.
I look forward to feedback and hope I haven’t made too many major mistakes.
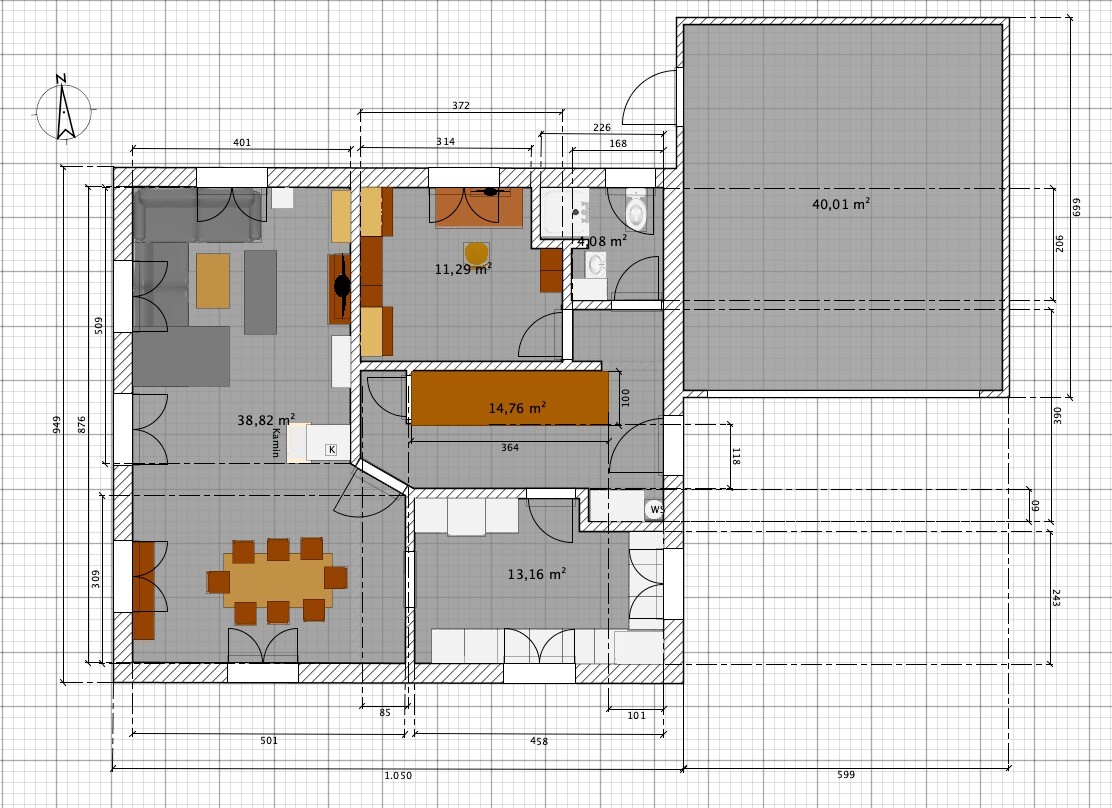
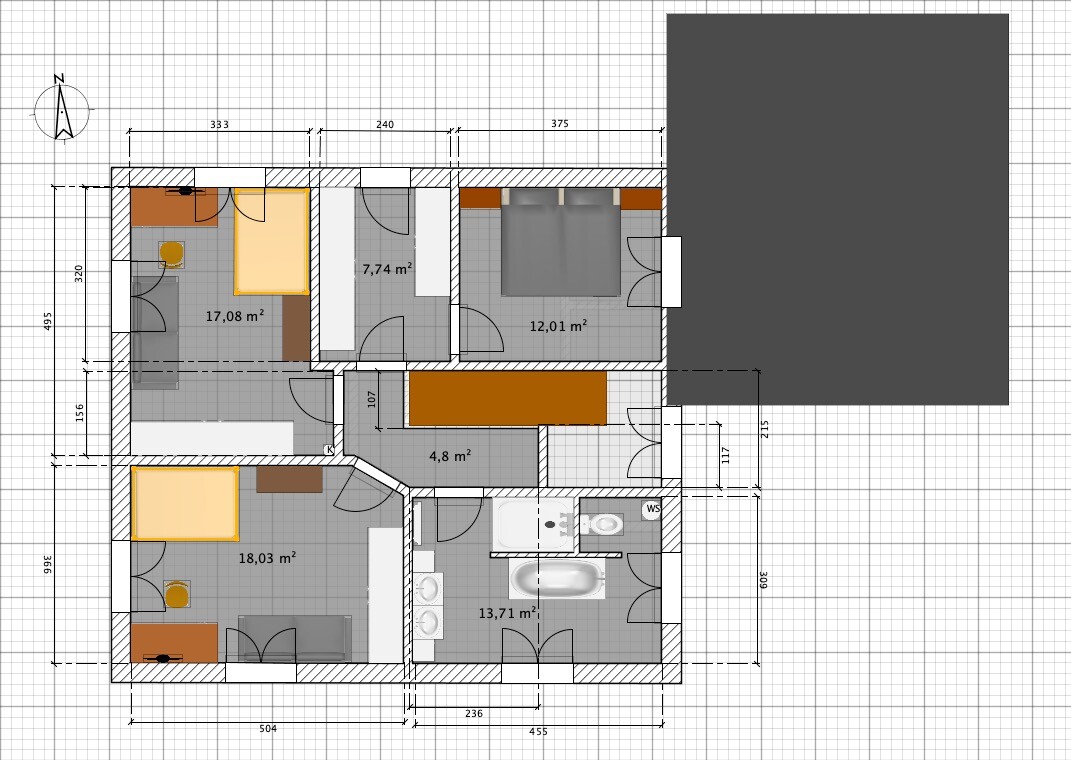
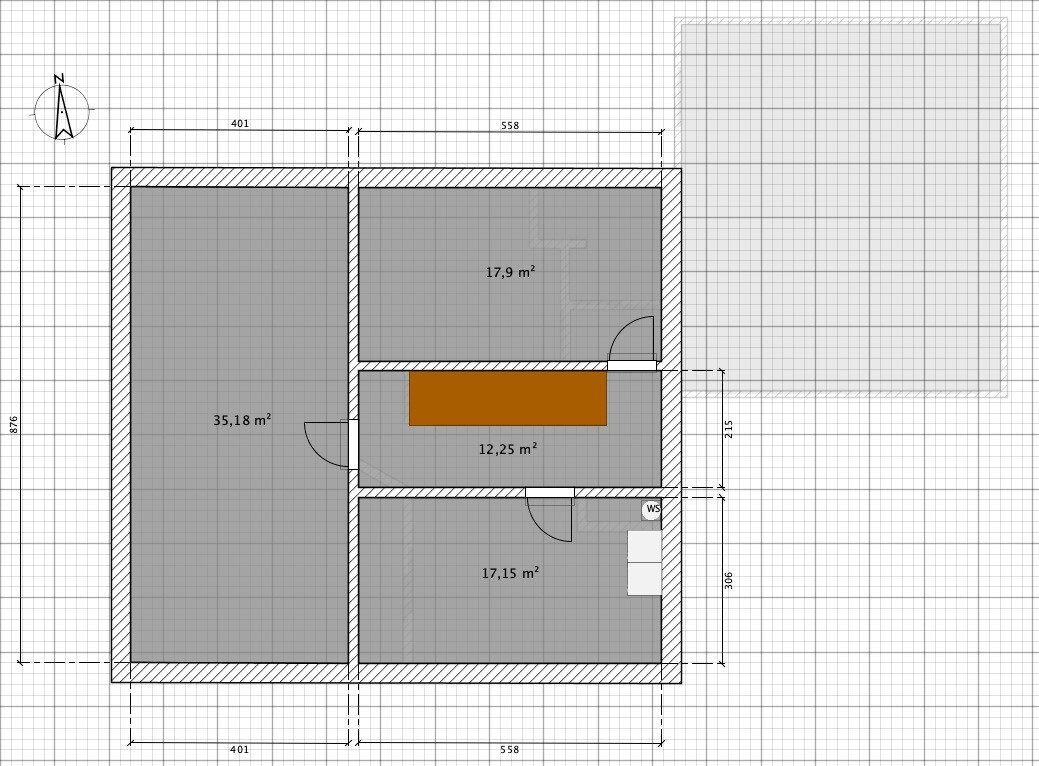
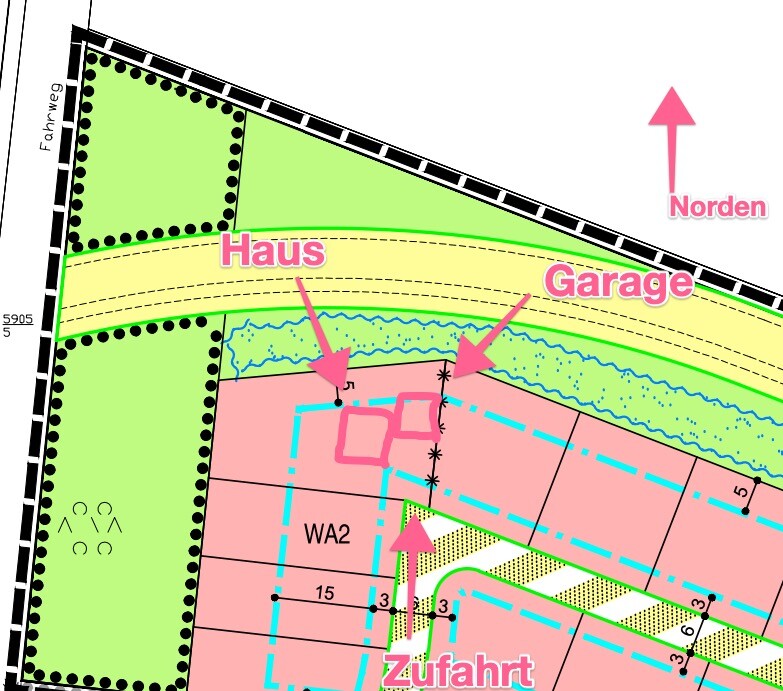
after our first attempt was rightly criticized by a planner, we have now tried it ourselves and, after many, many iterations, arrived at this version. No architect has reviewed it yet, so I’m sure there are some fundamental mistakes. However, I hope that everything can still be corrected without having to completely tear up the plan.
Development Plan / Restrictions
Plot size 621sqm (6,686 sq ft)
Slope No
Floor Area Ratio 0.35
Building line, building limits see attachment
Setback from boundary 3m (10 feet)
Number of parking spaces 2
Number of floors 2
Maximum heights / limits Eaves height 6.5m (21 ft) / Ridge height 10.5m (34 ft)
Homeowners’ Requirements
Style, roof shape, building type: The starting point was a pyramid roof, “town villa”. Now it will probably be not quite square but 10.5 x 9.5m (34 x 31 feet). The roof is then a hip roof.
Basement, floors: 2 full floors plus basement
Number of occupants, ages: 3 (40, 34, 2, ?), maybe more in future
Room requirements on ground and upper floor:
Ground floor:
Dining / living: Living and dining should be spacious and not stretched out in a line. Preferably with a fireplace visible from both living and dining areas. The kitchen should not be open, so we plan a sliding door between dining and kitchen.
Office: Home office 3 days a week, so it needs to be a comfortable space
Kitchen: originally planned with pantry, which we removed because otherwise there would have been three doors in one room.
Oven/dishwasher should be installed at a raised height; fridge in French door style. No dining space or island needed.
Shower toilet (preferably with potential space for a washing machine for the future), cloakroom
Upper floor: two children’s rooms, dressing room, bedroom, bathroom
Guest sleepers per year: 2
Open or closed architecture: rather closed
Conservative or modern style: feels rather modern
Number of dining seats: 4 for everyday use, expandable to 8, no larger guest groups
Fireplace: yes
Music / stereo wall: no
Balcony / roof terrace: no
Garage / carport: double garage or double carport. Garage is not worth the cost to us.
Utility garden, greenhouse: no
House Design
Designed by:
- Do-it-yourself
What do you like most? Why?
Living / dining is spacious and not narrow; the fireplace should work well as a room divider without restricting the flow of movement.
What do you dislike? Why?
Guest bathroom / office feels a bit cramped, showing the limit of available space. Also, the cloakroom in the entrance area is not ideal.
Cost estimate from architect/planner:
We don’t have one yet; we hope to get offers in the range of 430k–450k (KfW55 standard, controlled residential ventilation, unfinished basement, no garage/carport)
Preferred heating technology: air-to-water heat pump
If you have to give up details / additions
- What can you give up: garage (carport as an alternative), washing machine in guest bathroom (currently only a very slim one would fit, which could also be relocated to the kitchen in old age), staircase shape (straight staircase is fine, but a spiral could work if necessary)
If necessary, possibly reduce living/dining room width by 10–20cm (4–8 inches)
- What you cannot do without: everything else
Why does the design look the way it does?
Because we realized that you yourself have the most time and motivation to create an individual floor plan.
I tried to incorporate advice where possible: staircase not too small, walls aligned vertically, plumbing stacks aligned, etc. That’s why I generally chose 18cm (7 inch) thick walls. Thinner walls are always possible; thicker ones are more difficult.
I also tried to plan a laundry shaft (WS in the plan) and the route of the chimney.
Upstairs we included an open space to bring more light into the entrance area. If we are allowed to move the garage further back or if the building line allows a gap between garage and house, a small window will be added next to the door.
What is the most important / fundamental question about the floor plan summarized in 130 characters?
Where are points that cannot be implemented as planned?
As a layperson, you quickly notice which basics need to be considered, but you remain a layperson.
I am especially unsure about the doors, as in many architectural plans doors are placed very close to walls.
I look forward to feedback and hope I haven’t made too many major mistakes.
M
morgenstern22 Jun 2020 22:38Here are the drafts from provider F:
Unfortunately, they have made the living room significantly smaller. The original width would require a steel beam, which would make the offer even more expensive (provider F is already the more expensive of the two).
On the ground floor staircase, the door to the basement is omitted, as well as the wall surrounding the staircase.
We have not yet received any plans from provider G, but we have a verbal confirmation that, structurally, no wall will need to be made thicker than we planned.
We will now have both offers/specifications reviewed by an expert, and then we will see which one is more cost-effective based purely on the numbers.
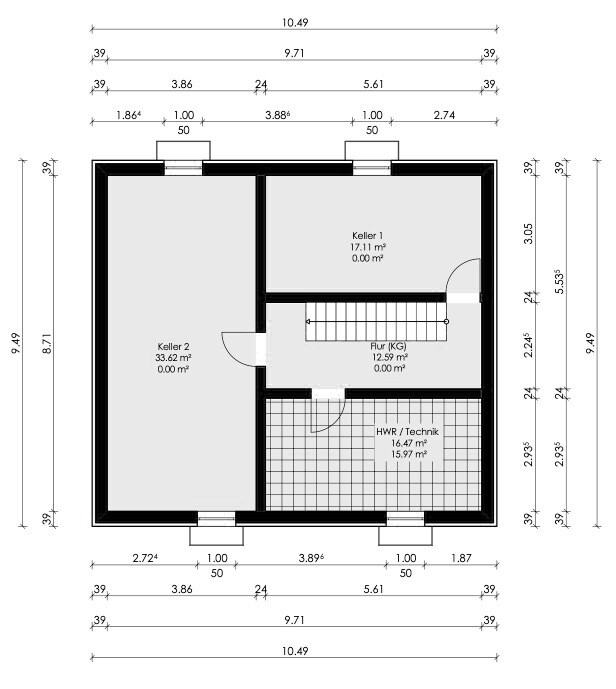
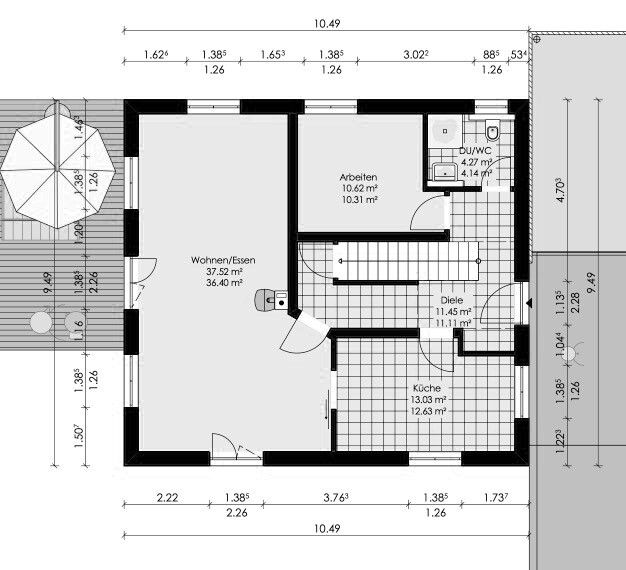
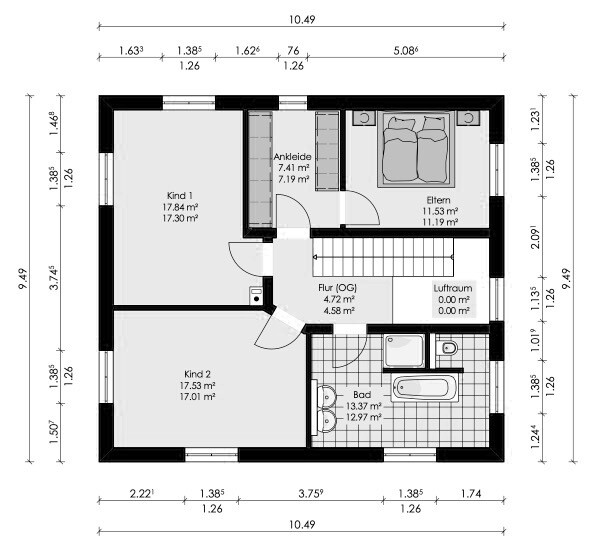
Unfortunately, they have made the living room significantly smaller. The original width would require a steel beam, which would make the offer even more expensive (provider F is already the more expensive of the two).
On the ground floor staircase, the door to the basement is omitted, as well as the wall surrounding the staircase.
We have not yet received any plans from provider G, but we have a verbal confirmation that, structurally, no wall will need to be made thicker than we planned.
We will now have both offers/specifications reviewed by an expert, and then we will see which one is more cost-effective based purely on the numbers.
If this is omitted on the ground floor, the stairwell in the basement counts as part of the heated building envelope and would need to be insulated accordingly,...
It is surprising to see how many people still include a staircase to an unheated basement or even plan garages inside the house.
It is surprising to see how many people still include a staircase to an unheated basement or even plan garages inside the house.
M
morgenstern23 Jun 2020 12:37Then the basement must already be sufficiently insulated, as none of the suppliers mentioned it. Could that be the case with KFW 55, or what should I pay attention to here?
None of this is visible in the drawing. Where is the wall insulation, the perimeter insulation, the reference to the U-value of the doors, and so on?
You will see it at the latest in the thermal protection certificate, as every thermal bridge must be documented there, which is a very extensive process. The optimized thermal bridge allowance with equivalence verification cannot be provided in this way.
You will see it at the latest in the thermal protection certificate, as every thermal bridge must be documented there, which is a very extensive process. The optimized thermal bridge allowance with equivalence verification cannot be provided in this way.
M
morgenstern23 Jun 2020 18:56Thanks for the tip, I will bring that up. The day after tomorrow, I’m going to the staircase manufacturer first, then I will see if the staircase works as is or if it might be too steep.
Similar topics