
Hi everyone, after you already helped us a lot with our floor plan, we now need your advice on our bathroom. Our architect designed it like this:
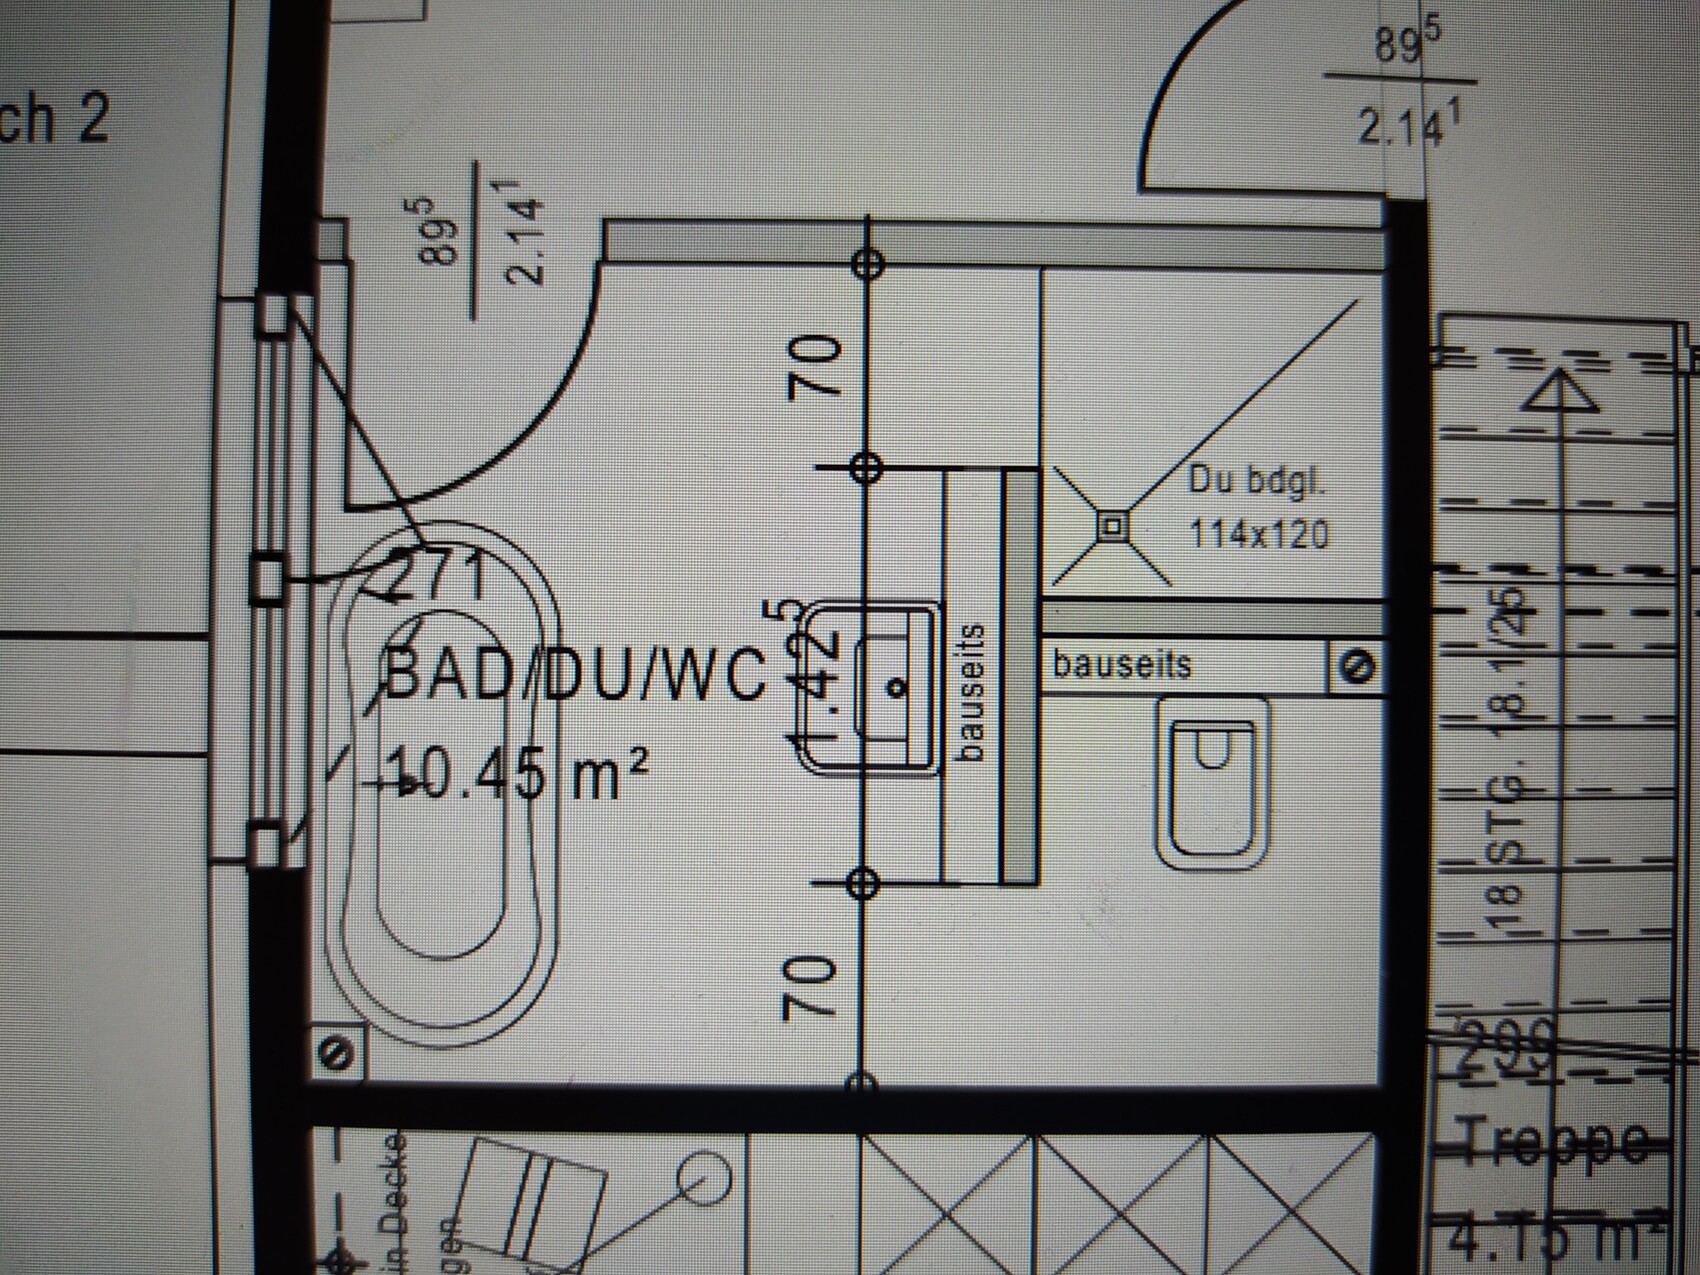
The space between the washbasin and the bathtub seems very tight. What do you think?
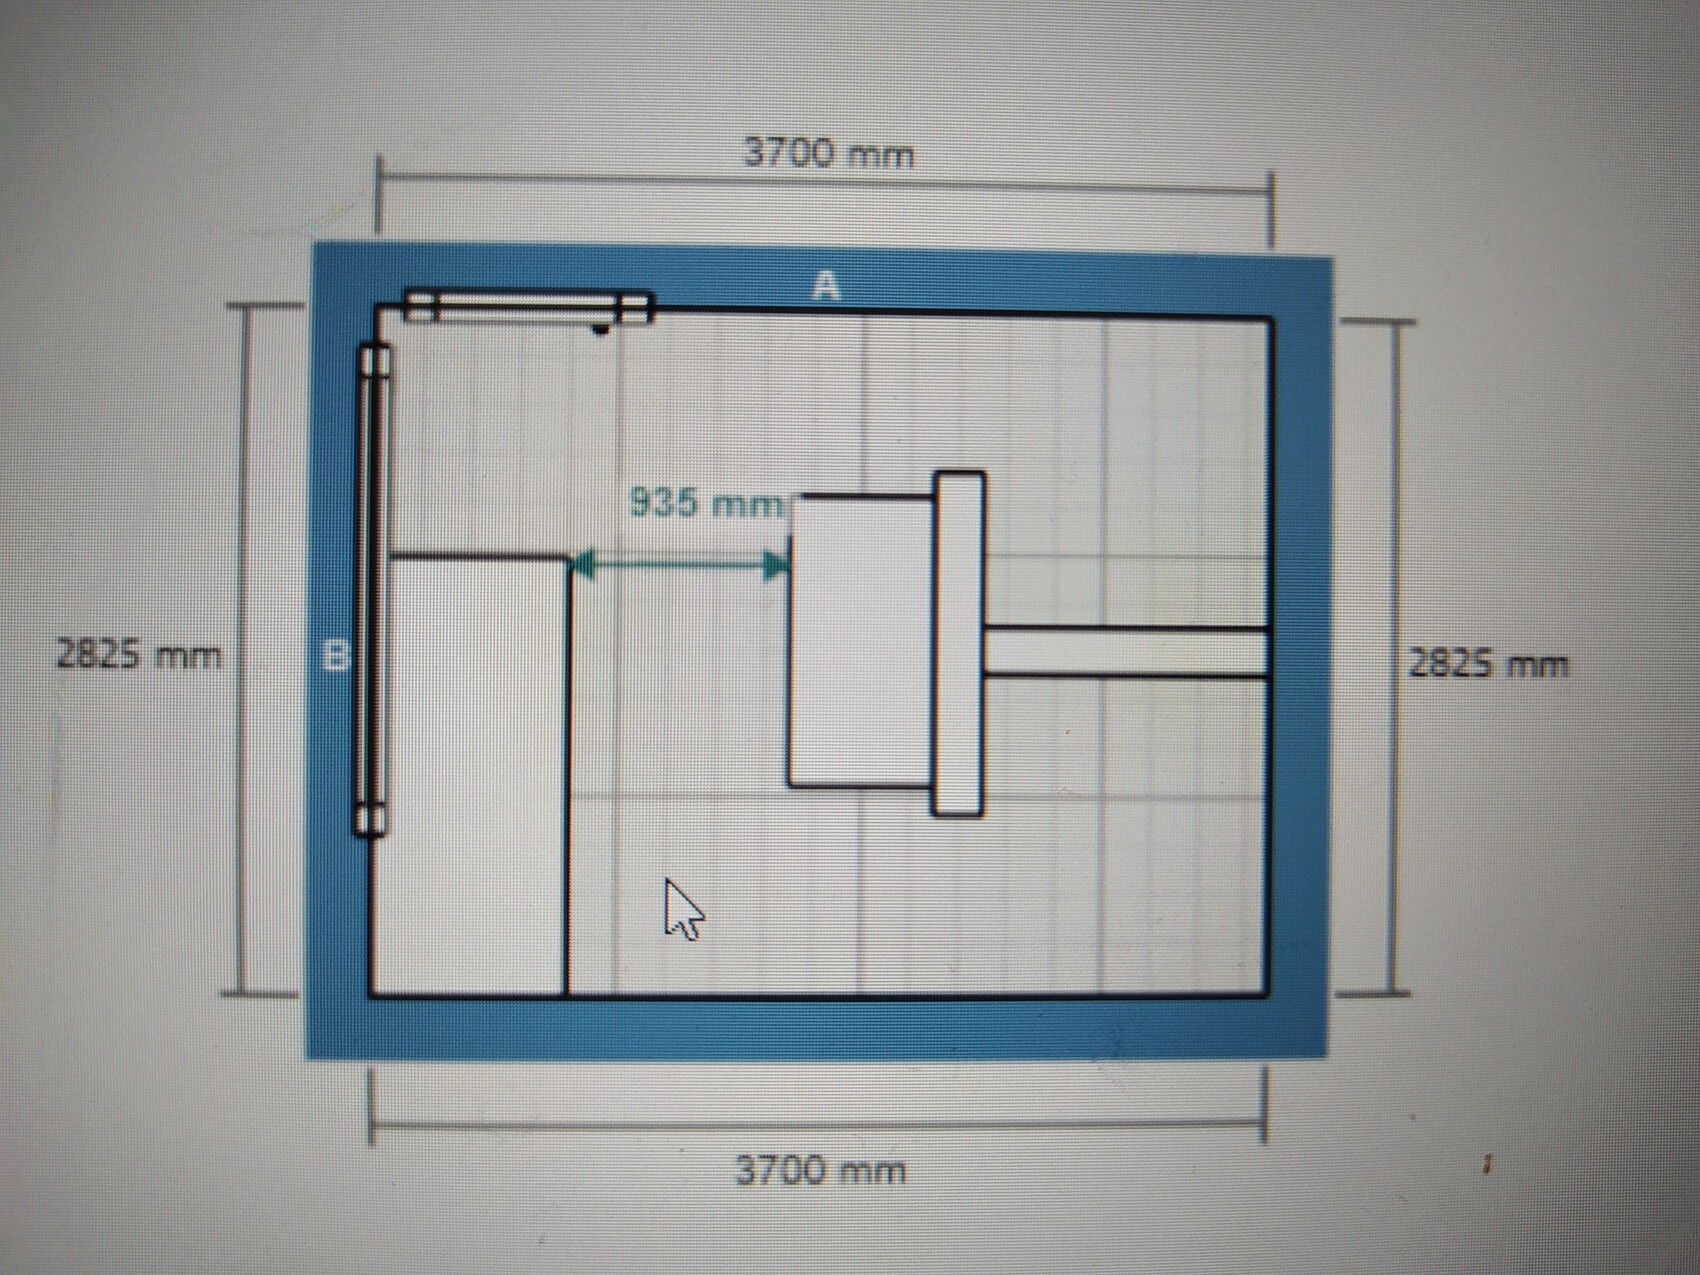
We are building a timber frame house, and this T-shaped layout will be provided. I’m not sure how much can still be changed once the drywall installers arrive..
The space between the washbasin and the bathtub seems very tight. What do you think?
We are building a timber frame house, and this T-shaped layout will be provided. I’m not sure how much can still be changed once the drywall installers arrive..
H
hampshire6 Jun 2020 15:34Yes, that is completely sufficient for healthy individuals.

tomtom79 schrieb:
Oh no, please not 70cm (28 inches).
Try an L-shape instead of a T-shape; that way you have more space to place the toilet against the right wall, and you can enlarge the shower.
[ATTACH alt="IMG_20200606_163733.jpg"]47787[/ATTACH] Thank you for your reply and the image. I just tried that option, but I don’t find it very practical because from the bathtub you have a direct view of the toilet. Designing the bathroom isn’t so easy at all.
H
hampshire6 Jun 2020 17:04I just measured; we have 71cm (28 inches), and even for me, a man weighing around 200 kilograms (440 pounds), it doesn’t feel tight.