
ᐅ Load-bearing foundation structure, base layer for slab foundation
Created on: 29 Apr 2020 17:38
P
Pet1234Hello everyone,
I urgently need your advice.
I am building a bungalow without a basement with Heinz von Heiden (GÜ).
Until today, the groundwork company was on site to prepare the foundation base layer. The plot has a slope of 90 cm (35 inches) along the 22-meter (72 feet) length facing the street. Within the actual construction area, this height difference is smaller (30 cm (12 inches)) because there was already a structure there that was covered with soil, and the foundation strips were removed by the groundwork company to a depth of about 50–60 cm (20–24 inches). The soil surveyor did not notice this and considered everything fine. I found out about it beforehand from neighbors. Towards the back, the land slopes down about 90 cm (35 inches) again.
According to the construction contract, Heinz von Heiden is responsible for a foundation cushion of 30 cm (12 inches), including excavation, plus an additional 1 meter (3 feet) around the house.
The contract states regarding earthworks, among other things:
“The existing topsoil will be removed to a depth of up to 30 cm (12 inches) within the house area and an additional 1 meter (3 feet) around it and stored laterally on the site. Subsequently, a compacted foundation cushion up to 30 cm (12 inches) thick will be installed. The foundation cushion (sand layer) will extend 1 meter (3 feet) beyond the outer edge of the base slab, corresponding to the topsoil removal area...
If local additional thicknesses result from building up greater heights or extra excavation down to a load-bearing substrate, these will be invoiced separately.
Additional thicknesses of the foundation cushion can only be determined after reviewing the soil report, establishing the house elevation, and considering local conditions.
The calculation basis for stripping the topsoil in the setback areas and any required pipe trench and frost protection excavation (depending on the chosen foundation type) is soil class 2-3 according to DIN 18300.
Deviations in soil class, soil replacement, or foundation types differing from the chosen variant are at the client’s expense.”
In the foundation section it states, among other things:
“Your house will stand on secure foundations. The ground floor slab will be constructed with concrete grade C25/30 (WU concrete) according to the structural design and founded frost-proof with frost skirts made of normal concrete.
The following assumptions underlie the structural design:
Minimum allowable stiffness coefficient 20 MN/m² and soil pressure 200 kN/m²
Maximum groundwater level at least 100 cm (39 inches) below the planned foundation or slab
Use as heated living space with interior temperatures above 10°C (50°F)
Level terrain.
The ground floor slab will have a thickness of approximately 18 cm (7 inches).”
Now to my problem.
Due to the height difference, the groundwork company submitted a separate offer, in addition to breaking up the existing strip foundations, to fill the area: delivering sandy gravel from additional excavation, installing it according to profile, and compacting it in layers.
This also applies to the terrace area, which I had excavated at the same time.
Since I currently live just a few steps from the construction site, I visit several times a day to monitor the progress.
The entire area beneath the house was filled and compacted only with sand. Because it is very dry at the moment, they brought in water after about half of the work to dampen the sand, as it would not compact otherwise.
So the current build-up beneath the house and within 1 meter (3 feet) around the planned house consists entirely of sand: first about 0/32 grain size sand (approximately half), then, because it wouldn’t compact, 0/45 was added on top.
To me, it is just a pile of sand where footprints sink right in when walking over it. There is no frost protection layer, concrete recycling, or any solid material in the lowest 30 cm (12 inches) above the clay soil as specified. The entire build-up where the land was lower, about 95 cm (37 inches), consists of dry sand. Below that is clay soil.
When I expressed my concern to the site foreman and the head of the groundwork company that this is not a load-bearing foundation for a terrace, let alone a house, they dodged the question and referred me to the construction manager. The groundwork head tried to convince me that this was “certified frost protection sand,” which was just as effective as proper frost protection. They had chosen the better 0/45 sand because the 0/32 would not hold.
At another Heinz von Heiden house I saw that reddish frost protection/sand with a higher stone content was compacted across the entire area and full depth, and it was solid and soil-like. My sand is yellow, very fine, and as I said, just a big pile of sand.
When I asked why the reddish frost protection sand was not used for my site, the groundwork manager said they would have had to travel further, and it was a cost issue. Nobody asked me! The sand pit they took the sand from is 3 km (2 miles) away. They don’t have the reddish frost protection sand there but said it could have been delivered and ordered, according to the sand pit employee.
The sand pit employee also confirmed that the sand delivered to me is not suitable as foundation material.
In the construction contract, I read that only the 1-meter (3 feet) extension of the foundation cushion—the sand layer—is specified. Otherwise, I find no information about the foundation material. But there must be DIN standards specifying what kind of foundation this type of house must rest on.
The next problem I see is with the installation of the continuous frost skirt. According to the groundwork company, this skirt only goes about 60 cm (24 inches) deep; it is a special formwork or something similar from Heinz von Heiden.
On the right side of the plot, there is load-bearing clay soil at 40 cm (16 inches) depth.
On the left side under the house, as mentioned, the 95 cm (37 inches) of built-up sand means the frost skirt, provided the loose soil does not fall back in during excavation, would be constructed in the fill sand! This can’t be right!
Today at noon, a tester commissioned by the groundwork company was there to check compaction. Everything was, of course, compacted and considered stable!
I raised my concerns about the frost skirt sitting in the sand. He said the frost skirt depth should be between 80 and 100 cm (31 to 39 inches), depending on the elevation. Our elevation is 215. How does Heinz von Heiden justify only going 60 cm (24 inches) deep?
Thank you in advance for your opinions.
By the way, next Wednesday the shell construction company will arrive to build the frost skirt and the base slab within two days.
I urgently need your advice.
I am building a bungalow without a basement with Heinz von Heiden (GÜ).
Until today, the groundwork company was on site to prepare the foundation base layer. The plot has a slope of 90 cm (35 inches) along the 22-meter (72 feet) length facing the street. Within the actual construction area, this height difference is smaller (30 cm (12 inches)) because there was already a structure there that was covered with soil, and the foundation strips were removed by the groundwork company to a depth of about 50–60 cm (20–24 inches). The soil surveyor did not notice this and considered everything fine. I found out about it beforehand from neighbors. Towards the back, the land slopes down about 90 cm (35 inches) again.
According to the construction contract, Heinz von Heiden is responsible for a foundation cushion of 30 cm (12 inches), including excavation, plus an additional 1 meter (3 feet) around the house.
The contract states regarding earthworks, among other things:
“The existing topsoil will be removed to a depth of up to 30 cm (12 inches) within the house area and an additional 1 meter (3 feet) around it and stored laterally on the site. Subsequently, a compacted foundation cushion up to 30 cm (12 inches) thick will be installed. The foundation cushion (sand layer) will extend 1 meter (3 feet) beyond the outer edge of the base slab, corresponding to the topsoil removal area...
If local additional thicknesses result from building up greater heights or extra excavation down to a load-bearing substrate, these will be invoiced separately.
Additional thicknesses of the foundation cushion can only be determined after reviewing the soil report, establishing the house elevation, and considering local conditions.
The calculation basis for stripping the topsoil in the setback areas and any required pipe trench and frost protection excavation (depending on the chosen foundation type) is soil class 2-3 according to DIN 18300.
Deviations in soil class, soil replacement, or foundation types differing from the chosen variant are at the client’s expense.”
In the foundation section it states, among other things:
“Your house will stand on secure foundations. The ground floor slab will be constructed with concrete grade C25/30 (WU concrete) according to the structural design and founded frost-proof with frost skirts made of normal concrete.
The following assumptions underlie the structural design:
Minimum allowable stiffness coefficient 20 MN/m² and soil pressure 200 kN/m²
Maximum groundwater level at least 100 cm (39 inches) below the planned foundation or slab
Use as heated living space with interior temperatures above 10°C (50°F)
Level terrain.
The ground floor slab will have a thickness of approximately 18 cm (7 inches).”
Now to my problem.
Due to the height difference, the groundwork company submitted a separate offer, in addition to breaking up the existing strip foundations, to fill the area: delivering sandy gravel from additional excavation, installing it according to profile, and compacting it in layers.
This also applies to the terrace area, which I had excavated at the same time.
Since I currently live just a few steps from the construction site, I visit several times a day to monitor the progress.
The entire area beneath the house was filled and compacted only with sand. Because it is very dry at the moment, they brought in water after about half of the work to dampen the sand, as it would not compact otherwise.
So the current build-up beneath the house and within 1 meter (3 feet) around the planned house consists entirely of sand: first about 0/32 grain size sand (approximately half), then, because it wouldn’t compact, 0/45 was added on top.
To me, it is just a pile of sand where footprints sink right in when walking over it. There is no frost protection layer, concrete recycling, or any solid material in the lowest 30 cm (12 inches) above the clay soil as specified. The entire build-up where the land was lower, about 95 cm (37 inches), consists of dry sand. Below that is clay soil.
When I expressed my concern to the site foreman and the head of the groundwork company that this is not a load-bearing foundation for a terrace, let alone a house, they dodged the question and referred me to the construction manager. The groundwork head tried to convince me that this was “certified frost protection sand,” which was just as effective as proper frost protection. They had chosen the better 0/45 sand because the 0/32 would not hold.
At another Heinz von Heiden house I saw that reddish frost protection/sand with a higher stone content was compacted across the entire area and full depth, and it was solid and soil-like. My sand is yellow, very fine, and as I said, just a big pile of sand.
When I asked why the reddish frost protection sand was not used for my site, the groundwork manager said they would have had to travel further, and it was a cost issue. Nobody asked me! The sand pit they took the sand from is 3 km (2 miles) away. They don’t have the reddish frost protection sand there but said it could have been delivered and ordered, according to the sand pit employee.
The sand pit employee also confirmed that the sand delivered to me is not suitable as foundation material.
In the construction contract, I read that only the 1-meter (3 feet) extension of the foundation cushion—the sand layer—is specified. Otherwise, I find no information about the foundation material. But there must be DIN standards specifying what kind of foundation this type of house must rest on.
The next problem I see is with the installation of the continuous frost skirt. According to the groundwork company, this skirt only goes about 60 cm (24 inches) deep; it is a special formwork or something similar from Heinz von Heiden.
On the right side of the plot, there is load-bearing clay soil at 40 cm (16 inches) depth.
On the left side under the house, as mentioned, the 95 cm (37 inches) of built-up sand means the frost skirt, provided the loose soil does not fall back in during excavation, would be constructed in the fill sand! This can’t be right!
Today at noon, a tester commissioned by the groundwork company was there to check compaction. Everything was, of course, compacted and considered stable!
I raised my concerns about the frost skirt sitting in the sand. He said the frost skirt depth should be between 80 and 100 cm (31 to 39 inches), depending on the elevation. Our elevation is 215. How does Heinz von Heiden justify only going 60 cm (24 inches) deep?
Thank you in advance for your opinions.
By the way, next Wednesday the shell construction company will arrive to build the frost skirt and the base slab within two days.
Additional information:
I just checked the soil report, which states a frost penetration depth of 0.9 meters (35 inches).
Under foundation bedding it says: compactible gravelly sand or mineral mixture, permeability coefficient greater than 10^-4 m/s, maximum layer thickness 30cm (12 inches), compaction to at least medium density (97% Proctor density), bedding overlap greater than 1 meter (39 inches), bedding thickness greater than 50cm (20 inches).
I just checked the soil report, which states a frost penetration depth of 0.9 meters (35 inches).
Under foundation bedding it says: compactible gravelly sand or mineral mixture, permeability coefficient greater than 10^-4 m/s, maximum layer thickness 30cm (12 inches), compaction to at least medium density (97% Proctor density), bedding overlap greater than 1 meter (39 inches), bedding thickness greater than 50cm (20 inches).

Pet1234 schrieb:
The civil engineering company was here until today,Wow, how many houses are you building at the same time? Last week, it was still about a bungalow, but it was already so far along that the drywall installer wanted to start sheathing the roof trusses from below (?)https://www.instagram.com/11antgmxde/
https://www.linkedin.com/company/bauen-jetzt/
The question came up last week during the first on-site meeting, a construction discussion with the site manager. So we’re not that far yet…
As mentioned, the earthworks contractors have spent the last five days preparing the foundation base layer.
Do you have any thoughts on my question?
Additionally: Because even in the front area of the frost protection barrier—where there should normally be 40 cm (16 inches) of load-bearing soil—the old strip foundations were still in place, and around the corner to the right an old soakaway pit was broken out to a depth of 1.60 m (5 feet 3 inches) and only filled/compacted with sand, the foundation/frost barrier will only rest on load-bearing ground at one corner of the house, namely the rear right side. Attached are a few photos.
As mentioned, the earthworks contractors have spent the last five days preparing the foundation base layer.
Do you have any thoughts on my question?
Additionally: Because even in the front area of the frost protection barrier—where there should normally be 40 cm (16 inches) of load-bearing soil—the old strip foundations were still in place, and around the corner to the right an old soakaway pit was broken out to a depth of 1.60 m (5 feet 3 inches) and only filled/compacted with sand, the foundation/frost barrier will only rest on load-bearing ground at one corner of the house, namely the rear right side. Attached are a few photos.
The question came up last week during the initial on-site meeting with the construction manager. So we are not that far yet...
As mentioned, the civil engineers have now prepared the foundation cushion over the last 5 days.
Do you have any opinion on my question?
Additionally: because even in the front area of the frost protection strip, where there should normally be 40 cm (16 inches) of load-bearing soil, the old strip foundations were still in place, and an old soakaway pit 1.60 m (5 ft 3 in) away around the corner to the right was broken up and only refilled/compacted with sand, the foundation/frost protection strip would only rest on load-bearing ground at one corner of the house, namely the rear right. Attached are a few photos.
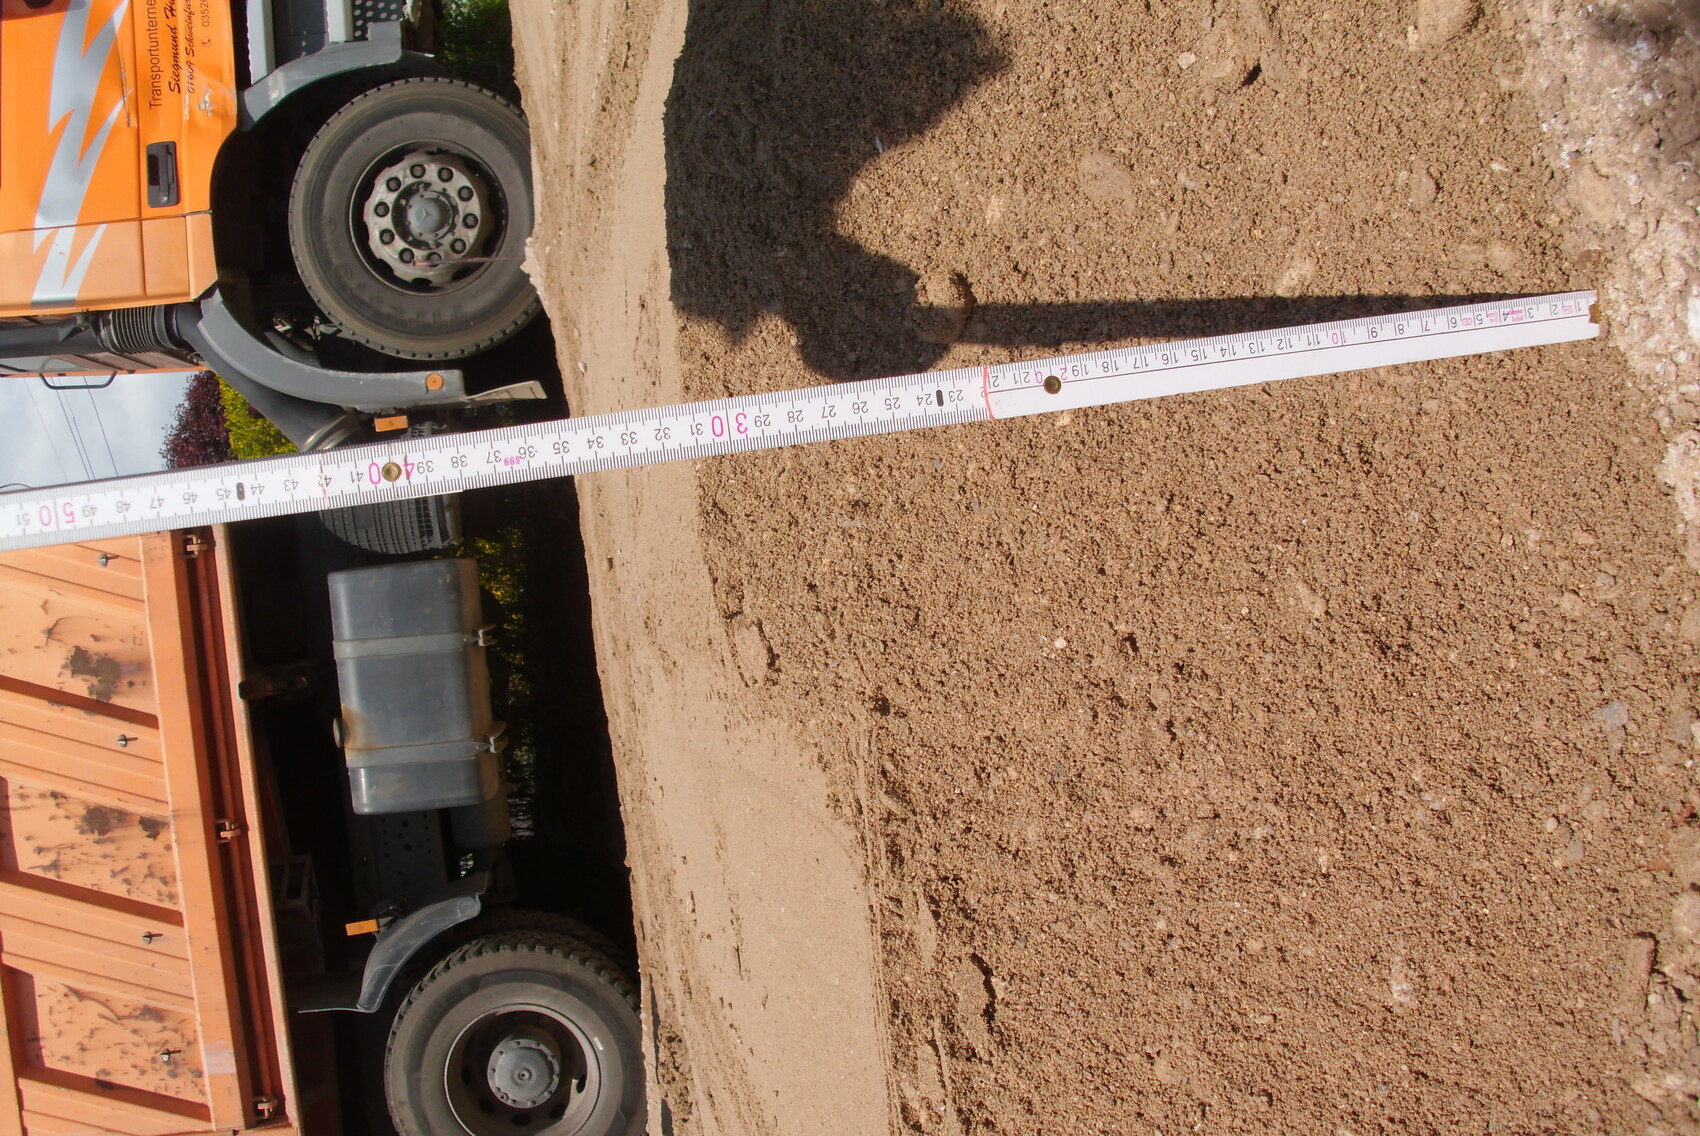
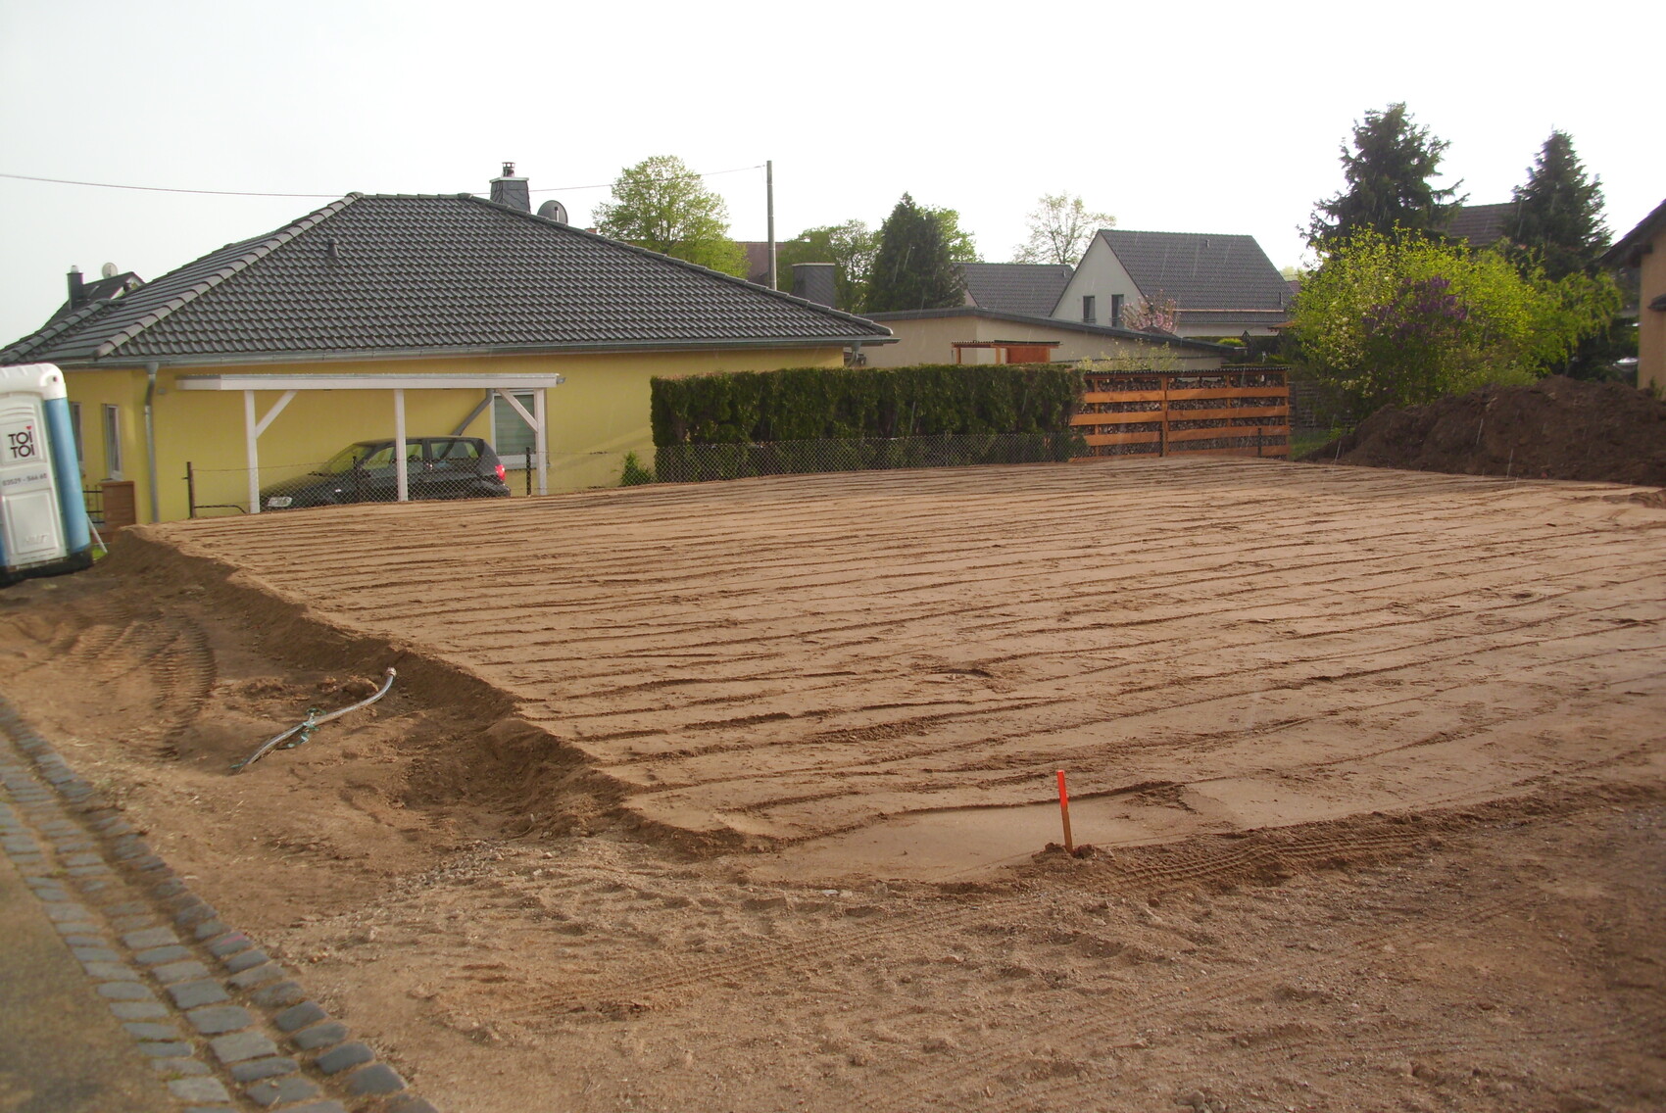
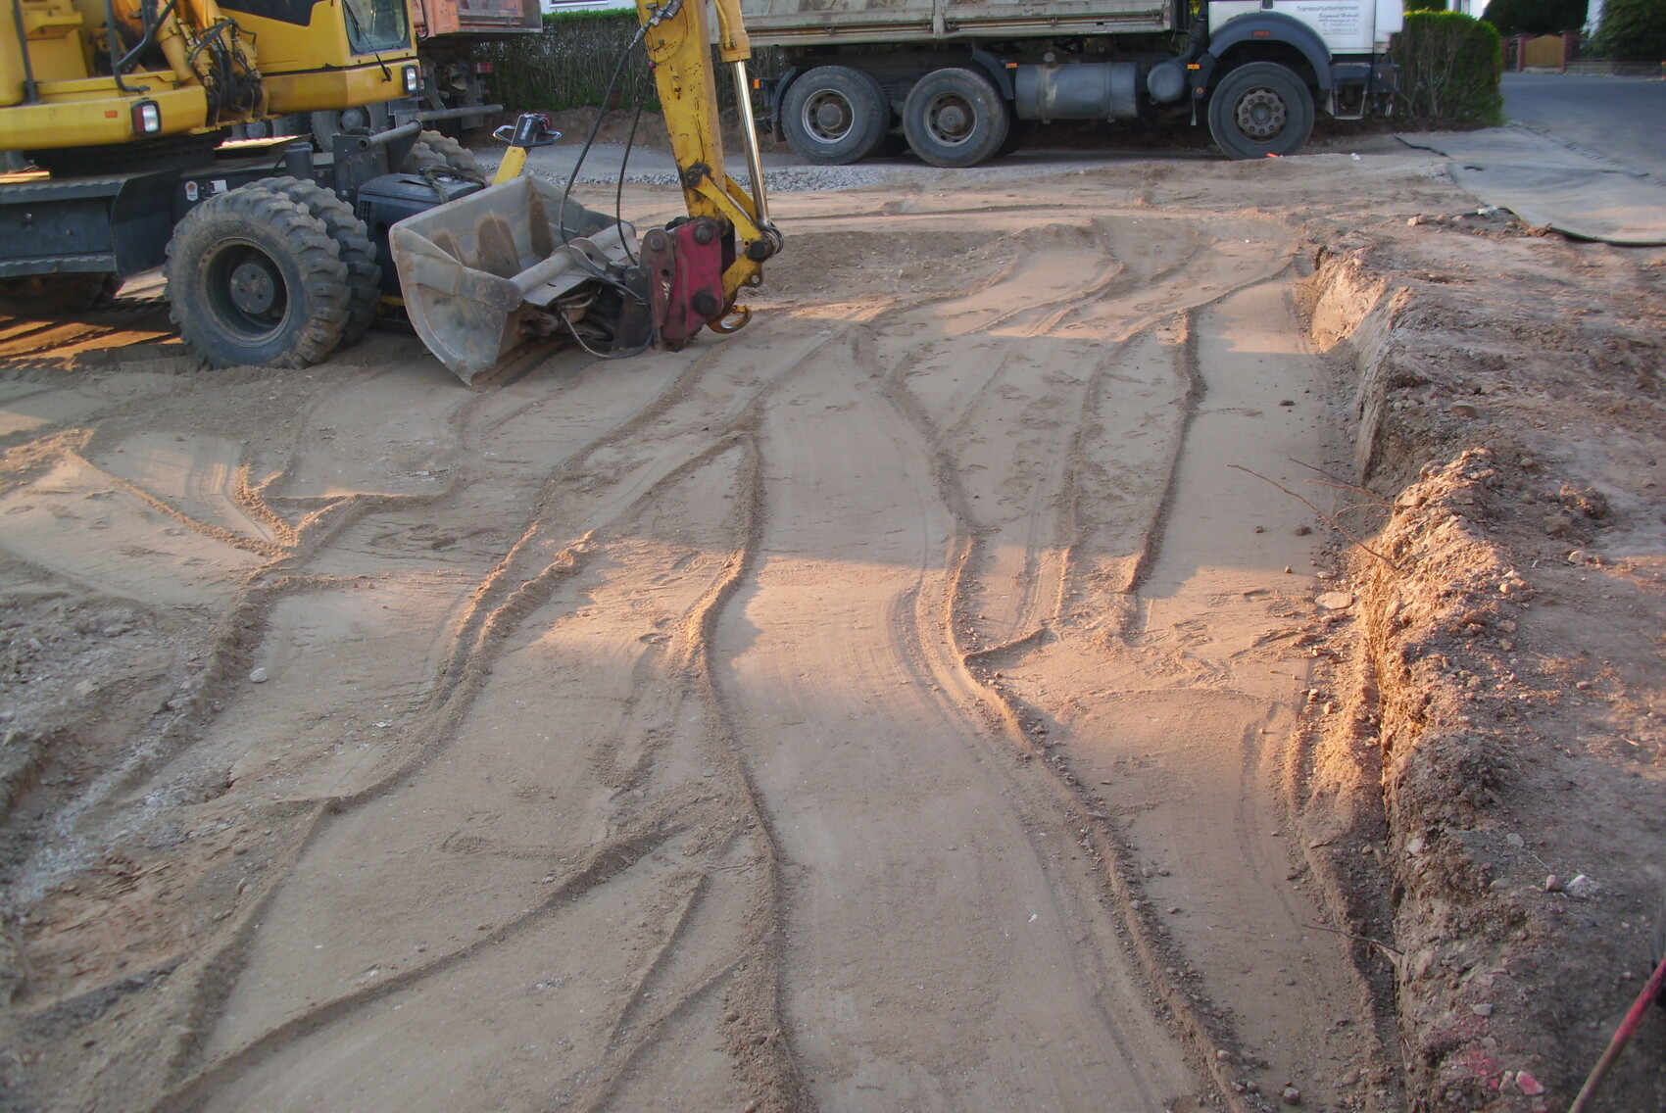
As mentioned, the civil engineers have now prepared the foundation cushion over the last 5 days.
Do you have any opinion on my question?
Additionally: because even in the front area of the frost protection strip, where there should normally be 40 cm (16 inches) of load-bearing soil, the old strip foundations were still in place, and an old soakaway pit 1.60 m (5 ft 3 in) away around the corner to the right was broken up and only refilled/compacted with sand, the foundation/frost protection strip would only rest on load-bearing ground at one corner of the house, namely the rear right. Attached are a few photos.
Pet1234 schrieb:
The question came up last week during the first on-site meeting, a construction discussion with the site manager. We are not that far along yet... Well, to me, the post here https://www.hausbau-forum.de/threads/trockenbodenbinderdach-abdielen.34572/#post-395591 sounded quite different: like if the drywall contractor insists and the roof is already covered, you would have to maneuver the boards up through the hatch—so more like an emergency situation, not science fiction.
Pet1234 schrieb:
And do you have an opinion on my question? Yes, I do have an opinion on today’s question—I just couldn’t place it earlier. My advice is to document everything thoroughly (write down statements, record them with witnesses, and so on) and report these as defects to your building partner. It seems they are taking quite a few liberties with you. Whether the compaction is sufficient doesn’t require speculation; there are plate load tests for that. And regarding the frost depth, I share your impression that they might be trying to treat you as if you don’t understand. Gather solid proof and confront the contractor with it.
https://www.instagram.com/11antgmxde/
https://www.linkedin.com/company/bauen-jetzt/