
ᐅ New single-family house construction, 160–170 sqm, 3 children's bedrooms
Created on: 20 Nov 2019 22:33
M
morph3us
Hello dear forum,
after recently asking a question about our plot of land, I would now like to turn to you with questions about the floor plans for our planned house.
We are currently two people, but 2-4 children are "planned" (yes, it’s not really predictable, maybe after 1-2 children we might say that’s enough, but the wish for more than two is there, and the space must be available accordingly). For this reason, we are currently planning 4 bedrooms in the attic and a study/guest room on the ground floor.
Development plan / Restrictions
Plot size: 1050 sqm (11,320 sq ft)
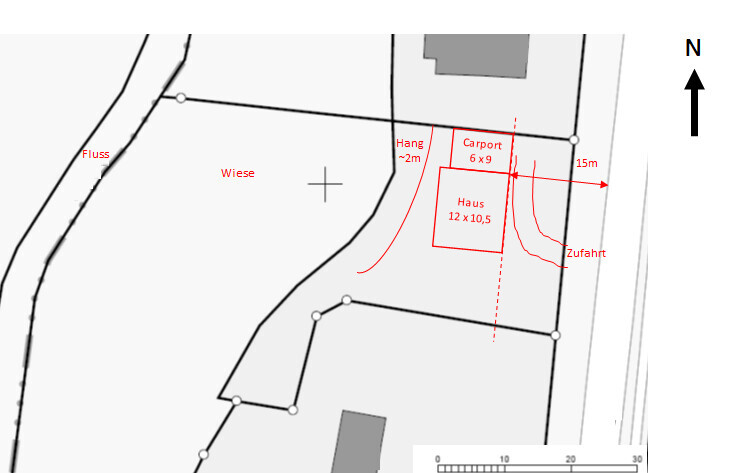
Slope: On the west side, the plot drops about 2m (6.5 ft) approximately 5m (16 ft) before the boundary.
Site coverage ratio: N/A
Floor area ratio: N/A
Building line / boundary: 15m (49 ft) setback from the street
Edge development:
Number of parking spaces: 2
Number of stories: N/A
Roof style: N/A
Architectural style: N/A
Orientation: Wide view to the west
Maximum heights / limits:
Other regulations: §34
Homeowners’ requirements
Style, roof type, building type
Basement, floors: no basement, 1.5 (possibly 2) floors
Number of people, ages: 36 and 30, no children yet. Space for at least 3 children planned
Room requirements ground floor, upper floor: guest/study room, 3 children’s rooms, master bedroom with dressing room, 1 family bathroom, 1 guest bathroom with shower
Office: family use or home office? Both, home office 1-2 days per week
Overnight guests per year: uncertain, ~10 days
Open or closed layout: open
Conservative or modern design: modern
Open kitchen, kitchen island: open kitchen, preferably with island
Number of dining seats: 6-8
Fireplace: yes
Music / stereo wall: yes
Balcony, roof terrace: no, but if possible preferably facing west
Garage, carport: double carport with shed
Utility garden, greenhouse: not mandatory
Other wishes / special features / daily routine, please include reasons for preferences
House design
Who designed the plan:
- We brought ideas from various floor plans to several general contractors (GCs), and from our discussions and input this design was developed.
What do you particularly like? Why?
- Orientation to south and west (unobstructed view over meadows and a small river)
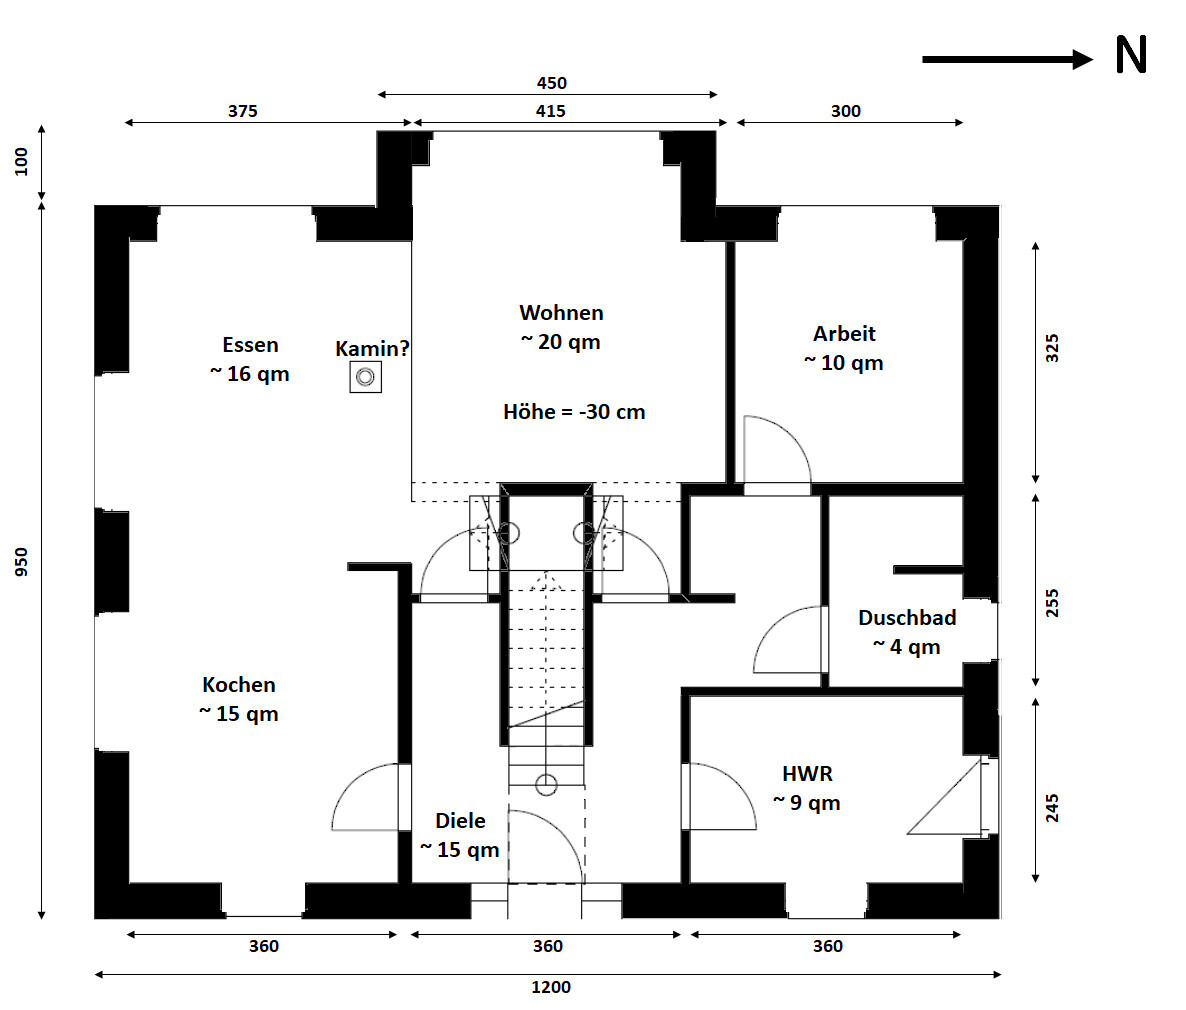
- Lowering the living area towards the slope to open up the house when entering the room
What do you not like? Why?
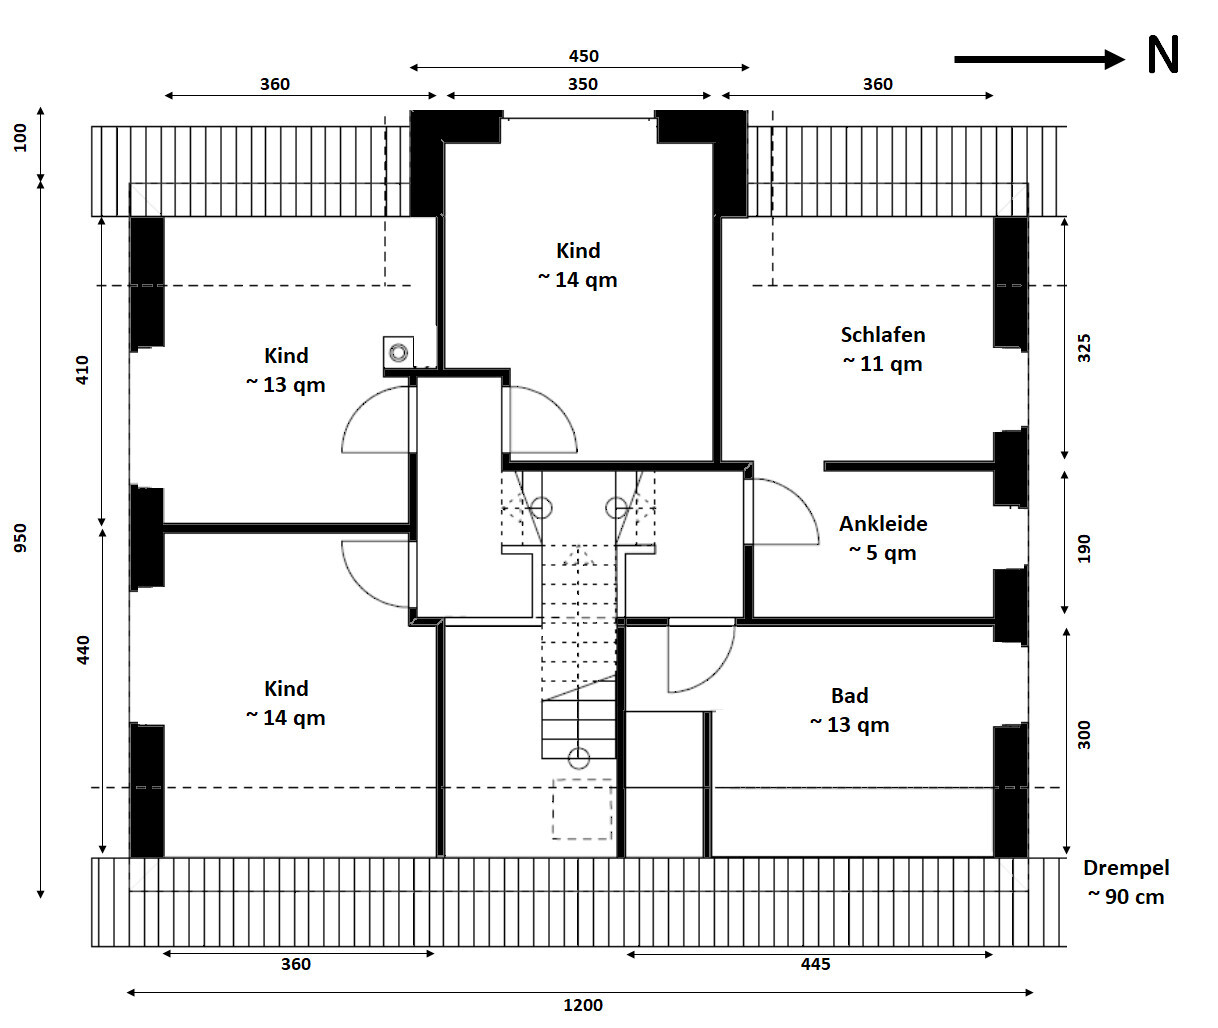
- We’re unsure about the staircase. The three-sided landing may be inconvenient at the top, and on the ground floor you walk directly into the stairs when opening the door
- Utility room too small
- Bedroom / dressing room too small (e.g., for two rows of wardrobes)
- Staircase / hallway upstairs too narrow?
- Knee wall too low
Price estimate according to architect/planner:
- Offer approx. $340,000 plus additional costs
Personal price limit for the house, including fixtures:
- $410,000 including additional costs (including septic system/kitchen), access road and much on the plot is already arranged; terrace + carport possibly extra
Preferred heating system:
- Currently gas, heat pump only if geothermal is possible
If you have to skip something, which details/finishes could you live without?
- Could live without:
- I tend to skip the central staircase, my wife does not
- Cannot do without:
- Four bedrooms upstairs
Why is the design the way it is now?
A mix of many examples iterated with the general contractors. For example, the staircase is from Viebrockhaus Jette Joop, but there is 2m (6.5 ft) more space in front of the stairs there.
Measurements in the drawings are not exact to the centimeter.
What makes it particularly good or bad in your eyes?
At first glance, we are quite happy with the ground floor. In the kitchen, we want an island. At 360cm (142 inches), that might be tight (60cm (24 inches) cabinet, 110cm (43 inches) island → max 190cm (75 inches) for both walkways).
The cloakroom downstairs is deliberately around the corner but too small for us.
Ideas we have:
- Remove the study, expand the cloakroom (remove the door) and make the living room larger. If the house gets really full, part of the living room could be converted back into a study.
- Staircase: either add a 1m (3 ft) entrance bay window to create more space or use a straight staircase. Then the hallway would be narrower and there would be more space for the utility room/kitchen.
- Upstairs: raise the knee wall to >150cm (59 inches) and reduce the roof pitch from >40° to <25°, resulting in no attic with standing height (we would need to coordinate that with the authorities first).
We look forward to your ideas and suggestions
after recently asking a question about our plot of land, I would now like to turn to you with questions about the floor plans for our planned house.
We are currently two people, but 2-4 children are "planned" (yes, it’s not really predictable, maybe after 1-2 children we might say that’s enough, but the wish for more than two is there, and the space must be available accordingly). For this reason, we are currently planning 4 bedrooms in the attic and a study/guest room on the ground floor.
Development plan / Restrictions
Plot size: 1050 sqm (11,320 sq ft)
Slope: On the west side, the plot drops about 2m (6.5 ft) approximately 5m (16 ft) before the boundary.
Site coverage ratio: N/A
Floor area ratio: N/A
Building line / boundary: 15m (49 ft) setback from the street
Edge development:
Number of parking spaces: 2
Number of stories: N/A
Roof style: N/A
Architectural style: N/A
Orientation: Wide view to the west
Maximum heights / limits:
Other regulations: §34
Homeowners’ requirements
Style, roof type, building type
Basement, floors: no basement, 1.5 (possibly 2) floors
Number of people, ages: 36 and 30, no children yet. Space for at least 3 children planned
Room requirements ground floor, upper floor: guest/study room, 3 children’s rooms, master bedroom with dressing room, 1 family bathroom, 1 guest bathroom with shower
Office: family use or home office? Both, home office 1-2 days per week
Overnight guests per year: uncertain, ~10 days
Open or closed layout: open
Conservative or modern design: modern
Open kitchen, kitchen island: open kitchen, preferably with island
Number of dining seats: 6-8
Fireplace: yes
Music / stereo wall: yes
Balcony, roof terrace: no, but if possible preferably facing west
Garage, carport: double carport with shed
Utility garden, greenhouse: not mandatory
Other wishes / special features / daily routine, please include reasons for preferences
House design
Who designed the plan:
- We brought ideas from various floor plans to several general contractors (GCs), and from our discussions and input this design was developed.
What do you particularly like? Why?
- Orientation to south and west (unobstructed view over meadows and a small river)
- Lowering the living area towards the slope to open up the house when entering the room
What do you not like? Why?
- We’re unsure about the staircase. The three-sided landing may be inconvenient at the top, and on the ground floor you walk directly into the stairs when opening the door
- Utility room too small
- Bedroom / dressing room too small (e.g., for two rows of wardrobes)
- Staircase / hallway upstairs too narrow?
- Knee wall too low
Price estimate according to architect/planner:
- Offer approx. $340,000 plus additional costs
Personal price limit for the house, including fixtures:
- $410,000 including additional costs (including septic system/kitchen), access road and much on the plot is already arranged; terrace + carport possibly extra
Preferred heating system:
- Currently gas, heat pump only if geothermal is possible
If you have to skip something, which details/finishes could you live without?
- Could live without:
- I tend to skip the central staircase, my wife does not
- Cannot do without:
- Four bedrooms upstairs
Why is the design the way it is now?
A mix of many examples iterated with the general contractors. For example, the staircase is from Viebrockhaus Jette Joop, but there is 2m (6.5 ft) more space in front of the stairs there.
Measurements in the drawings are not exact to the centimeter.
What makes it particularly good or bad in your eyes?
At first glance, we are quite happy with the ground floor. In the kitchen, we want an island. At 360cm (142 inches), that might be tight (60cm (24 inches) cabinet, 110cm (43 inches) island → max 190cm (75 inches) for both walkways).
The cloakroom downstairs is deliberately around the corner but too small for us.
Ideas we have:
- Remove the study, expand the cloakroom (remove the door) and make the living room larger. If the house gets really full, part of the living room could be converted back into a study.
- Staircase: either add a 1m (3 ft) entrance bay window to create more space or use a straight staircase. Then the hallway would be narrower and there would be more space for the utility room/kitchen.
- Upstairs: raise the knee wall to >150cm (59 inches) and reduce the roof pitch from >40° to <25°, resulting in no attic with standing height (we would need to coordinate that with the authorities first).
We look forward to your ideas and suggestions
Thank you for the initial input.
Here are a few quick answers:
They are in the show home in Fallingbostel. You can view them on the Vierbrock site.
- The driveway at the street is fixed, and a 15m (50 ft) setback from the street also applies to the carport.
This means we can either place it on the south side of the house or, with the longer existing driveway, build the carport on the north side.
- The slope is natural; the plot slopes down towards the river meadow.
- The idea is appealing, but both neighbors have 1.5-story houses (on one side with a large 100m² (1,076 sq ft) flat roof extension). We would need approval from the authorities for that.
The preliminary building permit was applied for by the seller with 1.5 stories.
The authorities were somewhat vague in discussions: “It must blend in, please show us drafts before submitting the building application.”
Yes, that is certainly a valid point. The plot is available now. And whether the construction costs/interest rates situation looks better in 1, 2, or 3 years is uncertain. We are not under time pressure, but now that the plot is secured, we naturally want to get started.
Regarding the open space above (void space): I would also prefer to design it symmetrically. That still bothers me at the moment.
Here are a few quick answers:
11ant schrieb:
Where are they exactly? – I don’t see them at the Jette Life, which is comparable in size here – the Jette Limited less so.
They are in the show home in Fallingbostel. You can view them on the Vierbrock site.
haydee schrieb:
Why such a long driveway?
Where do the 2m (6.5 ft) slope at the end come from?
[...]
Why not build a two-story house for 4 people, with a pitched roof as an expansion reserve for children 3 and 4?
- The driveway at the street is fixed, and a 15m (50 ft) setback from the street also applies to the carport.
This means we can either place it on the south side of the house or, with the longer existing driveway, build the carport on the north side.
- The slope is natural; the plot slopes down towards the river meadow.
- The idea is appealing, but both neighbors have 1.5-story houses (on one side with a large 100m² (1,076 sq ft) flat roof extension). We would need approval from the authorities for that.
The preliminary building permit was applied for by the seller with 1.5 stories.
The authorities were somewhat vague in discussions: “It must blend in, please show us drafts before submitting the building application.”
ypg schrieb:
I would wait a bit before building a large house and see if anything positive happens regarding family planning.
A house with two empty children’s rooms can be filled with hobbies and guests, but 3 children’s rooms plus an expansion reserve is quite a luxury...
Yes, that is certainly a valid point. The plot is available now. And whether the construction costs/interest rates situation looks better in 1, 2, or 3 years is uncertain. We are not under time pressure, but now that the plot is secured, we naturally want to get started.
Regarding the open space above (void space): I would also prefer to design it symmetrically. That still bothers me at the moment.
haydee schrieb:
So you want to create a kind of split-level with this staircase?In combination with the front doors to the living room, this creates a high risk of accidents.
I also find the staircase to the upper floor dangerous, especially since small children are expected to be born in the house. This is not about children who are already able to navigate stairs.

The two-headed staircase is a pointless gimmick – if a house is designed by a fashion designer, it might be a kind of fine dust cocktail cherry on top, but in everyday use it simply results in a negative obstacle course within the attic. If there is going to be an open space, I would find asymmetry to be a nice touch. What does the terrain say about deepening the living room? – could you please provide a more detailed elevation profile of this area?
https://www.instagram.com/11antgmxde/
https://www.linkedin.com/company/bauen-jetzt/
https://www.instagram.com/11antgmxde/
https://www.linkedin.com/company/bauen-jetzt/
The terrain in the building plot slopes down by about 30cm (12 inches), then drops another two meters (6.6 feet), so the view from the ground floor more or less looks "over" the meadows. I don’t have a graphic of this at the moment.
To achieve a proper split-level, the house would need to be built into the slope. Our main goal here was to follow the topography and increase the ceiling height. For this approximately 30cm (12 inches), we would need two steps (just one intermediate step), so not a full staircase. This may not be as practical as having everything on one level, but we imagine it to feel more comfortable than having the kitchen, dining, and living areas all combined in one space. This way (plus a fireplace as a room divider), we envision the living area to be cozier.
The building permit / planning permission request only states: "Construction of a single-family house in accordance with the neighboring buildings, with an occupied attic and a footprint of 105sqm (1,130 sqft) plus a double carport."
In an initial meeting it was already clear that we could build larger. Regarding everything else, they said, "It cannot be ruled out, please come back with a design and we will review it."
To achieve a proper split-level, the house would need to be built into the slope. Our main goal here was to follow the topography and increase the ceiling height. For this approximately 30cm (12 inches), we would need two steps (just one intermediate step), so not a full staircase. This may not be as practical as having everything on one level, but we imagine it to feel more comfortable than having the kitchen, dining, and living areas all combined in one space. This way (plus a fireplace as a room divider), we envision the living area to be cozier.
haydee schrieb:
So you want to recreate a kind of split-level with this staircase? At the beginning you mentioned possibly two floors. Does the building permit / planning permission request mention knee wall height, ridge height, roof pitch?
The building permit / planning permission request only states: "Construction of a single-family house in accordance with the neighboring buildings, with an occupied attic and a footprint of 105sqm (1,130 sqft) plus a double carport."
In an initial meeting it was already clear that we could build larger. Regarding everything else, they said, "It cannot be ruled out, please come back with a design and we will review it."
Aside from the fact that I find the lowered living space very impractical, I understand that your budget doesn’t allow for it.
Get rid of this Jette staircase. It might have made sense in the original house, but not here. Limited budget, high space requirement.
With your budget, you can get a house of the planned size, but not enough for any extras.
What about the neighboring buildings? What are the knee wall height and roof pitch?
Get rid of this Jette staircase. It might have made sense in the original house, but not here. Limited budget, high space requirement.
With your budget, you can get a house of the planned size, but not enough for any extras.
What about the neighboring buildings? What are the knee wall height and roof pitch?