
ᐅ Attic: knee wall height / roof pitch / efficient planning of ceiling space
Created on: 28 Aug 2019 18:53
A
allstar83A
allstar8328 Aug 2019 18:53Hello everyone,
We are currently deciding how to design our attic space. Since we already have all the necessary rooms on the ground floor, the attic will only include three rooms as future expansion space: storage, possible guest room/child’s room/office, and a hobby room.
The floor plan (14.5m * 10.5m) (48 ft * 34 ft) is large enough that we don’t mind losing some hard-to-access sloped roof square meters in the attic. A minimum roof pitch of 30 degrees and a gable roof are required.
My question is which option offers the best financial value in relation to well-usable space:
From what I found online, approximately: 0.5m more kneewall costs about €10,000, increasing the roof pitch by 1 degree costs about €800. I can’t estimate the cost for an insulated air gap — would the screed also need to be extended all the way to the roof edge?
I am leaning towards option 3 since the roof will be quite large anyway. Thanks in advance if anyone has some input.
We are currently deciding how to design our attic space. Since we already have all the necessary rooms on the ground floor, the attic will only include three rooms as future expansion space: storage, possible guest room/child’s room/office, and a hobby room.
The floor plan (14.5m * 10.5m) (48 ft * 34 ft) is large enough that we don’t mind losing some hard-to-access sloped roof square meters in the attic. A minimum roof pitch of 30 degrees and a gable roof are required.
My question is which option offers the best financial value in relation to well-usable space:
- Roof pitch: 30 degrees + 0.5m kneewall + 0m air gap (i.e., insulated setback from the roof edge)
- Roof pitch: 30 degrees + 1m kneewall + 0m air gap
- Roof pitch: 38 degrees + 0m kneewall + 0m air gap
- Roof pitch: 30 degrees + 0m kneewall + 1m high recessed, insulated "air gap" (ventilation space?)
From what I found online, approximately: 0.5m more kneewall costs about €10,000, increasing the roof pitch by 1 degree costs about €800. I can’t estimate the cost for an insulated air gap — would the screed also need to be extended all the way to the roof edge?
I am leaning towards option 3 since the roof will be quite large anyway. Thanks in advance if anyone has some input.
Why choose such a steep roof with a 38° angle?
We are currently discussing the floor plan by Chrisi1906, who also wants to build a bungalow with a roof.
One of my designs resulted in this roof:
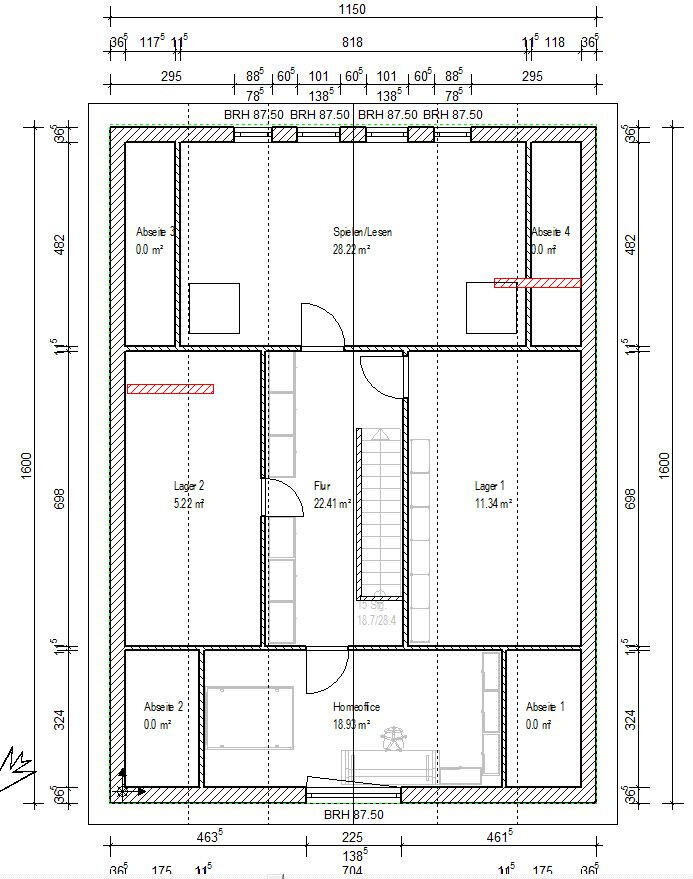
It has a 28° angle, 0 cm (0 inches) knee wall, but is 1150 cm (380 inches) wide.
Your plan is 1050 cm (329 inches) wide, but you need to choose at least a 30° angle. You should sketch this out to see the resulting spaces. They will probably be similar to those in the roof shown above.
We are currently discussing the floor plan by Chrisi1906, who also wants to build a bungalow with a roof.
One of my designs resulted in this roof:
It has a 28° angle, 0 cm (0 inches) knee wall, but is 1150 cm (380 inches) wide.
Your plan is 1050 cm (329 inches) wide, but you need to choose at least a 30° angle. You should sketch this out to see the resulting spaces. They will probably be similar to those in the roof shown above.
A
allstar8328 Aug 2019 19:22Thank you very much.
And from a financial perspective... which of the above options would probably be the most affordable? A 30-degree (30°) roof pitch is the minimum slope.
And from a financial perspective... which of the above options would probably be the most affordable? A 30-degree (30°) roof pitch is the minimum slope.

allstar83 schrieb:
The floor plan (14.5 * 10.5 meters (48 * 34 feet)) is large enough that the hard-to-access sloping roof areas in the attic are basically "not a concern" for us.
A minimum roof pitch of 30 degrees and a gable roof are required. From which planning stage regarding https://www.hausbau-forum.de/threads/l-Bungalow-mit-120qm-Aufteilung-etc.31712/ are we currently talking?
Forced roof pitch, no real interest in these rooms, no ability to partition the extra space: that doesn’t sound to me like a reason to invest more than absolutely necessary. Therefore, I wouldn’t exceed the minimum roof pitch. A vacuum cleaner knee wall could, if needed, be fully built as a dwarf wall (which you probably mean by “air space”).
https://www.instagram.com/11antgmxde/
https://www.linkedin.com/company/bauen-jetzt/
allstar83 schrieb:
Thank you very much.
And from a financial perspective... which of the options mentioned above would probably be the most cost-effective? A 30-degree roof pitch is really the minimum. Don’t build a bungalow!
We have a 28-degree (28°) roof pitch with an open ceiling space. The roof slope is extremely high... it has nothing to do with a more modest 22-degree (22°) roof.
Similar topics