
Hello everyone,
We have already made good progress with the floor plan for a single-family house (see image of the ground floor).
A friend of ours mentioned that the corridor leading to the kitchen/living area on the ground floor, with rough construction dimensions of 1.07 and 1.16 meters (3.5 and 3.8 feet), seems too narrow from his point of view. He suggested that we should make the house at least 25 centimeters (10 inches) wider to allow more space here. However, we would prefer to avoid this with regard to costs, as the house, measuring about 9.0 x 12.5 meters (30 x 41 feet), is already quite large and fully covers our desired room layout.
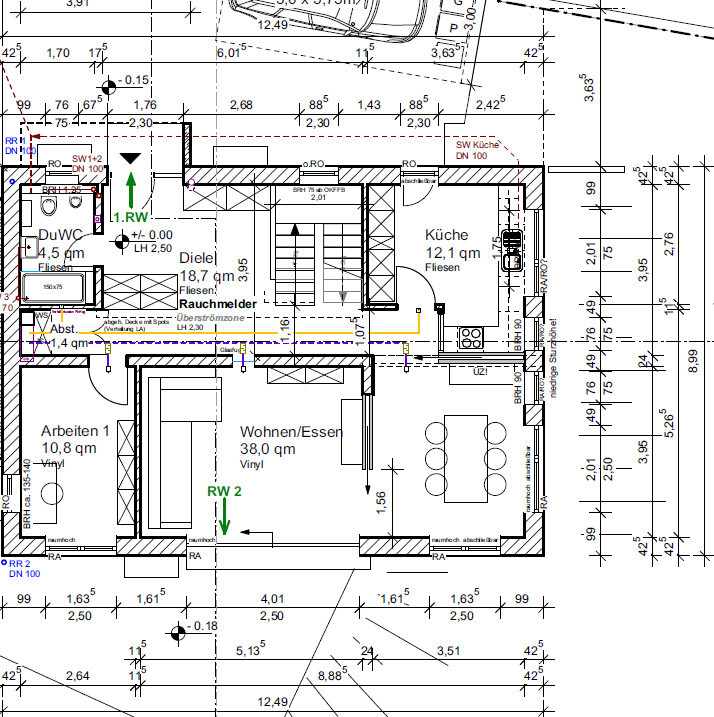
Do you see any significant reason to consider that the corridor width in the hallway is too narrow and that we should revise the plan?
Many thanks and best regards
ufr
We have already made good progress with the floor plan for a single-family house (see image of the ground floor).
A friend of ours mentioned that the corridor leading to the kitchen/living area on the ground floor, with rough construction dimensions of 1.07 and 1.16 meters (3.5 and 3.8 feet), seems too narrow from his point of view. He suggested that we should make the house at least 25 centimeters (10 inches) wider to allow more space here. However, we would prefer to avoid this with regard to costs, as the house, measuring about 9.0 x 12.5 meters (30 x 41 feet), is already quite large and fully covers our desired room layout.
Do you see any significant reason to consider that the corridor width in the hallway is too narrow and that we should revise the plan?
Many thanks and best regards
ufr
The issue here was that the increased ceiling height was reduced because of the staircase, and I would not do it that way. I would rather choose a different staircase design or position the staircase differently. As the staircase is planned now, with the dark narrow hallway, it doesn’t look good anyway.
I’m also curious whether children are already present or just planned?
Best regards,
Sabine
I’m also curious whether children are already present or just planned?
Best regards,
Sabine
W
WilhelmRo28 Jul 2019 15:35@ypg also without argument. Then everyone should live according to the Energy Saving Ordinance standard as sold by TuC.
-no underfloor heating
-ideal Standard faucets
-small plastic windows
-small plot (preferably in the East)
-50 power outlets are enough
-one light switch per room
-etc
Because your flawed comparison (250 sqm (2,690 sq ft) vs 125 sqm (1,345 sq ft)) is definitely at least ten times more expensive than a 2.75 m (9 ft) ceiling height.
Regards
-no underfloor heating
-ideal Standard faucets
-small plastic windows
-small plot (preferably in the East)
-50 power outlets are enough
-one light switch per room
-etc
Because your flawed comparison (250 sqm (2,690 sq ft) vs 125 sqm (1,345 sq ft)) is definitely at least ten times more expensive than a 2.75 m (9 ft) ceiling height.
Regards
WilhelmRo schrieb:
Because your flawed comparison (250m² (2690 sq ft) vs 125m² (1345 sq ft)) is definitely at least ten times more expensive than 2.75m (9 ft)Exactly! You got it! That’s precisely what the statement means! It IS more expensive. 2.50m (8 ft 2 in) is not a lower social standard, just like diet cola is not.

WilhelmRo schrieb:
Because logically, a ceiling height of 210cm (83 inches) is enough... 27cm (11 inches) of air above your head.Le Corbusier – whose Modulor was almost exactly my height – even said that 226cm (89 inches) is just right.https://www.instagram.com/11antgmxde/
https://www.linkedin.com/company/bauen-jetzt/
W
WilhelmRo28 Jul 2019 17:0211ant schrieb:
Le CorbusierAh, I see. Well then. Let’s just accept that he said that. And no time has passed since then, right? We should still be building like it’s 1900… Should I quote an ancient Greek talking about 10m (33 feet) ceiling heights to senselessly support my opinion? No thanks.
@ypg I hope you were at TuC and didn’t just get discouraged! I really hope so. Or is TuC some kind of social housing? Diet soda? By the way, that comparison is also nonsense. As if diet soda were cheaper than regular soda...