
ᐅ Challenging Site Planning: Garage and Entrance Facing Southwest or Northeast?
Created on: 21 Feb 2019 18:31
B
Bambula
Hello everyone,
We have been following the forum for a while now, and finally it's our turn We are at the beginning of our house planning and have already spent some time fixing the floor plans in our heads. We arranged the garage and the house according to the development plan. Now we are unsure whether this arrangement really fits the plot well. So we are going back to the start and first considering where to best place the garage and entrance before continuing with the floor plan.
(We have an appointment with the architect in the next few weeks, but before that, we would like to decide on the location of the garage and entrance. Once we have some initial floor plans, we would like to discuss them here in the forum. Then I will also fill out the questionnaire.)
About our building project:
- Plot: 500 m² (approximately 24 m x 20 m (79 ft x 66 ft)), new development area, flat terrain, see development plan
- Detached house with 2 full floors plus basement
- External dimensions approximately 9 x 11.5 m (length must, according to the development plan, be 25% greater than the width)
- Garage must be located within the building envelope, at least 5 m and maximum 7 m (16 ft to 23 ft) from the street, only flat roof or shed roof allowed
Now to our question:
How would you arrange the house and garage on the plot to make the best use of the limited space?
The development plan suggests the house-garage layout “Option 1”. That is, the double garage is positioned in the southwest of the plot, and accordingly, we would place the entrance on the west side. This was our previous idea.
Advantages of Option 1:
- Double garage possible
- Space behind the garage for wood storage, garden shed, trash bins
- House can be placed up to 3 m (10 ft) from the northern property boundary
Disadvantages of Option 1:
- A large part of the already small garden is paved over with the garage, driveway, and path
- Usable garden (for a swing, trampoline, vegetable patch, etc.) is barely available
- Path from garage to house is not covered
- Garage is located in the nicer part of the plot
- Green strips north and east of the house (setback areas) will likely never be used
- Passage between garage and house is not particularly attractive
Our new idea is Option 2: instead of a double garage, we would build a comfortable single garage (about 3.5 – 4 m wide (11.5 ft – 13 ft)) on the northern boundary. The entrance would then be on the east side.
Advantages of Option 2:
- A small, well-usable garden remains on the south and west sides
- Living area oriented towards the southwest
- Short, possibly covered path from garage to front door
Disadvantages of Option 2:
- Only single garage possible
- Where to store bikes, trash bins, firewood?
- Stairwell / entrance hall on the ground floor might have poor lighting because the garage is on the north side of the house?
We are very curious to hear more opinions. Maybe there are other aspects we haven’t considered yet?
Thank you very much in advance for your help!
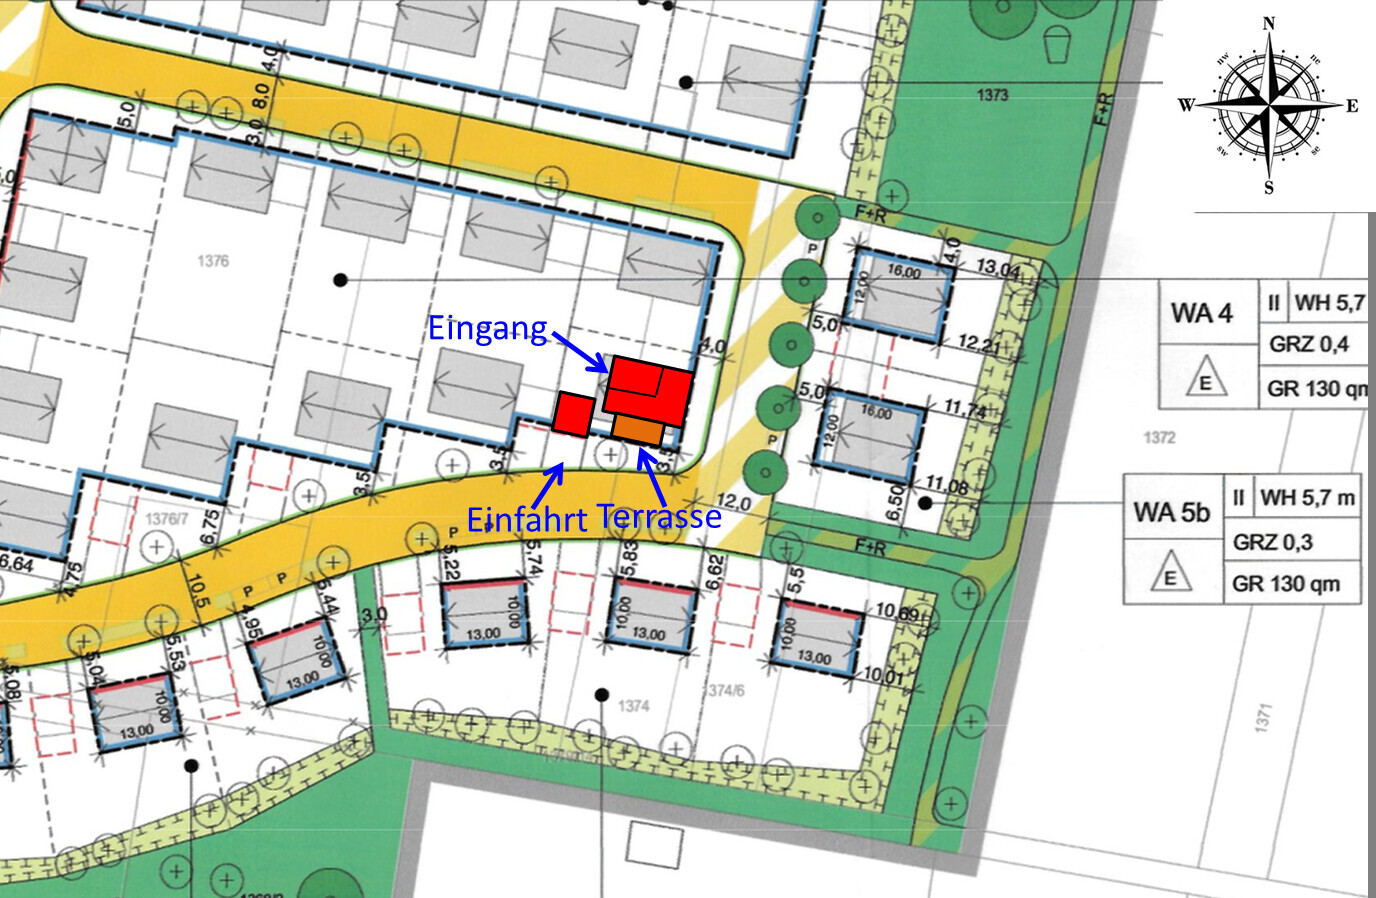
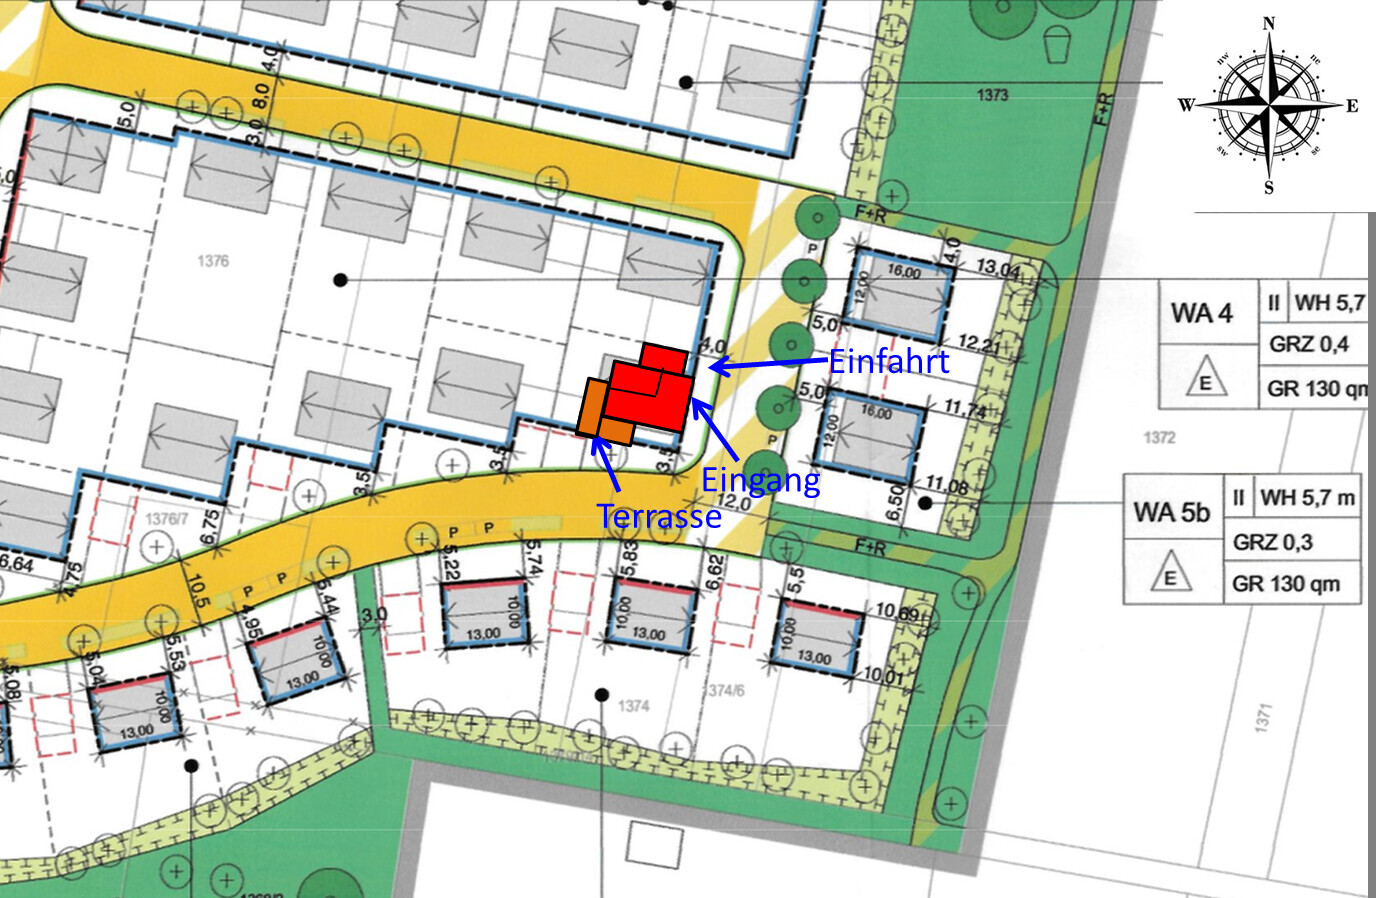
We have been following the forum for a while now, and finally it's our turn We are at the beginning of our house planning and have already spent some time fixing the floor plans in our heads. We arranged the garage and the house according to the development plan. Now we are unsure whether this arrangement really fits the plot well. So we are going back to the start and first considering where to best place the garage and entrance before continuing with the floor plan.
(We have an appointment with the architect in the next few weeks, but before that, we would like to decide on the location of the garage and entrance. Once we have some initial floor plans, we would like to discuss them here in the forum. Then I will also fill out the questionnaire.)
About our building project:
- Plot: 500 m² (approximately 24 m x 20 m (79 ft x 66 ft)), new development area, flat terrain, see development plan
- Detached house with 2 full floors plus basement
- External dimensions approximately 9 x 11.5 m (length must, according to the development plan, be 25% greater than the width)
- Garage must be located within the building envelope, at least 5 m and maximum 7 m (16 ft to 23 ft) from the street, only flat roof or shed roof allowed
Now to our question:
How would you arrange the house and garage on the plot to make the best use of the limited space?
The development plan suggests the house-garage layout “Option 1”. That is, the double garage is positioned in the southwest of the plot, and accordingly, we would place the entrance on the west side. This was our previous idea.
Advantages of Option 1:
- Double garage possible
- Space behind the garage for wood storage, garden shed, trash bins
- House can be placed up to 3 m (10 ft) from the northern property boundary
Disadvantages of Option 1:
- A large part of the already small garden is paved over with the garage, driveway, and path
- Usable garden (for a swing, trampoline, vegetable patch, etc.) is barely available
- Path from garage to house is not covered
- Garage is located in the nicer part of the plot
- Green strips north and east of the house (setback areas) will likely never be used
- Passage between garage and house is not particularly attractive
Our new idea is Option 2: instead of a double garage, we would build a comfortable single garage (about 3.5 – 4 m wide (11.5 ft – 13 ft)) on the northern boundary. The entrance would then be on the east side.
Advantages of Option 2:
- A small, well-usable garden remains on the south and west sides
- Living area oriented towards the southwest
- Short, possibly covered path from garage to front door
Disadvantages of Option 2:
- Only single garage possible
- Where to store bikes, trash bins, firewood?
- Stairwell / entrance hall on the ground floor might have poor lighting because the garage is on the north side of the house?
We are very curious to hear more opinions. Maybe there are other aspects we haven’t considered yet?
Thank you very much in advance for your help!


ypg schrieb:
A zoning plan does not contain building proposals. Therefore, I believe this might be a sales plan. Actually, it does. This is also explained in the legend (Weilheim 174 east of Prälatenweg II); the ridge direction is binding.
ypg schrieb:
The access and servicing of the plots is described in the zoning plan text. From my point of view, none of the desired options is excluded; the garages can probably be placed either within the blue building envelope or in their designated special areas.
With knowledge of the floor plan, my opinion would be more precise, but I would probably prefer option 2. What is the purpose of the separated rectangle ("top left") within the building footprint?
https://www.instagram.com/11antgmxde/
https://www.linkedin.com/company/bauen-jetzt/
11ant schrieb:
From my perspective, without excluding any of the desired options; the garages can probably be placed either within the blue building zone or in their designated special areas. That would be great.
For us, the driveways were always on the left side of the property according to the development plan.
11ant schrieb:
What is the meaning of the separated rectangle ("top left") within the main house structure?I was wondering about that too.
11ant schrieb:
Yes, it does. The legend explains it that way as well (Weilheim 174 east of Prälatenweg II), with the ridge direction being mandatory. You really took the time to read the development plan? Thank you!
11ant schrieb:
In my view, without excluding any of the preferred options; garages can likely be located within the blue building zone or in their special zones. I compared other development plans from our city. There, the areas allowed for garages, carports, and parking spaces are always outlined in red and specified in the text. I also understand this development plan to mean that garages can be placed within the blue building zone and, for some lots, additionally in the special zones.
11ant schrieb:
What is the meaning of the partitioned rectangle (“top left”) inside the house structure? I wanted to indicate the classic "L" shape for kitchen/dining/living area inside the house. However, in option 2, I forgot to change it. I’ve attached it again for clarification.
Thank you in advance for your opinions. I see that option 2 is the current favorite. The remaining issue is bicycles, trash bins, etc. Is a garage with an interior width of 3.5 m (11.5 ft) wide enough to pass by a bicycle next to the car? A garage built on the property boundary may be up to 9 m (30 ft) long, right?
Bambula schrieb:
With this, I wanted to suggest the classic "L" layout for cooking/dining/living in the house. However, in version 2, I forgot to update it.That makes a lot of sense!
Similar topics