
ᐅ A three-family house planned without a basement—your feedback on my floor plan.
Created on: 14 Sep 2018 11:50
T
tumaa
Hello everyone,
First of all, thank you for letting me join the forum 🙂.
We (parents and 3 children, aged 10, 8, and 3) have bought a plot of land.
Size: 1170 m² (12,573 sq ft)
Special feature: commercial area
Building project: a three-family house with approximately 300 m² (3,229 sq ft), about 150 m² (1,615 sq ft) for us on the ground floor, and around 73 m² (786 sq ft) for each unit on the upper floor.
There is a single-family house on the plot, which is planned to be demolished.
The preliminary building approval was already positive.
At first, it was planned (I hadn’t really thought about it) that the new building would be constructed on the footprint of the old one.
Then I consulted an architect.
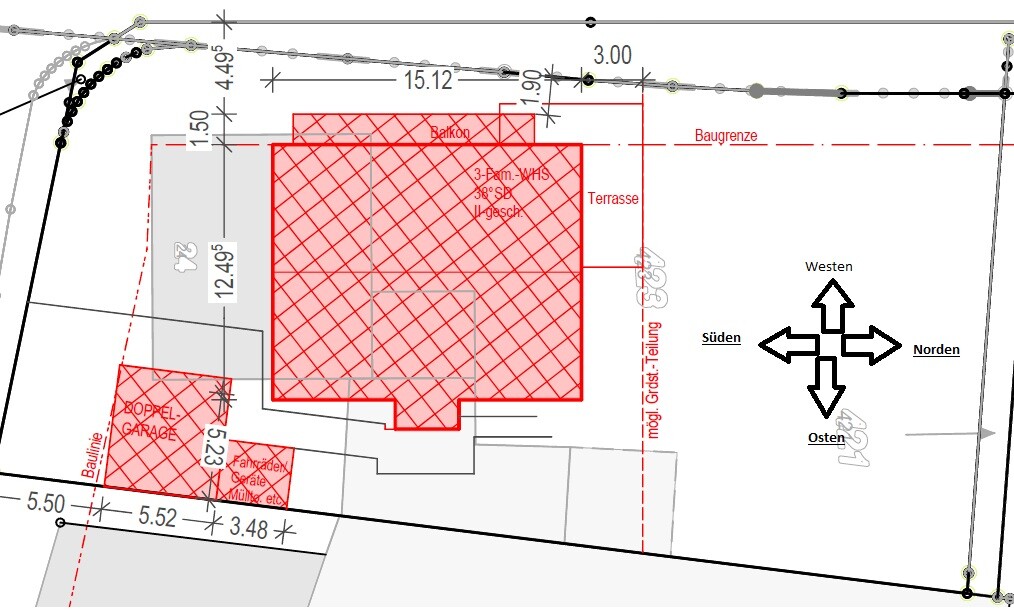
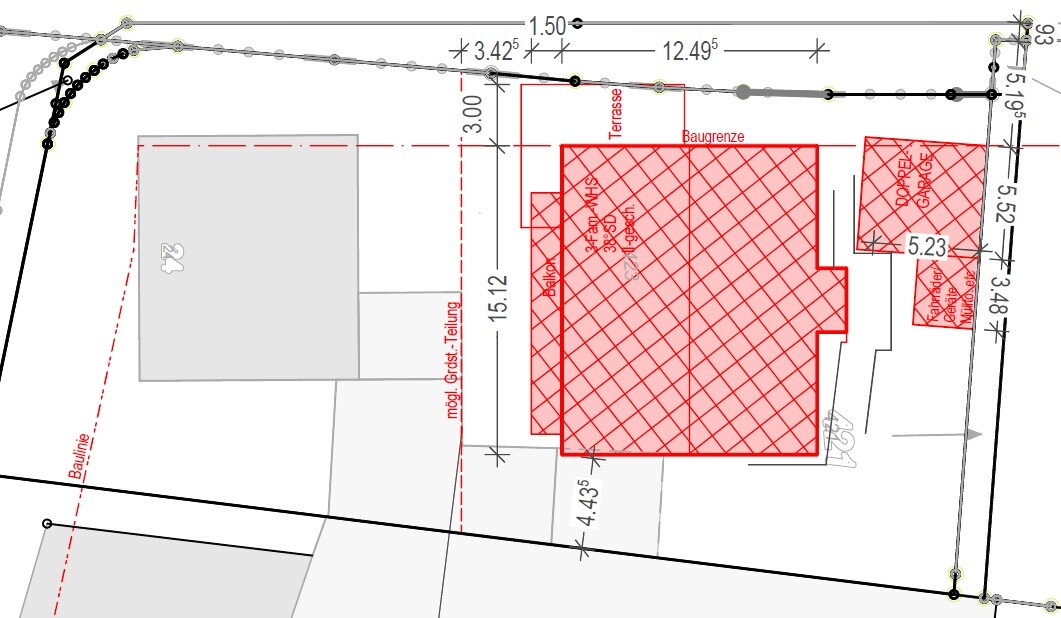
He recommended moving the new building further back on the plot (further north).
Reason:
+ The rear part of the plot is wider, which is better for the building
+ Making better use of the south-facing side for the living and dining area would be more efficient 🙂, plus my wife has a cooking channel with frequent video recordings, so she needs a lot of natural light. (This is very important for us)
We then inquired at the building authority, but the idea was rejected.
Reason: since it is a commercial area, the new building must be constructed on the footprint of the old one. Otherwise, the building office must consider that neighbors might take legal action.
Right next door is a joinery workshop, but production takes place on the other side, so only the warehouse is adjacent. The joiner initially wanted to buy the plot as well; we then received the agreement.
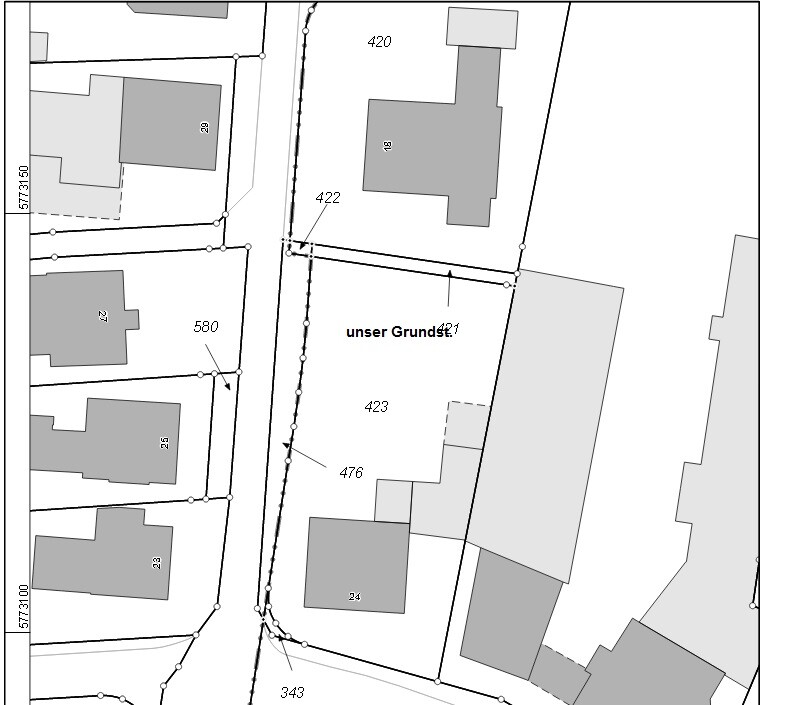
The plot is basically on a corner, separated from the next neighbors by a small path.
My idea was perhaps to get a written confirmation from the neighbors, including the joiner 🙂, stating that they agree with moving the new building further back (see attachment "Site Plan 2"). There is basically no objection; no one would be disturbed (e.g., no loss of view, etc.), and it will be built anyway 🙂.
Otherwise, I would have to stick to the first site plan.
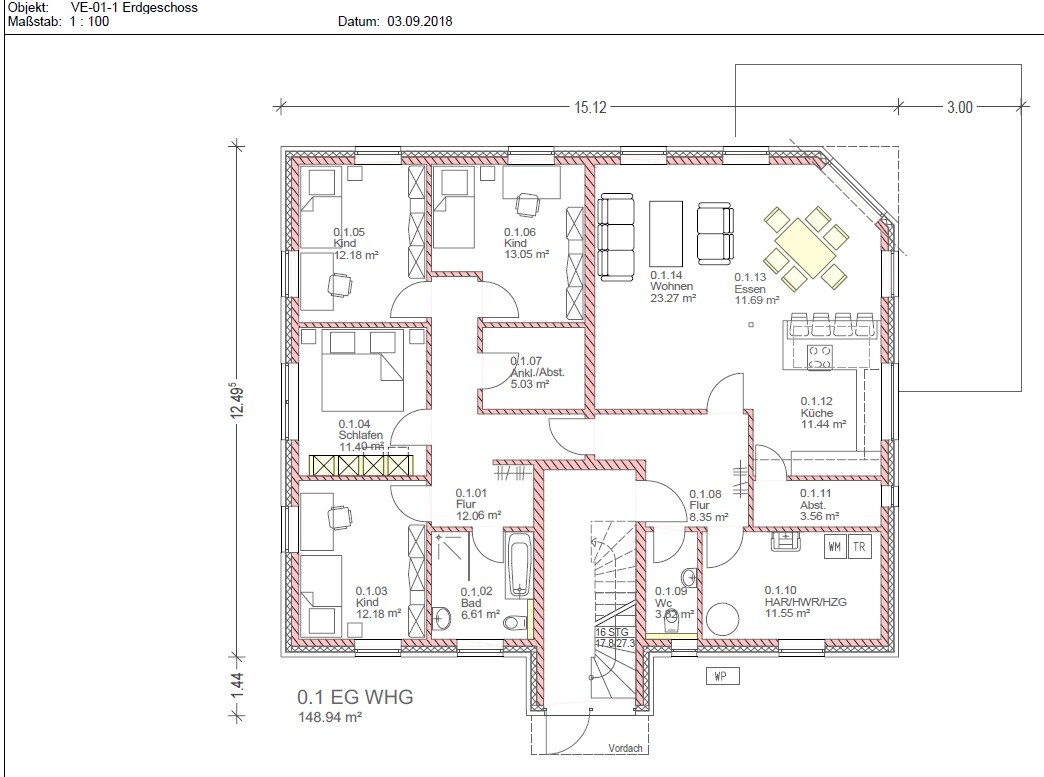
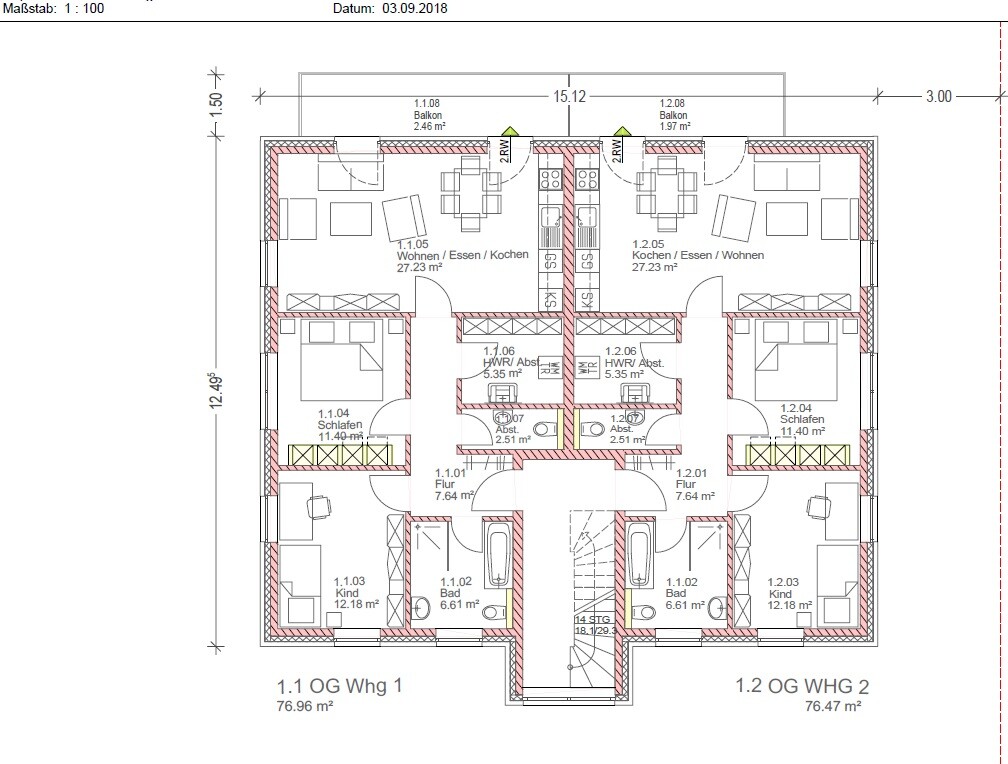
There is also a preliminary floor plan (see attachment).
Another idea: the attic (roof shapes are not specified) could later be used as living space, for example for our son; however, it may only be considered “extended living space” according to the building authority. We are building without a basement, so the attic could initially be used as additional storage.
Question:
- What do you think of our design? At first glance, we like it, but what would you do differently and why?
or
- How else could the house be well positioned?
- Since two rental apartments are planned, what else should be considered, for example regarding privacy?
I’m new to this topic, so please be understanding if I forgot something 🙂.
Thank you in advance and I’m looking forward to your feedback 🙂!!!
First of all, thank you for letting me join the forum 🙂.
We (parents and 3 children, aged 10, 8, and 3) have bought a plot of land.
Size: 1170 m² (12,573 sq ft)
Special feature: commercial area
Building project: a three-family house with approximately 300 m² (3,229 sq ft), about 150 m² (1,615 sq ft) for us on the ground floor, and around 73 m² (786 sq ft) for each unit on the upper floor.
There is a single-family house on the plot, which is planned to be demolished.
The preliminary building approval was already positive.
At first, it was planned (I hadn’t really thought about it) that the new building would be constructed on the footprint of the old one.
Then I consulted an architect.
He recommended moving the new building further back on the plot (further north).
Reason:
+ The rear part of the plot is wider, which is better for the building
+ Making better use of the south-facing side for the living and dining area would be more efficient 🙂, plus my wife has a cooking channel with frequent video recordings, so she needs a lot of natural light. (This is very important for us)
We then inquired at the building authority, but the idea was rejected.
Reason: since it is a commercial area, the new building must be constructed on the footprint of the old one. Otherwise, the building office must consider that neighbors might take legal action.
Right next door is a joinery workshop, but production takes place on the other side, so only the warehouse is adjacent. The joiner initially wanted to buy the plot as well; we then received the agreement.
The plot is basically on a corner, separated from the next neighbors by a small path.
My idea was perhaps to get a written confirmation from the neighbors, including the joiner 🙂, stating that they agree with moving the new building further back (see attachment "Site Plan 2"). There is basically no objection; no one would be disturbed (e.g., no loss of view, etc.), and it will be built anyway 🙂.
Otherwise, I would have to stick to the first site plan.
There is also a preliminary floor plan (see attachment).
Another idea: the attic (roof shapes are not specified) could later be used as living space, for example for our son; however, it may only be considered “extended living space” according to the building authority. We are building without a basement, so the attic could initially be used as additional storage.
Question:
- What do you think of our design? At first glance, we like it, but what would you do differently and why?
or
- How else could the house be well positioned?
- Since two rental apartments are planned, what else should be considered, for example regarding privacy?
I’m new to this topic, so please be understanding if I forgot something 🙂.
Thank you in advance and I’m looking forward to your feedback 🙂!!!
haydee schrieb:
20,000 Euros including labor
Which contaminant class is included?
Is gutting also included?
You have received enough feedback about where the floor plan is not optimal. Paper and pencil—
you need to work on that yourself.
Look for bungalow floor plans for your apartment as inspiration.
Always draw with proper furniture.
Imagine living in the house.
Two children's bedrooms will not work for 5 years. The age difference between your daughters is too large.The property has already been cleared out...20k, complete with backfilling the old basement (reinforced concrete material).
The ground floor was our idea, and the architect then designed it...in our case, the living and dining areas are on one level; of course, two levels would be nicer.
Why should something like that look better spread over two floors?
You should first focus on the basics:
I once roughly calculated it in post 22, just a rough estimate, but is it actually possible to achieve net rents in the area of about 8 euro/sqm (about 0.74 USD/sq ft)? And that without the features I listed above?
You should first focus on the basics:
- Utility/technical rooms should be in an easily accessible area
- Laundry and drying space for 3 households
- Storage for bicycles, parking spots, garden equipment, etc., for 3 households ... for me, that means a basement
tumaa schrieb:then I naturally wonder how reliable these financing plans really are.
Example regarding costs....
I asked for quotes for the shell construction, roughly (as a reference for such a project):
— several wanted about 130,000 euro for that, another one wanted 240,000 euro just for 140 sqm (1507 sq ft) … only the walls and foundation slab
— another example ... an architect wanted 14,000 euro just for the design and building permit application; others wanted 5,000–7,000 euro.
of course, these things add up quickly and suddenly you reach an amount you can no longer pay.
I once roughly calculated it in post 22, just a rough estimate, but is it actually possible to achieve net rents in the area of about 8 euro/sqm (about 0.74 USD/sq ft)? And that without the features I listed above?

If you prefer living on two levels, then plan the two rental apartments stacked on one half of the house, and your own home across two levels, or possibly three if the attic is included, on the other half.
Essentially, a duplex with two rental units on one side and your living unit on the other (and you can choose the nicer side).
Advantages:
- You have a separate entrance and don’t have to share the staircase with tenants.
- You have direct access to the attic, which can potentially cover the entire house area and be used exclusively by you.
- No one will be walking above your head.
- Smart garden design gives you more of a feeling of having your own house, rather than someone constantly looking down from a balcony.
- For storage, you could provide tenants with a garden shed (more cost-effective than a basement).
The earlier notes still apply, of course (storage space, parking spaces for rented units, freezer room accessible to everyone, larger bathroom for a family of five).
Still, financing this makes me both excited and nervous. If you get hit with a problem tenant, the whole setup can collapse. You need to be able to cover at least one year without rental income without needing financial help. It takes ages to get a legal eviction order and to lawfully remove someone from an apartment. During that time, you'll incur legal fees on top of lost rent. Usually, you’re lucky if you eventually get the tenants out. Outstanding rent is rarely recovered, as are legal costs. Such tenants don’t have money, so you can’t collect from empty pockets. And don’t say “just choose tenants carefully.” This can happen to anyone. My parents rented to a well-paid software developer who, after an accident, spent a long time in hospital, couldn’t work (was a freelancer), received no income, didn’t pay rent, and then disappeared... etc. You’re not even allowed to request a bailiff before a certain point (and before that, you can’t enter the apartment)... so, as I said, budget for one year of lost rent plus additional costs in the worst case. And you’ll end up bearing those costs yourself.
I would only do this if I knew I could handle the worst case.
Of course, everyone hopes it will never happen, but you need to be prepared.
I don’t see that here.
Essentially, a duplex with two rental units on one side and your living unit on the other (and you can choose the nicer side).
Advantages:
- You have a separate entrance and don’t have to share the staircase with tenants.
- You have direct access to the attic, which can potentially cover the entire house area and be used exclusively by you.
- No one will be walking above your head.
- Smart garden design gives you more of a feeling of having your own house, rather than someone constantly looking down from a balcony.
- For storage, you could provide tenants with a garden shed (more cost-effective than a basement).
The earlier notes still apply, of course (storage space, parking spaces for rented units, freezer room accessible to everyone, larger bathroom for a family of five).
Still, financing this makes me both excited and nervous. If you get hit with a problem tenant, the whole setup can collapse. You need to be able to cover at least one year without rental income without needing financial help. It takes ages to get a legal eviction order and to lawfully remove someone from an apartment. During that time, you'll incur legal fees on top of lost rent. Usually, you’re lucky if you eventually get the tenants out. Outstanding rent is rarely recovered, as are legal costs. Such tenants don’t have money, so you can’t collect from empty pockets. And don’t say “just choose tenants carefully.” This can happen to anyone. My parents rented to a well-paid software developer who, after an accident, spent a long time in hospital, couldn’t work (was a freelancer), received no income, didn’t pay rent, and then disappeared... etc. You’re not even allowed to request a bailiff before a certain point (and before that, you can’t enter the apartment)... so, as I said, budget for one year of lost rent plus additional costs in the worst case. And you’ll end up bearing those costs yourself.
I would only do this if I knew I could handle the worst case.
Of course, everyone hopes it will never happen, but you need to be prepared.
I don’t see that here.
Climbee schrieb:
If you prefer living on two levels, then consider planning the two rental apartments stacked on one side of the house and your own home spread over two levels, possibly three levels if you include the attic, on the other half.
Essentially, a semi-detached house with two rental units on one side and your own unit on the other side (and you can choose the nicer side).
Advantages:
- You have a separate entrance and don’t need to share the stairwell with tenants
- You have direct access to the attic, which could potentially span the entire floor area and be used exclusively by you
- No one will be walking over your head
- Smart garden layout can give you more of a feeling of a private home, rather than having tenants always looking down from the balcony
- For storage, you can provide tenants with a garden shed (cheaper than a basement)
The previous notes still apply in this scenario, of course (storage space, parking spots for rented units, a utility room accessible to everyone, a larger bathroom for a 5-person family).
Still, the financing part makes me both excited and nervous. If you get stuck with a problematic tenant, the whole plan falls apart. You need to be financially prepared to go at least one year without rental income without having to ask for help. It takes ages to get a court order and legally evict someone from an apartment. During that time, you’ll also be paying legal fees on top of the lost rent. Usually, you can be happy just to get the tenants out. Outstanding rent is rarely recovered, as are the legal costs. Such tenants have no money, so you can’t recover from them. And don’t say “just choose tenants carefully.” It can happen anytime. My parents rented to a well-paid software developer who was in the hospital for a long time due to an accident he wasn’t responsible for, couldn’t work (he was a freelancer), received no income, didn’t pay rent, and then simply disappeared… etc. Until you can even request a bailiff (and before that, you can’t enter the apartment yourself)… like I said, in the worst case, expect one year of lost rent plus additional costs. And you will be stuck with those costs.
I would only do this if I knew I could handle the worst-case scenario.
Of course, everyone hopes that never happens, but you should be prepared.
I don’t see that here.We also considered that…..need to discuss it again.
With the tenant, yes it’s unfortunate, but this can happen to any landlord… that’s why having two tenants is better; in the worst case, you still have some security if one tenant defaults on rent… that’s why it’s safer for the bank, from what I’ve heard.

tumaa schrieb:
Thanks for the comments.... sorry, but my question was actually different, or did I mention anything about costs?!
I just wanted to know what else could be changed in the design, and if I want information about financing, that's a separate matter.
I don’t want to come across as ungrateful, but I can’t really do much with posts like that 🙂!!! Well, if financing isn’t really an issue, then you obviously have enough money to hire an architect or draftsperson who can put together some design options for you. But they’ll probably ask for payment upfront. Nobody here will pick up a pencil before that, because it wouldn’t make sense.
Similar topics