
ᐅ Floor Plan Design for a Single-Family Home of Approximately 160 m²
Created on: 25 Jun 2018 14:32
N
nadori
Hello Forum
We have reserved a plot of land and are now planning together with our preferred building company. We have not signed anything yet, but the planning is already quite advanced, as are the discussions with the bank regarding financing. Since a further phase will follow after the initial plan and signing, during which detailed planning will take place together with an architect from the company, I would appreciate any feedback that we could still take into account.
Thank you very much.
Development Plan / Restrictions
Client Requirements
House Design
If you have to make sacrifices, on which details/extensions
Why does the design look the way it does now?
What is the most important/basic question about the floor plan in 130 characters?
Additional important information
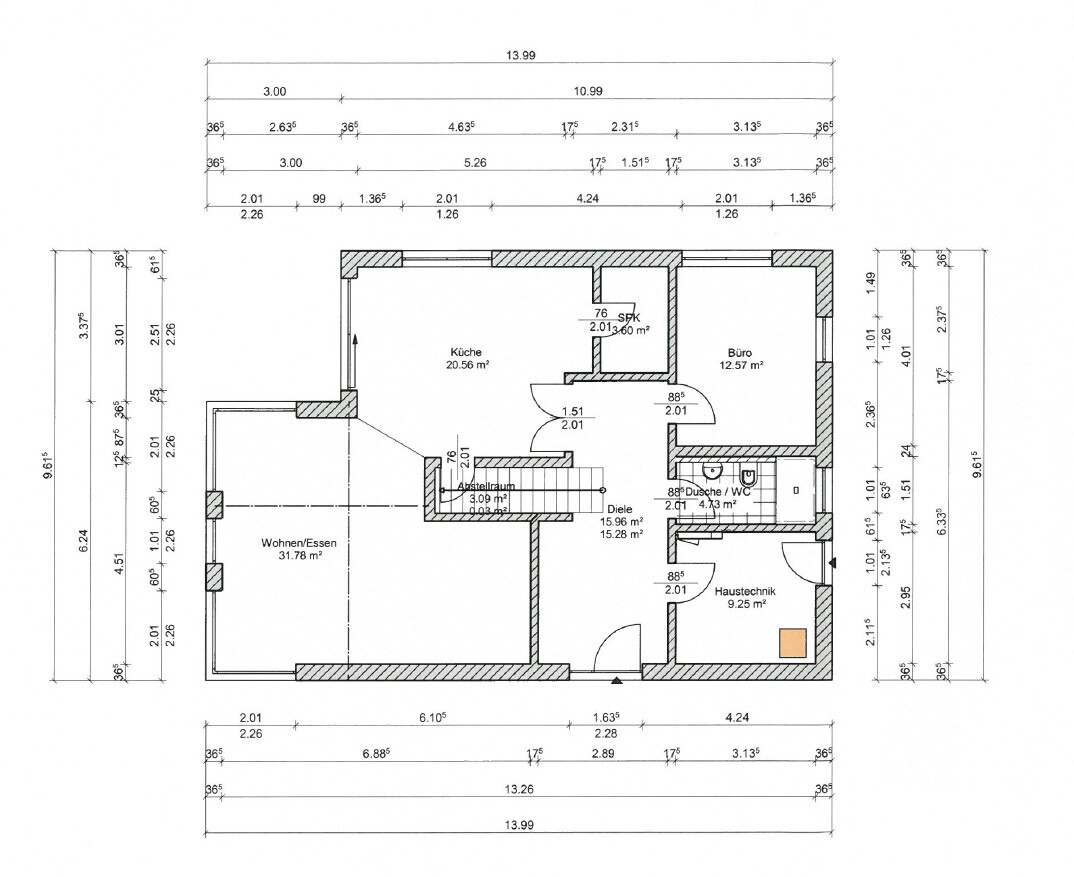
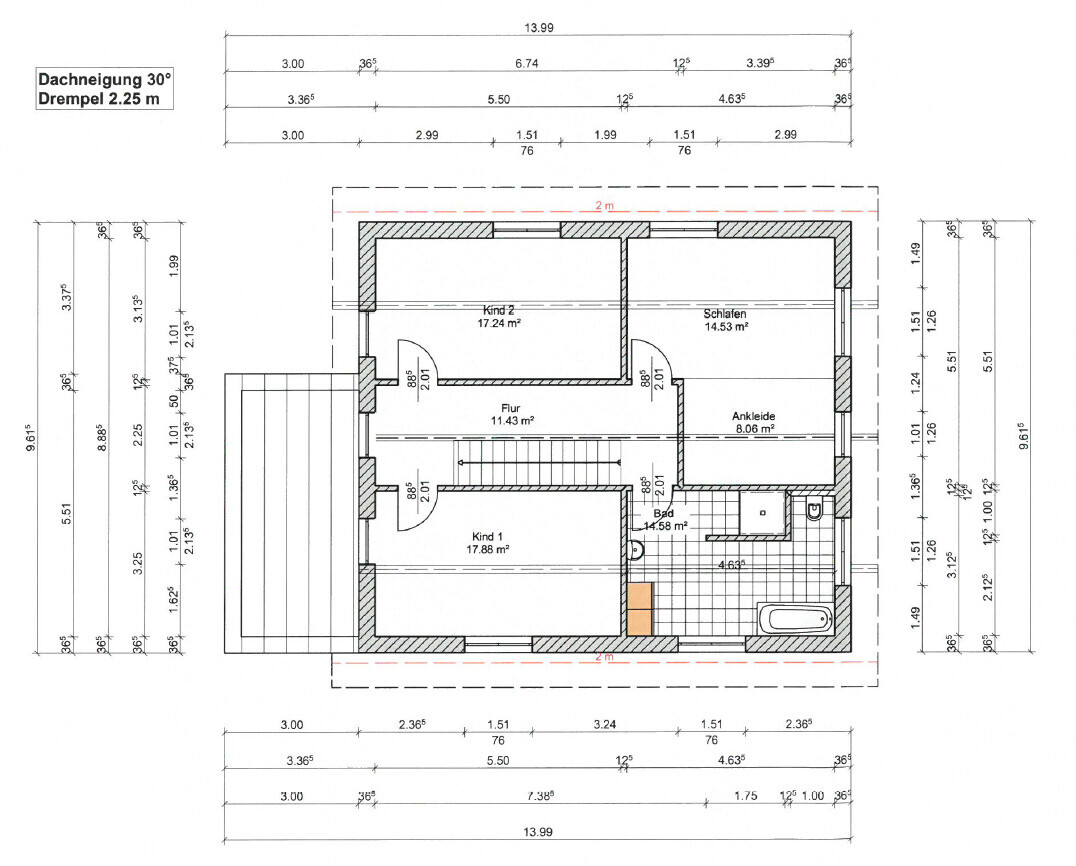
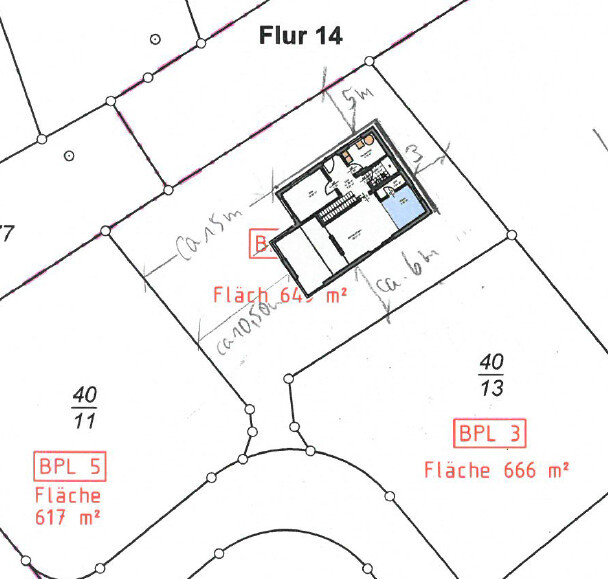
We have reserved a plot of land and are now planning together with our preferred building company. We have not signed anything yet, but the planning is already quite advanced, as are the discussions with the bank regarding financing. Since a further phase will follow after the initial plan and signing, during which detailed planning will take place together with an architect from the company, I would appreciate any feedback that we could still take into account.
Thank you very much.
Development Plan / Restrictions
- Plot size: 649m² (6980 sq ft)
- Slope: none
- Setbacks: 5m (16.5 ft) to the street on the north side, otherwise the usual 3m (10 ft)
- Number of floors allowed: 2 full storeys
- Roof type: no flat roof allowed
- Architectural style: open
Client Requirements
- Style, roof type, building type: Solid construction house with a single-storey "extension"; gable roof
- Basement, floors: no basement, 1.5 storeys (although the drawing still shows 2 full storeys)
- Number of people, ages: 2 adults (36 and 34) and 1 child (2 years). Another child is planned.
- Ground floor requirements: living/dining area, kitchen, pantry, office/guest room, guest WC, utility room
- Upper floor requirements: 2 children's bedrooms, bathroom, master bedroom
- Office use: 90% family use, 10% home office
- Overnight guests per year: not frequently, but regularly
- Open or closed architecture: mostly open, but also some closed sections depending on use
- Conservative or modern construction: conservative with modern elements
- Open kitchen, kitchen island: yes, yes
- Number of dining seats: none in the kitchen, but a large table in the living/dining area (8+ seats)
- Fireplace: no
- Music/stereo wall: no
- Balcony, roof terrace: no
- Garage, carport: carport planned for later
- Utility garden, greenhouse: no
- Other wishes/special features: only part of the upper floor will have an attic, the rest of the rooms have an open gable
House Design
- Who designed it: planner from a building company. After signing, detailed planning will follow with an architect from the same firm.
- What do you like most?
- The division of the house into a spacious living/dining/kitchen area and a separate area with guest room, WC, and utility room
- Extension with many windows and adjacent terrace
- Lots of space on the upper floor
- What do you not like?
- Concern that there may be too little space for the living room (couch, etc.)
- Price estimate according to architect/planner: 300,000 EUR
- Personal price limit for the house, including fixtures: 350,000 EUR
- Preferred heating system: gas
If you have to make sacrifices, on which details/extensions
- You could live without:
- Living area could possibly be smaller
- Upper floor as a full storey
- You could not live without:
- Extension
- Open area for kitchen/dining/living
Why does the design look the way it does now?
- Many requirements from us, coming from pictures, examples, and other plans
- But also a standard house from the building company covers a lot
What is the most important/basic question about the floor plan in 130 characters?
- Is the dining/living area sufficient for a large dining table (in front of the windows) and a couch, etc. in the niche on the right by the hallway wall?
- General feedback on the room layout
- Can the staircase be better positioned, or would a different staircase be more suitable?
Additional important information
- Positioning of shower, etc. in the upper floor bathroom will not remain as shown
- The floor plan shown with the house location on the plot is no longer the current one, but is similar in size and position to the current plan.

nadori schrieb:
We deliberately had the wall set back so that cabinets could be placed there, which wouldn’t be visible from the side. I would integrate the door into the cabinet front.
nadori schrieb:
For the staircase turned to the side (as currently shown in the plan), we were thinking more along these lines: External links are not allowed here.
https://www.instagram.com/11antgmxde/
https://www.linkedin.com/company/bauen-jetzt/

11ant schrieb:
I would include the door as part of the cabinet front.As I said, I think that doesn’t make sense, because you might as well move the wall forward and just have a bigger pantry. Exception: If you still need space for a large double-door fridge, a tall steam oven cabinet, or an eye-level oven cabinet.Has anyone here had bad experiences with drywall partitions? Currently, all walls on the upper floor, which have a thickness of 12.15cm (4.78 inches), are planned as such. According to the general contractor, this is actually more of an advantage than a disadvantage, for example, due to better insulation. Is that really the case?
Drywall partitions are by no means inferior. However, they are not exactly superior either; general contractors just don’t like to tell homeowners this honestly: drywall partitions are simply easier to construct with lower labor costs (including the use of helpers). This is especially true in areas with sloped ceilings, where the top edge of the wall is also angled.
https://www.instagram.com/11antgmxde/
https://www.linkedin.com/company/bauen-jetzt/
https://www.instagram.com/11antgmxde/
https://www.linkedin.com/company/bauen-jetzt/
G
Grantlhaua12 Jul 2018 14:17Try tapping on a drywall partition and then on a brick wall—you can definitely feel the difference. For me, brick walls are simply essential. With drywall, I always worry about accidentally punching through it just by looking at it the wrong way. Of course, I know that’s not realistic, but for me, drywall would only be an option in an emergency.
Grantlhaua schrieb:
Of course, I know this is nonsense, but it would only be an option for me in an emergency. My personal reason against drywall partitions is that I consider wallpaper outdated. With drywall, this practically means you have two layers of plaster: a dry one as plasterboard, and a wet one as the regular plaster coat.
In a storey without a sloping roof, drywall partitions, in my opinion, have no real justification and—mind you, although they are not inferior in quality themselves—indicate a cost-cutting mindset of the builder. Simply because they can be passed on as a helper trade to cheap subcontractors.
https://www.instagram.com/11antgmxde/
https://www.linkedin.com/company/bauen-jetzt/