
ᐅ Boundary Construction Garage – L-Shaped Concrete Blocks Under Slab – Any Experiences?
Created on: 18 Jun 2018 16:33
S
spike1302S
spike130218 Jun 2018 16:33Hello community,
I have a question and hope for your expert advice.
Now my questions:
Thank you very much and best regards.
I look forward to your feedback.
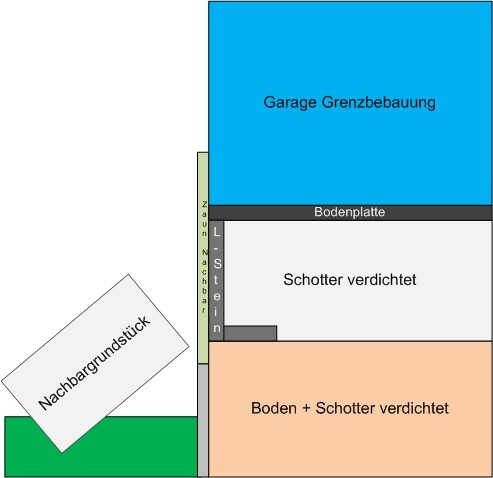
I have a question and hope for your expert advice.
- See attached image
- Our building project involves constructing a double garage along the left property boundary with the neighbor.
- The plot needs to be leveled, so we have to install L-shaped concrete blocks on the left side, which will result in our property being higher than the neighbor’s.
- Up to the L-shaped blocks, the soil must be replaced with crushed stone and compacted (soil replacement according to the soil report requirement).
- Afterwards, a concrete slab for the double garage will be poured on this base.
Now my questions:
- Is it possible, safe, and practical to build the concrete slab including the double garage on this base as described (concrete L-blocks and compacted crushed stone)?
- We are concerned that structurally it might not hold or that the crushed stone could settle by a few millimeters, causing the slab to crack. Are these concerns justified or is the risk minimal?
- Is this the usual practice or is it done differently in reality?
- Do you have any additional advice for us?
Thank you very much and best regards.
I look forward to your feedback.
S
spike130218 Jun 2018 20:21UPDATE:
Hello everyone,
I have tried to create a new drawing including measurements for better understanding. See attachment.
Additionally, I uploaded a photo of the property and the starting situation.
In the sketch, you can see that the slope of the plot is about 1 meter (3 feet) difference. This is to be leveled to 50 cm (20 inches) height (road level and thus house entrance) afterwards (cut on the right side, fill on the left). On the left side, I need to secure the filled soil towards the neighbor.
In general, according to the soil survey, 1 meter (3 feet) of soil replacement is necessary.
I hope this is clear.
I would like to have my questions from above 1-4 answered,
as well as
Question 5) Advantages/disadvantages of the L-wall variant (see drawing)
Question 6) Advantages/disadvantages of the stone wall variant (alternative)
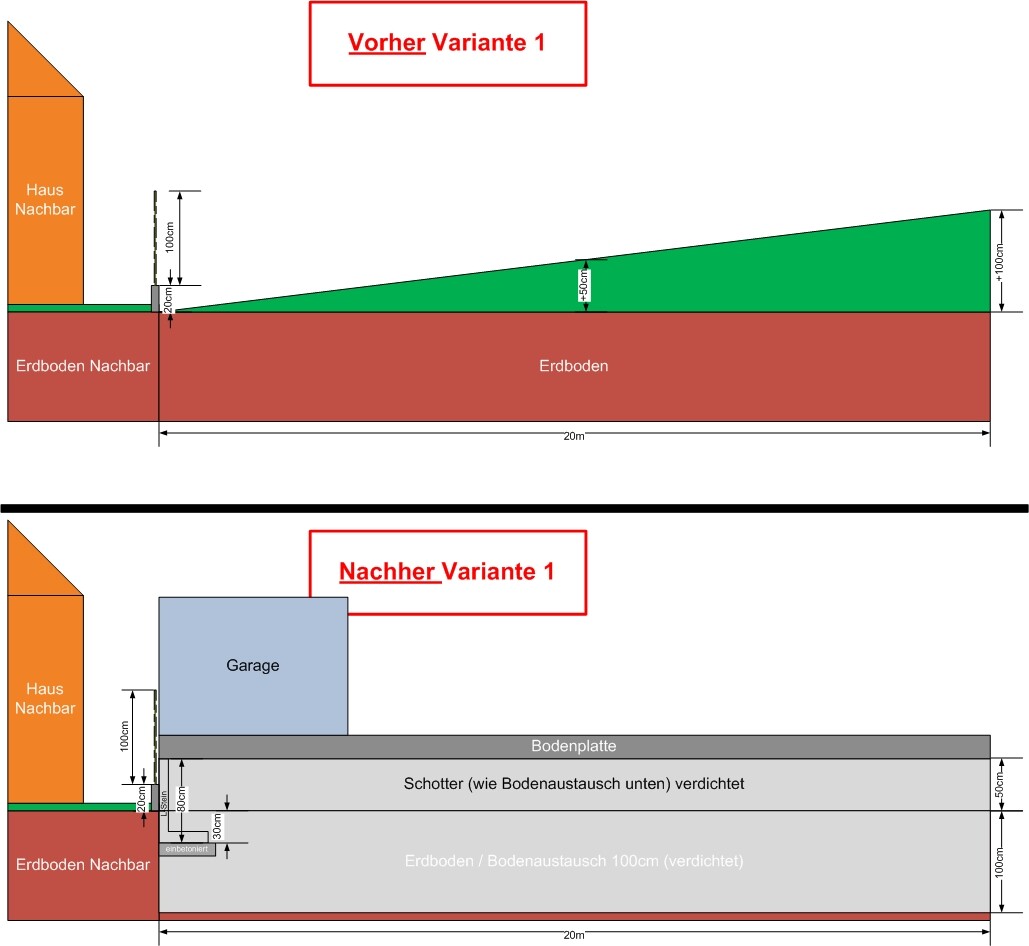

Hello everyone,
I have tried to create a new drawing including measurements for better understanding. See attachment.
Additionally, I uploaded a photo of the property and the starting situation.
In the sketch, you can see that the slope of the plot is about 1 meter (3 feet) difference. This is to be leveled to 50 cm (20 inches) height (road level and thus house entrance) afterwards (cut on the right side, fill on the left). On the left side, I need to secure the filled soil towards the neighbor.
In general, according to the soil survey, 1 meter (3 feet) of soil replacement is necessary.
I hope this is clear.
I would like to have my questions from above 1-4 answered,
as well as
Question 5) Advantages/disadvantages of the L-wall variant (see drawing)
Question 6) Advantages/disadvantages of the stone wall variant (alternative)

I was just about to say that you drew it more clearly in the green forum.
In the picture, it doesn’t look that dramatic to me how much higher the garage would have to be.
Could it be that the problem doesn’t actually exist, and it only arises from wanting the entire property to be at the same level concerning water?
Why don’t you post the overall plan, not just the garage without the house?
https://www.instagram.com/11antgmxde/
https://www.linkedin.com/company/bauen-jetzt/
In the picture, it doesn’t look that dramatic to me how much higher the garage would have to be.
Could it be that the problem doesn’t actually exist, and it only arises from wanting the entire property to be at the same level concerning water?
Why don’t you post the overall plan, not just the garage without the house?
https://www.instagram.com/11antgmxde/
https://www.linkedin.com/company/bauen-jetzt/
I have to be honest, I don’t quite understand what the issue is. Compact the soil in layers, and if there is any uncertainty, perform a plate load test.
You’re not the first ones to want to level the ground along the garage wall using L-shaped retaining blocks. I’ve seen this quite often, even with prefabricated garages.
You’re not the first ones to want to level the ground along the garage wall using L-shaped retaining blocks. I’ve seen this quite often, even with prefabricated garages.
K
Knallkörper19 Jun 2018 09:37spike1302 schrieb:
We are concerned that this might not be structurally sound, or that the gravel might settle by x mm (x inches) and cause cracks in the slab foundation. Is this fear justified or is it risk-free?If that were the case, then slab foundations in houses poured on frost skirts would also crack.
S
spike130219 Jun 2018 11:08Zaba12 schrieb:
To be honest, I don’t really see the problem here. Compact the ground layer by layer, and if there’s any doubt, perform a plate load test.
You’re not the first to try to level the ground along a garage wall using L-shaped retaining blocks. I’ve actually seen this often with prefabricated garages.Hi and thanks for the reply. Do other builders really construct a slab on top of L-shaped blocks surrounded by compacted gravel? The initial answers made me unsure. But I can’t understand why. No one has been able to objectively or argumentatively point out the downsides of this method. Or are there none, and I can build like this?
Has anyone built this way before or installed a slab directly on the property boundary?
Thank you
Similar topics