
ᐅ Boundary Construction Garage – L-Shaped Concrete Blocks Under Slab – Any Experiences?
Created on: 18 Jun 2018 16:33
S
spike1302
Hello community,
I have a question and hope for your expert advice.
Now my questions:
Thank you very much and best regards.
I look forward to your feedback.
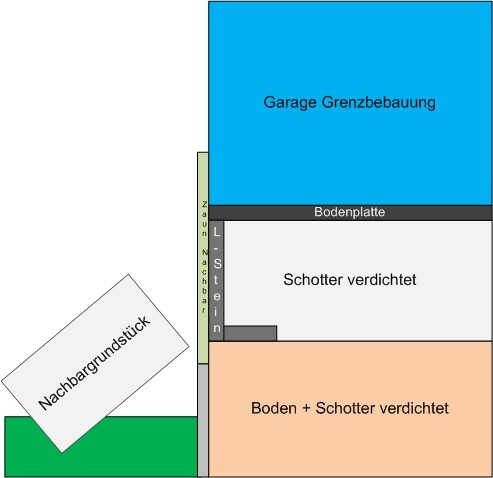
I have a question and hope for your expert advice.
- See attached image
- Our building project involves constructing a double garage along the left property boundary with the neighbor.
- The plot needs to be leveled, so we have to install L-shaped concrete blocks on the left side, which will result in our property being higher than the neighbor’s.
- Up to the L-shaped blocks, the soil must be replaced with crushed stone and compacted (soil replacement according to the soil report requirement).
- Afterwards, a concrete slab for the double garage will be poured on this base.
Now my questions:
- Is it possible, safe, and practical to build the concrete slab including the double garage on this base as described (concrete L-blocks and compacted crushed stone)?
- We are concerned that structurally it might not hold or that the crushed stone could settle by a few millimeters, causing the slab to crack. Are these concerns justified or is the risk minimal?
- Is this the usual practice or is it done differently in reality?
- Do you have any additional advice for us?
Thank you very much and best regards.
I look forward to your feedback.

Zaba12 schrieb:
I have to be honest, I don’t really understand where the problem is. As shown in your drawing, the L-brackets themselves are already positioned above the neighboring property. So they can easily slide over. The L-brackets need to be at least as deep as the neighbor’s property.
https://www.instagram.com/11antgmxde/
https://www.linkedin.com/company/bauen-jetzt/