
ᐅ Floor Plan Design for a 150 sqm Single-Family Home Urban Villa
Created on: 18 Apr 2017 10:09
H
hausbauerin17
Hello everyone,
I have been quietly gathering tips here for some time, and now our house construction is becoming more concrete! Therefore, I would appreciate any advice and suggestions, as we are beginners and afraid of overlooking something.
Here are the details:
Development Plan / Restrictions
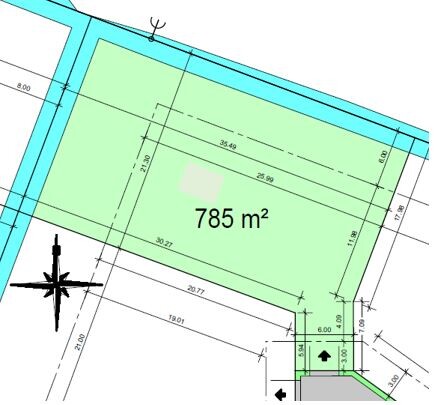
Plot size: 785m² (9,121 sq.ft)
Slope: no
Floor area ratio (FAR): 0.4
Gross floor area index (GFAI): 0.6
Building envelope, building line and boundary: standard distances, see plot image
Edge development: garage will be built approximately 1m (3 ft) from the property boundary, which is allowed
Number of parking spaces: 2 per building
Number of floors: 2
Roof style: no requirement
Architectural style: no requirement
Orientation: no requirement
Maximum height / limits: max eaves height 6.5m (21 ft)
Other requirements: none
Homeowners’ Requirements
Architectural style, roof type, building type: modern, tent or hipped roof, urban villa
Basement, floors: no basement, 2 floors
Number of occupants, age: 2, both 31 years old
Space requirements on ground and upper floors: 150m² (1,615 sq.ft), large open living/dining area, guest room, 2 bathrooms
Office / home office: office space in guest room for occasional use
Overnight guests per year: rarely, only during holidays
Open or closed layout: open
Conservative or modern construction: modern
Open kitchen, kitchen island: undecided, either open or with glass sliding door, no dining table in kitchen
Number of dining seats: at least 6, extendable to 10
Fireplace: yes
Music / stereo wall: no
Balcony, roof terrace: no
Garage, carport: 1.5 garage + 1 carport
Utility garden, greenhouse: no
Other wishes / special features / daily routine, reasons why certain things should or should not be included
House Design
Who designed it: architect
What do you particularly like? Why?
- guest bathroom with shower
- large upper floor, large children’s rooms
- bedroom with walk-in closet
- covered entrance
What don’t you like? Why?
- kitchen too small
If you have to give up any features or expansions
- can give up: children’s rooms could be smaller
- cannot give up: garage, utility room, guest room
This is currently a draft plan with the window positions not yet finalized. Window positions and exterior views will be developed in the next step. The fireplace is also planned for the west wall between living and dining rooms.
I would still appreciate initial opinions and ideas on how to enlarge the kitchen. At the moment, our total area is about 152m² (1,636 sq.ft) and we do not want to go any larger overall.
Thank you very much!
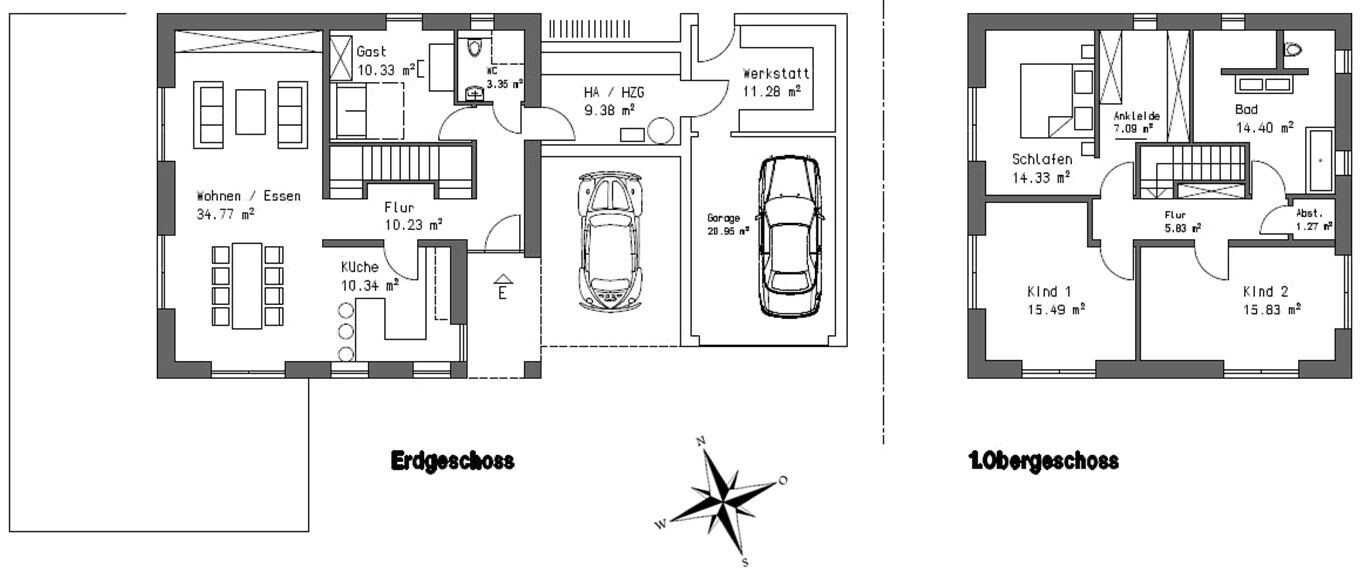
I have been quietly gathering tips here for some time, and now our house construction is becoming more concrete! Therefore, I would appreciate any advice and suggestions, as we are beginners and afraid of overlooking something.
Here are the details:
Development Plan / Restrictions
Plot size: 785m² (9,121 sq.ft)
Slope: no
Floor area ratio (FAR): 0.4
Gross floor area index (GFAI): 0.6
Building envelope, building line and boundary: standard distances, see plot image
Edge development: garage will be built approximately 1m (3 ft) from the property boundary, which is allowed
Number of parking spaces: 2 per building
Number of floors: 2
Roof style: no requirement
Architectural style: no requirement
Orientation: no requirement
Maximum height / limits: max eaves height 6.5m (21 ft)
Other requirements: none
Homeowners’ Requirements
Architectural style, roof type, building type: modern, tent or hipped roof, urban villa
Basement, floors: no basement, 2 floors
Number of occupants, age: 2, both 31 years old
Space requirements on ground and upper floors: 150m² (1,615 sq.ft), large open living/dining area, guest room, 2 bathrooms
Office / home office: office space in guest room for occasional use
Overnight guests per year: rarely, only during holidays
Open or closed layout: open
Conservative or modern construction: modern
Open kitchen, kitchen island: undecided, either open or with glass sliding door, no dining table in kitchen
Number of dining seats: at least 6, extendable to 10
Fireplace: yes
Music / stereo wall: no
Balcony, roof terrace: no
Garage, carport: 1.5 garage + 1 carport
Utility garden, greenhouse: no
Other wishes / special features / daily routine, reasons why certain things should or should not be included
House Design
Who designed it: architect
What do you particularly like? Why?
- guest bathroom with shower
- large upper floor, large children’s rooms
- bedroom with walk-in closet
- covered entrance
What don’t you like? Why?
- kitchen too small
If you have to give up any features or expansions
- can give up: children’s rooms could be smaller
- cannot give up: garage, utility room, guest room
This is currently a draft plan with the window positions not yet finalized. Window positions and exterior views will be developed in the next step. The fireplace is also planned for the west wall between living and dining rooms.
I would still appreciate initial opinions and ideas on how to enlarge the kitchen. At the moment, our total area is about 152m² (1,636 sq.ft) and we do not want to go any larger overall.
Thank you very much!
P
Peanuts7419 Apr 2017 15:01kaho674 schrieb:
Here, I get the impression that there’s a computer just about everywhere. Whether it’s a desktop or a laptop, their performance nowadays differs only slightly. I’m not saying I like it; it just happened that way.
So whether it’s the living room, bedroom, or even in the bathtub—you can be online anywhere here. Except in the garden—that doesn’t work, haha. Quite lucky, isn’t it? Well, you shouldn’t compare your 2008 PC to a 2017 laptop.

Peanuts74 schrieb:
Well, you shouldn’t compare your 2008 PC with a laptop from 2017 I don’t quite see the connection to house construction and space layout in this comment…?
P
Peanuts7419 Apr 2017 15:24kaho674 schrieb:
I don’t quite see the connection to house construction and room layout in this comment...? You wrote that in terms of performance, there are no major differences between a laptop and a desktop PC...
Peanuts74 schrieb:
You wrote that there are no significant performance differences between a laptop and a PC... Ah, I see. That brings us back to the question: What does the original poster actually need? Are they working hard at home in an office aiming for world domination, or just occasionally doing their tax return on the computer?

kaho674 schrieb:
This brings us back to the question of what the OP actually wants. Are they working hard at home in their office to conquer the world, or just doing their tax return occasionally on the computer?Yes, getting back to the topic is a good idea. By the way, the OP clearly states at the very beginning: “Office in the guest room for occasional use.”
Like many of the “home offices” discussed here, which are really just rooms to store laptop bags and filing folders, where you retreat once a year to do your taxes. Otherwise, you’re usually planning online from the couch and using the printer in the home office. Paperwork is supposed to stay in the home office so the coffee table is free of files during TV time. “Home office” doesn’t mean you have to stay there until your “homework” is done.
https://www.instagram.com/11antgmxde/
https://www.linkedin.com/company/bauen-jetzt/
11ant schrieb:
Yes, getting back to the topic is a good idea. By the way, the original poster mentions right at the start: "Office in the guest room for occasional use."Well, if both the guest room and the office are only used occasionally and I only have 150m² (1,615 sq ft), wouldn't it be better to skip this room? In the end, the room will probably end up as the missing utility room. First come the ironing board, drying rack, and stroller. The computer might only be tucked in some corner—by then the fold-out sofa would already have been thrown out.