
Hello everyone,
we have a huge problem. We actually wanted to submit our building permit application in the next few days, but now everything is uncertain because of the garage.
Problem:
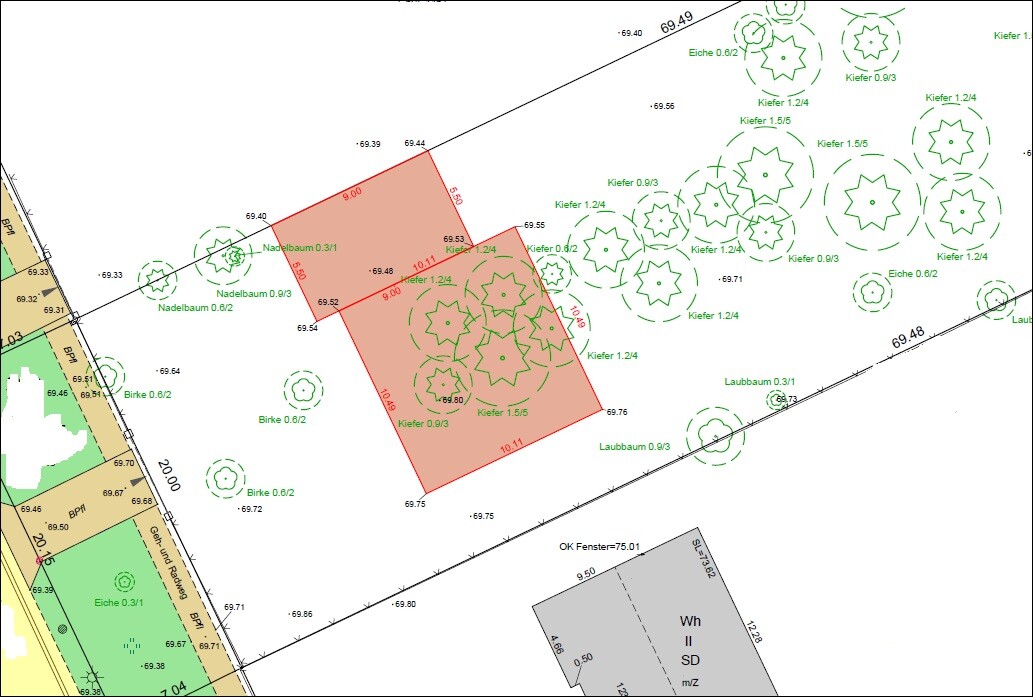
Please take a look at my excerpt from the site plan, it might help to better understand the situation. As you can see, our garage is planned to be built on the boundary. However, the elevation difference to the neighbor is about 10cm (4 inches). In the area of the garage, there is an elevation marker of 69.48m (228.1 ft). Our architect said this height would be sufficient and the garage could be properly planned. Anything lower would be difficult. Yesterday, we asked our surveyor to measure the corner points of the garage relative to the boundary, since these were missing from the plan. Now he has done this on the computer. Don’t ask me how. He somehow calculated a digital terrain model and got these results. Terrible, I can see the dream of having a garage fading away.
Why:
1) If we set the garage at 69.40m (228.0 ft), it will be significantly lower than the house. According to the current plan, the top of the finished floor slab is at 70.04m (229.7 ft). That would be a difference of about 60cm (2 feet)! That’s almost like an underground garage.
2) Looking at the other elevations, nearly the entire lot would have to be excavated. This would make the neighbor to the right much higher again, and retaining structures would be needed along almost the whole length. That would be very expensive.
3) Problems with the driveway: It is at an elevation of 69.67m to 69.70m (228.3 to 228.4 ft). This would mean I drive down into the garage. In heavy rain, I would have a small pool. In winter, with rain and below-freezing temperatures, I wouldn’t be able to get out of the garage because of the frozen ice on the ground. Also, the driveway slopes down immediately after the garage. The question is whether it would even be possible to drive back up onto the property if it slopes down right away. The driveway (owned by the municipality) actually goes slightly uphill. At the highest point the car might bottom out. Should we cut back the driveway? I don’t know if that would be allowed.
4) Transition garage–house: You are supposed to be able to go from the garage into the house. But with about a 60cm (2 feet) difference in height, this would probably cause problems with the door.
5) Lot design: How should we design the front yard if the garage slopes down so much? 🙁
Can you help us? This is so discouraging...
Are there any options to still save the garage? Or maybe an alternative? Maybe lower the house a bit? The top of the finished floor slab is at 69.70m (228.4 ft)? Then wouldn’t we avoid having to adjust for the 10cm (4 inches) difference to the neighbor on the right?
It’s all just awful. So much trouble already... Great.
Thanks a lot for your help.
we have a huge problem. We actually wanted to submit our building permit application in the next few days, but now everything is uncertain because of the garage.
Problem:
Please take a look at my excerpt from the site plan, it might help to better understand the situation. As you can see, our garage is planned to be built on the boundary. However, the elevation difference to the neighbor is about 10cm (4 inches). In the area of the garage, there is an elevation marker of 69.48m (228.1 ft). Our architect said this height would be sufficient and the garage could be properly planned. Anything lower would be difficult. Yesterday, we asked our surveyor to measure the corner points of the garage relative to the boundary, since these were missing from the plan. Now he has done this on the computer. Don’t ask me how. He somehow calculated a digital terrain model and got these results. Terrible, I can see the dream of having a garage fading away.
Why:
1) If we set the garage at 69.40m (228.0 ft), it will be significantly lower than the house. According to the current plan, the top of the finished floor slab is at 70.04m (229.7 ft). That would be a difference of about 60cm (2 feet)! That’s almost like an underground garage.
2) Looking at the other elevations, nearly the entire lot would have to be excavated. This would make the neighbor to the right much higher again, and retaining structures would be needed along almost the whole length. That would be very expensive.
3) Problems with the driveway: It is at an elevation of 69.67m to 69.70m (228.3 to 228.4 ft). This would mean I drive down into the garage. In heavy rain, I would have a small pool. In winter, with rain and below-freezing temperatures, I wouldn’t be able to get out of the garage because of the frozen ice on the ground. Also, the driveway slopes down immediately after the garage. The question is whether it would even be possible to drive back up onto the property if it slopes down right away. The driveway (owned by the municipality) actually goes slightly uphill. At the highest point the car might bottom out. Should we cut back the driveway? I don’t know if that would be allowed.
4) Transition garage–house: You are supposed to be able to go from the garage into the house. But with about a 60cm (2 feet) difference in height, this would probably cause problems with the door.
5) Lot design: How should we design the front yard if the garage slopes down so much? 🙁
Can you help us? This is so discouraging...
Are there any options to still save the garage? Or maybe an alternative? Maybe lower the house a bit? The top of the finished floor slab is at 69.70m (228.4 ft)? Then wouldn’t we avoid having to adjust for the 10cm (4 inches) difference to the neighbor on the right?
It’s all just awful. So much trouble already... Great.
Thanks a lot for your help.

sauerpeter schrieb:
Hi,
a quick update to complete the information. Our architect has now managed the height difference. Our garage is now somewhat lower in height – front top of the ring beam is 2.39 m (7 ft 10 in), roof surface intersection 2.65 m (8 ft 8 in), and with the parapet 3.03 m (9 ft 11 in) / rear top of the ring beam 2.22 m (7 ft 3 in) and roof surface intersection 2.48 m (8 ft 2 in) – but better than having no garage at all.
I’m curious to see how it will look in reality, since it is somewhat lower in height compared to other garages. The parapet at the front with 3.03 m (9 ft 11 in) hides it a bit, but what really matters is the interior height. When I see that the rear top of the ring beam is 2.22 m (7 ft 3 in) and a door has a height of 2.00 m (6 ft 7 in), that might look quite modest. But well… complaining at a high level, the main thing is to have a garage in the end.
You get used to everything. Be careful that your garage door doesn’t become a custom size at this height.
11ant schrieb:
Hehe, I wish. No, I didn’t mean a full scan of the entire world. Rather, I meant that various data sets (far from anything close to complete) can already be included in digitized plans. Municipalities and utility companies work with this kind of data; what they have is what they have, and they don’t measure everything anew every time. Alternatively, a lot is also interpolated, which of course only works for rough planning. In the plan shown here, many things look like this kind of approach was used, or to put it kindly, the plots look like fallow fields.You might as well try to teach Walter Röhrl how to drive the S1 properly.
[Space for your own thoughts]
Dirk Grafe

Dirk Grafe schrieb:
You would also explain to Walter Röhrl,that is Christian Geistdörfer’s responsibility
Dirk Grafe schrieb:
how to properly drive the S1.if anything, better the R S1
By the way, I tend to be more of a stucco fan, but I do like Röhrl as well.
https://www.instagram.com/11antgmxde/
https://www.linkedin.com/company/bauen-jetzt/
11ant schrieb:
if anything, I’d prefer the RS1 Of course, this discussion could go on forever, because from a neutral perspective, it’s complete nonsense to favor a new RS1 with a nominal 330 HP over an original Quattro (model name also “S1”) with up to 600 HP. But it’s much easier simply to put you on ignore. No loss there.
Fare well!
Dirk Grafe

Dirk Grafe schrieb:
Just put you on ignore. You won’t miss anything that way. Made my day, Dirk! Thanks!!!
Dirk Grafe schrieb:
because, from a neutral perspective, it is obviously complete nonsense to prefer a new RS1 with a nominal 330 hp to an original Quattro (type designation also "S1") with up to 600 hp,... I would of course never come up with such an idea. When it comes to "S1," I simply thought of the current model with this sales name for two reasons:
2. The original Quattro is quite a while ago; back then, I was only allowed to "drive" it remotely in miniature;
1. The original Quattro in good condition now far exceeds my budget for a weekend car. You could get two of the younger namesake for the price.
https://www.instagram.com/11antgmxde/
https://www.linkedin.com/company/bauen-jetzt/