
Hello everyone,
we have a huge problem. We actually wanted to submit our building permit application in the next few days, but now everything is uncertain because of the garage.
Problem:
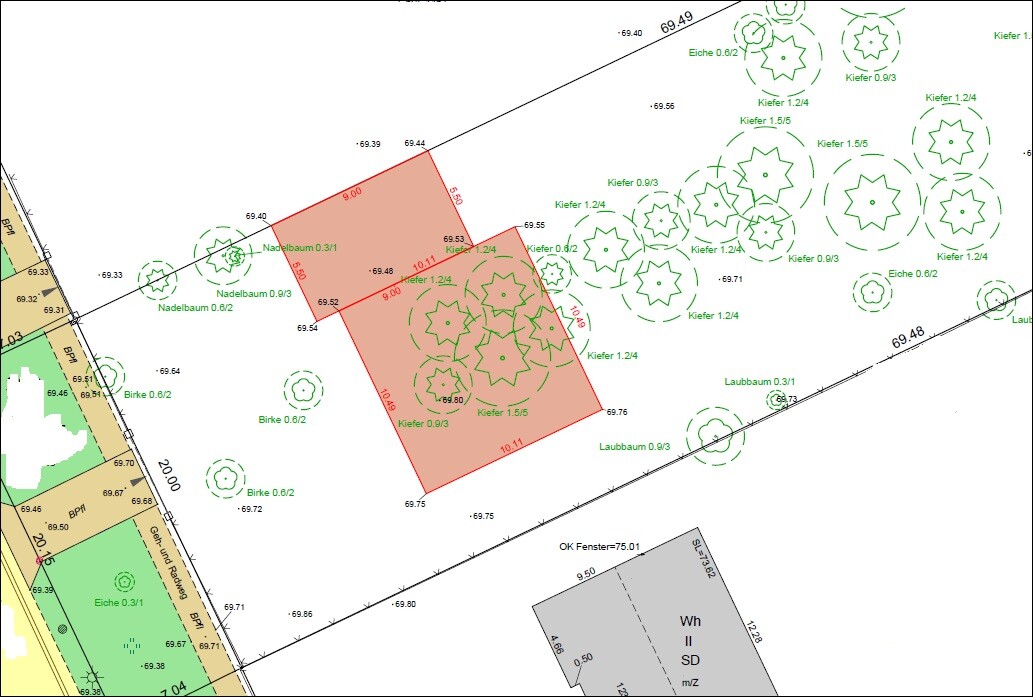
Please take a look at my excerpt from the site plan, it might help to better understand the situation. As you can see, our garage is planned to be built on the boundary. However, the elevation difference to the neighbor is about 10cm (4 inches). In the area of the garage, there is an elevation marker of 69.48m (228.1 ft). Our architect said this height would be sufficient and the garage could be properly planned. Anything lower would be difficult. Yesterday, we asked our surveyor to measure the corner points of the garage relative to the boundary, since these were missing from the plan. Now he has done this on the computer. Don’t ask me how. He somehow calculated a digital terrain model and got these results. Terrible, I can see the dream of having a garage fading away.
Why:
1) If we set the garage at 69.40m (228.0 ft), it will be significantly lower than the house. According to the current plan, the top of the finished floor slab is at 70.04m (229.7 ft). That would be a difference of about 60cm (2 feet)! That’s almost like an underground garage.
2) Looking at the other elevations, nearly the entire lot would have to be excavated. This would make the neighbor to the right much higher again, and retaining structures would be needed along almost the whole length. That would be very expensive.
3) Problems with the driveway: It is at an elevation of 69.67m to 69.70m (228.3 to 228.4 ft). This would mean I drive down into the garage. In heavy rain, I would have a small pool. In winter, with rain and below-freezing temperatures, I wouldn’t be able to get out of the garage because of the frozen ice on the ground. Also, the driveway slopes down immediately after the garage. The question is whether it would even be possible to drive back up onto the property if it slopes down right away. The driveway (owned by the municipality) actually goes slightly uphill. At the highest point the car might bottom out. Should we cut back the driveway? I don’t know if that would be allowed.
4) Transition garage–house: You are supposed to be able to go from the garage into the house. But with about a 60cm (2 feet) difference in height, this would probably cause problems with the door.
5) Lot design: How should we design the front yard if the garage slopes down so much? 🙁
Can you help us? This is so discouraging...
Are there any options to still save the garage? Or maybe an alternative? Maybe lower the house a bit? The top of the finished floor slab is at 69.70m (228.4 ft)? Then wouldn’t we avoid having to adjust for the 10cm (4 inches) difference to the neighbor on the right?
It’s all just awful. So much trouble already... Great.
Thanks a lot for your help.
we have a huge problem. We actually wanted to submit our building permit application in the next few days, but now everything is uncertain because of the garage.
Problem:
Please take a look at my excerpt from the site plan, it might help to better understand the situation. As you can see, our garage is planned to be built on the boundary. However, the elevation difference to the neighbor is about 10cm (4 inches). In the area of the garage, there is an elevation marker of 69.48m (228.1 ft). Our architect said this height would be sufficient and the garage could be properly planned. Anything lower would be difficult. Yesterday, we asked our surveyor to measure the corner points of the garage relative to the boundary, since these were missing from the plan. Now he has done this on the computer. Don’t ask me how. He somehow calculated a digital terrain model and got these results. Terrible, I can see the dream of having a garage fading away.
Why:
1) If we set the garage at 69.40m (228.0 ft), it will be significantly lower than the house. According to the current plan, the top of the finished floor slab is at 70.04m (229.7 ft). That would be a difference of about 60cm (2 feet)! That’s almost like an underground garage.
2) Looking at the other elevations, nearly the entire lot would have to be excavated. This would make the neighbor to the right much higher again, and retaining structures would be needed along almost the whole length. That would be very expensive.
3) Problems with the driveway: It is at an elevation of 69.67m to 69.70m (228.3 to 228.4 ft). This would mean I drive down into the garage. In heavy rain, I would have a small pool. In winter, with rain and below-freezing temperatures, I wouldn’t be able to get out of the garage because of the frozen ice on the ground. Also, the driveway slopes down immediately after the garage. The question is whether it would even be possible to drive back up onto the property if it slopes down right away. The driveway (owned by the municipality) actually goes slightly uphill. At the highest point the car might bottom out. Should we cut back the driveway? I don’t know if that would be allowed.
4) Transition garage–house: You are supposed to be able to go from the garage into the house. But with about a 60cm (2 feet) difference in height, this would probably cause problems with the door.
5) Lot design: How should we design the front yard if the garage slopes down so much? 🙁
Can you help us? This is so discouraging...
Are there any options to still save the garage? Or maybe an alternative? Maybe lower the house a bit? The top of the finished floor slab is at 69.70m (228.4 ft)? Then wouldn’t we avoid having to adjust for the 10cm (4 inches) difference to the neighbor on the right?
It’s all just awful. So much trouble already... Great.
Thanks a lot for your help.
