
Hi!
We would really appreciate some quick ideas, as we can only present a new proposal later this week.
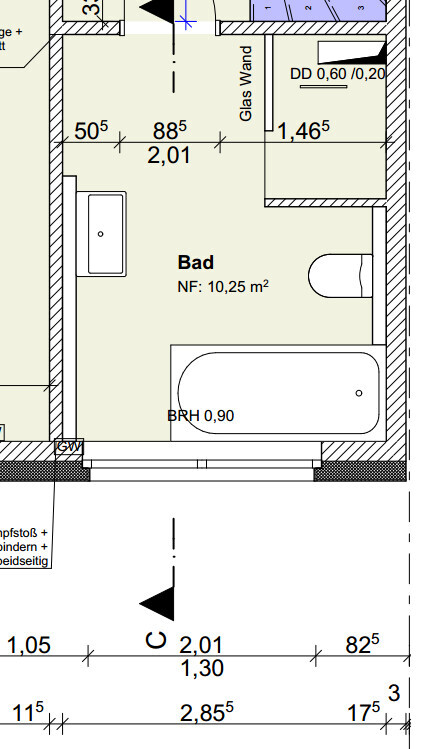
Unfortunately, we only noticed quite late that the developer planned a relatively short glass partition for the open shower (about 85cm (33 inches)). Now we’re a bit worried about frequent water splashes throughout half of the bathroom.
The bathroom is only 10 m² (108 sq ft) in size, measuring 2.85 x 3.55 m (9.4 x 11.6 ft). As shown in the sketch, we have two windows, which don’t exactly make the planning easier. The bathtub will be 180 x 80 cm (71 x 31 inches) and the vanity with double sinks will be 120–140 cm (47–55 inches) wide.
I already looked it up and found references to these so-called “T-walls.” However, I can’t find any practical ideas on how they could be planned in this case.
Do you have any suggestions, or is the concern about the shower partition unnecessary?
Best regards & thanks for your help!
Gatho
We would really appreciate some quick ideas, as we can only present a new proposal later this week.
Unfortunately, we only noticed quite late that the developer planned a relatively short glass partition for the open shower (about 85cm (33 inches)). Now we’re a bit worried about frequent water splashes throughout half of the bathroom.
The bathroom is only 10 m² (108 sq ft) in size, measuring 2.85 x 3.55 m (9.4 x 11.6 ft). As shown in the sketch, we have two windows, which don’t exactly make the planning easier. The bathtub will be 180 x 80 cm (71 x 31 inches) and the vanity with double sinks will be 120–140 cm (47–55 inches) wide.
I already looked it up and found references to these so-called “T-walls.” However, I can’t find any practical ideas on how they could be planned in this case.
Do you have any suggestions, or is the concern about the shower partition unnecessary?
Best regards & thanks for your help!
Gatho

Gatho schrieb:
Yes, that could be one option, but is having 50cm (20 inches) of space in front of the toilet better than a 50-55cm (20-22 inches) entrance to the shower? Unfortunately, neither is ideal. There would be more space on the right side of the plan.
You will probably have to make a compromise.
I would choose the compromise that annoys me the least over the next 30 years: reach into your wallet and take out the money for the corner bathtub.
Bauexperte schrieb:
More than €1,600.00?
BauexperteOur developer is already asking for 1,600 EUR for the 180x80cm (71x31 inches) Kaldewei Duo Classic. ...
By the way, the 170x75cm (67x30 inches) model is a Kaldewei Saniform Plus.
Jochen104 schrieb:
There is more space on the right side according to the plan.
You will probably have to make a compromise.
I would choose the compromise that bothers me the least over the next 30 years: open your wallet and pay the extra for the corner bathtub. ... I don’t even want to imagine the unrealistically high price we’d get for a corner bathtub.
Otherwise, people often say, "You only build once" … "It’s for the long term" (you all know that yourselves), but eventually, there comes a time when it just doesn’t work anymore.
The additional glass wall, which would normally be necessary, is not available for 200 euros either.
Jochen104 schrieb:I stand by that.
You will have to accept a compromise, whether you like it or not.
Gatho schrieb:
I need a glass wall anyway, even with your corner bathtub solution. A glass wall by the door, yes. In your last two drafts, you have each time “built in” an additional one on the lower side of the shower plan.