
Hello, my wife and I plan to build next year and have found a suitable plot (704 sqm (7,570 sq ft), 18.5 m (61 ft) wide, facing south) where we are only allowed to build a single-story house.
Our house concept is a gable roof with the highest possible knee wall (about 150 cm (59 inches), 25-degree slope) and a transverse gable facing south and the garden.
We have now found a provider who made us the following offer with the following floor plan and specifications:
- Single-family house with approx. 170 sqm (1,830 sq ft) of living space
- Upper floor with floor-to-ceiling windows
- Utility room with entrance door
- Double doors to the living room
- Roof overhang at the eaves approx. 80 cm (31 inches) and at the gable approx. 30 cm (12 inches)
- Insulation according to KfW 70 standard (two-layer, 45 cm (18 inches) wall thickness with brick facade)
- Windows with triple glazing, colored on the outside, u-value = 0.7 W/m²K
- Electric roller shutters in the bedrooms
- Guest toilet with shower
- Roof covering with engobed clay tiles Nelskamp F 7
- Patio doors with new-build threshold
- Underfloor heating on ground and upper floors
- Ventilation system with heat recovery and central heat exchanger Vallox type controlled residential ventilation - SC with integrated summer bypass in the utility room, 4-stage controller Vallox VSS, duct system for supply and exhaust air
- Velux (roof windows)
Otherwise, tiles in the usual rooms; painting and other flooring work are additional. The total cost for the house is 195,000 euros!
I have the following questions:
Can you comment on the price? Does anything stand out? (I know this is not a complete list.)
Do I need a solar system for domestic hot water (which is included in the purchase price), or can I remove it and still meet the KfW 70 standard?
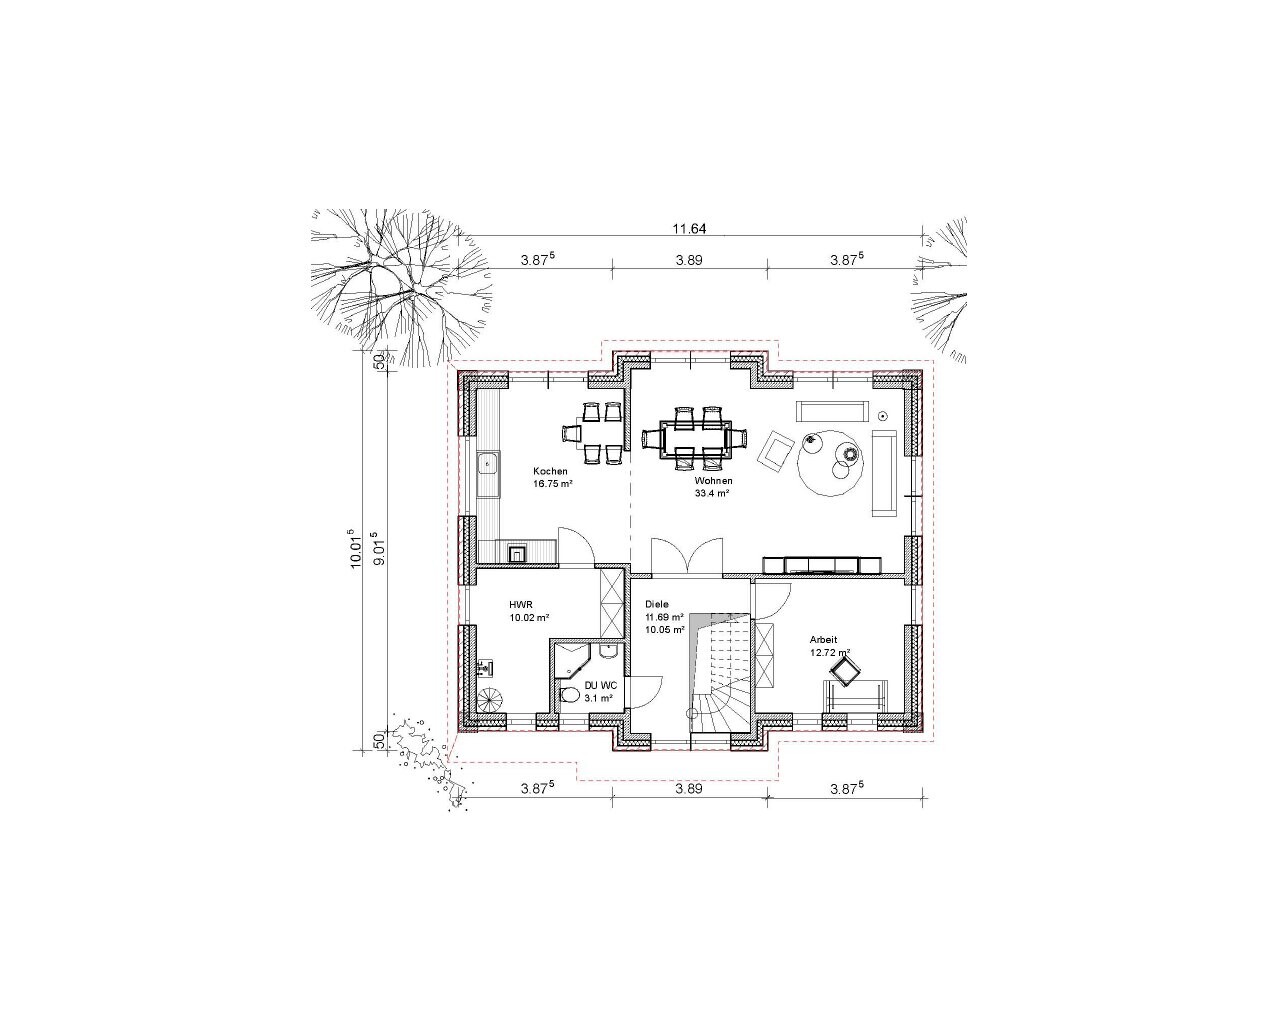
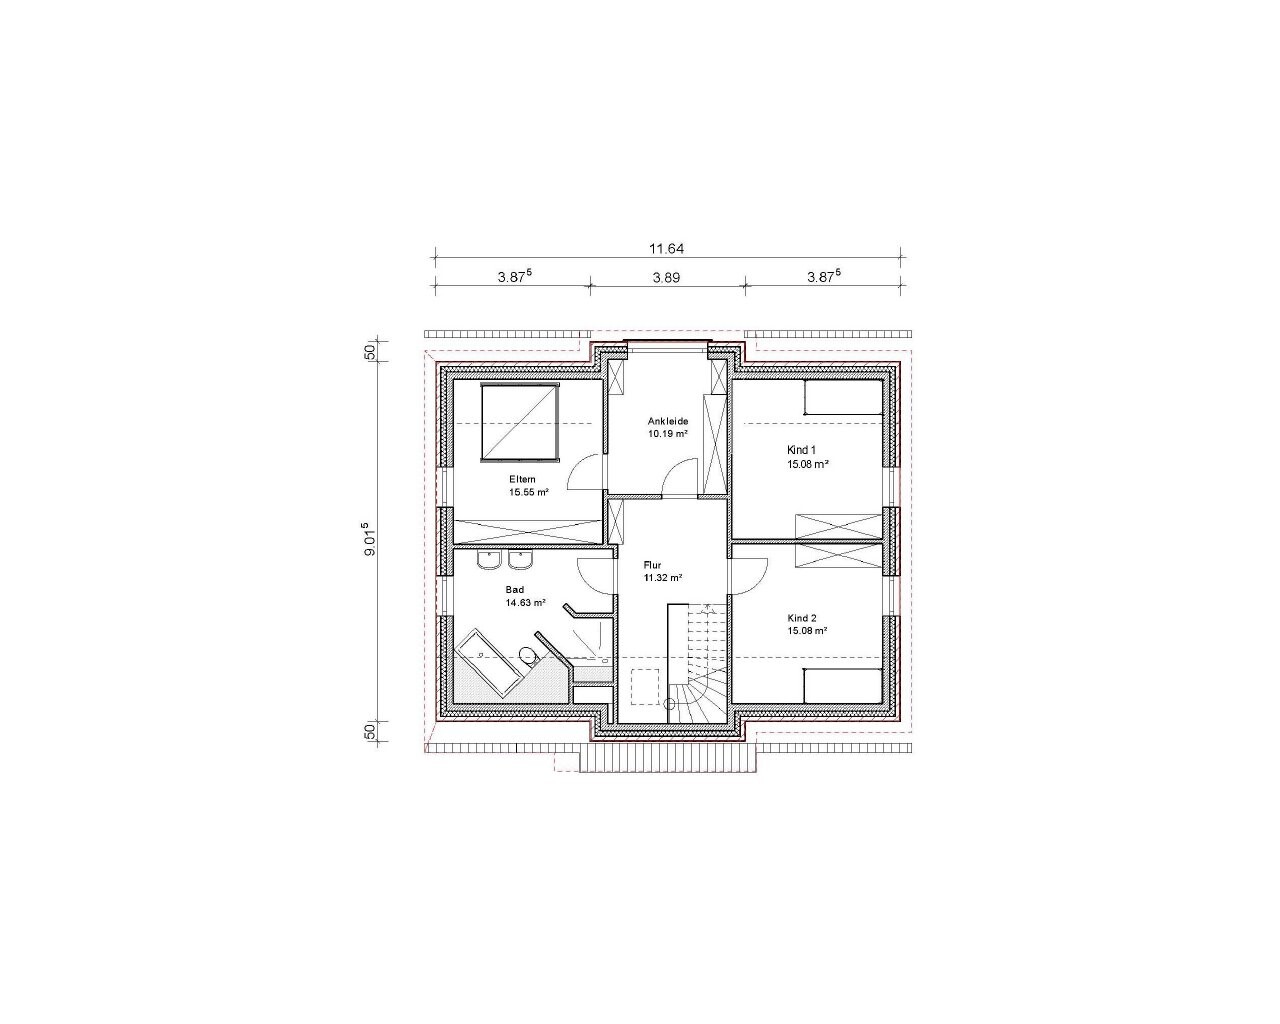
Here are the floor plans:
I look forward to your comments ...
Our house concept is a gable roof with the highest possible knee wall (about 150 cm (59 inches), 25-degree slope) and a transverse gable facing south and the garden.
We have now found a provider who made us the following offer with the following floor plan and specifications:
- Single-family house with approx. 170 sqm (1,830 sq ft) of living space
- Upper floor with floor-to-ceiling windows
- Utility room with entrance door
- Double doors to the living room
- Roof overhang at the eaves approx. 80 cm (31 inches) and at the gable approx. 30 cm (12 inches)
- Insulation according to KfW 70 standard (two-layer, 45 cm (18 inches) wall thickness with brick facade)
- Windows with triple glazing, colored on the outside, u-value = 0.7 W/m²K
- Electric roller shutters in the bedrooms
- Guest toilet with shower
- Roof covering with engobed clay tiles Nelskamp F 7
- Patio doors with new-build threshold
- Underfloor heating on ground and upper floors
- Ventilation system with heat recovery and central heat exchanger Vallox type controlled residential ventilation - SC with integrated summer bypass in the utility room, 4-stage controller Vallox VSS, duct system for supply and exhaust air
- Velux (roof windows)
Otherwise, tiles in the usual rooms; painting and other flooring work are additional. The total cost for the house is 195,000 euros!
I have the following questions:
Can you comment on the price? Does anything stand out? (I know this is not a complete list.)
Do I need a solar system for domestic hot water (which is included in the purchase price), or can I remove it and still meet the KfW 70 standard?
Here are the floor plans:
I look forward to your comments ...
toxicmolotow schrieb:
Are you sure that with the floor plan on the upper floor you will maintain the single-story status?
I’m neither an architect nor familiar with the building regulations in Lower Saxony, but I find that somewhat questionable.I’m assuming the company has calculated that ... at least they should be familiar with the development plan ...
Jaydee schrieb:
I think it's a pity that the nicest room is the walk-in closet ... 🙁
Otherwise, I quite like the floor plan (although I don’t understand why there is a dining area in the kitchen when the dining room is just 2 m (6.5 feet) away).
Is the bathroom layout meant to stay as it is?
Regarding the price: Something doesn’t add up if you’re paying under €200,000 for a brick house with 170 sqm (1830 sq ft). Is there something extra included?The walk-in closet area is true, but I’m not sure how else we could arrange it ... The kitchen will have an island with a small dining area, and the main dining area will be in the center! The price is final; in this region most suppliers are under €1200 per sqm (about $110 per sq ft) …
T
toxicmolotof27 Nov 2013 19:46I have already visited Heinz von Heiden. I am skeptical about the price they quoted.
I don’t think you will be able to complete your project within the quoted prices.
I don’t think you will be able to complete your project within the quoted prices.
toxicmolotow schrieb:
I have been to Heinz von Heiden before. I am skeptical about the price quoted.
I don’t think you will manage with the prices given.We are not building with Heinz von Heiden but with a regional supplier that has been around for 20 years. We have read the description multiple times and have already been through everything at the “sample center,” so we know what to expect regarding bathrooms, doors, etc.
Additionally, they offer a VHV homeowner insurance that supposedly covers costs if the construction company cannot complete the work. Because of this, three inspectors from TÜV, commissioned by VHV, visit and check the construction. I don’t know how valuable that is, but it sounds nice ;-) There are really many providers in this area who build within this framework...
Sorry, I had to search for your actual question first 😉
The usual additional construction costs apply... not just 10,000, but you should budget between 35,000 and 40,000.
Then extra costs for electrical work, plumbing, and tiling... if only the hallway, utility room, and kitchen are tiled, maybe "only" around €20 per square meter (about $22 per square yard), then you should estimate at least 10,000 in total for these trades with minimal extra charges.
Just as a reference: we paid an extra €10 (about $11) for the standard tiles, which isn’t much, but the total including installation for the living and dining areas alone was nearly 10,000 just for the tiler... 😱
The usual additional construction costs apply... not just 10,000, but you should budget between 35,000 and 40,000.
Then extra costs for electrical work, plumbing, and tiling... if only the hallway, utility room, and kitchen are tiled, maybe "only" around €20 per square meter (about $22 per square yard), then you should estimate at least 10,000 in total for these trades with minimal extra charges.
Just as a reference: we paid an extra €10 (about $11) for the standard tiles, which isn’t much, but the total including installation for the living and dining areas alone was nearly 10,000 just for the tiler... 😱
ypg schrieb:
Sorry, I first had to find your actual question 😉
The usual additional construction costs apply... not just 10,000, but more like 35,000 to 40,000 should be budgeted.
Then extras for electrical work, plumbing, and tiling... if only the hallway, utility room, and kitchen are tiled, maybe "only" around 20 €/sqm (about 20 USD/sq ft), then overall with a small surcharge, count at least 10,000 for these trades.
Just so you know: we pay a 10 € (about 10 USD) surcharge for the standard tiles (which isn’t much), and the total including installation for the living and dining areas alone is almost 10,000 just for the tiler… 😱Hey, how do you get 35,000 to 40,000? My 10,000 covers connection fees, building permit / planning permission, soil survey, etc. What I’m budgeting separately are floor coverings for the non-tiled rooms (DIY), as well as painting, paving, and garden work (DIY), plus the kitchen—we’ve saved 25,000 Euros (about 27,000 USD) for that...
As I said, what’s included in the description is mostly enough for us and really good…
Similar topics