
Hello everyone,
During the measurements for the kitchen, we noticed that the kitchen windows (around the corner) are unfortunately about 1.7 cm (0.7 inches) different in height. See photos.
Correcting this now (final inspection in about 4 weeks) seems practically impossible. Before I talk to the general contractor’s site manager, is there any standard (such as a DIN norm) regarding how much height variation is acceptable? I would like to be somewhat prepared for the conversation.
Thank you in advance!
P.S. If it cannot be corrected, what would be a reasonable claim? It wouldn’t really bother us much, but with the kitchen niche cladding, it looks extremely unattractive...
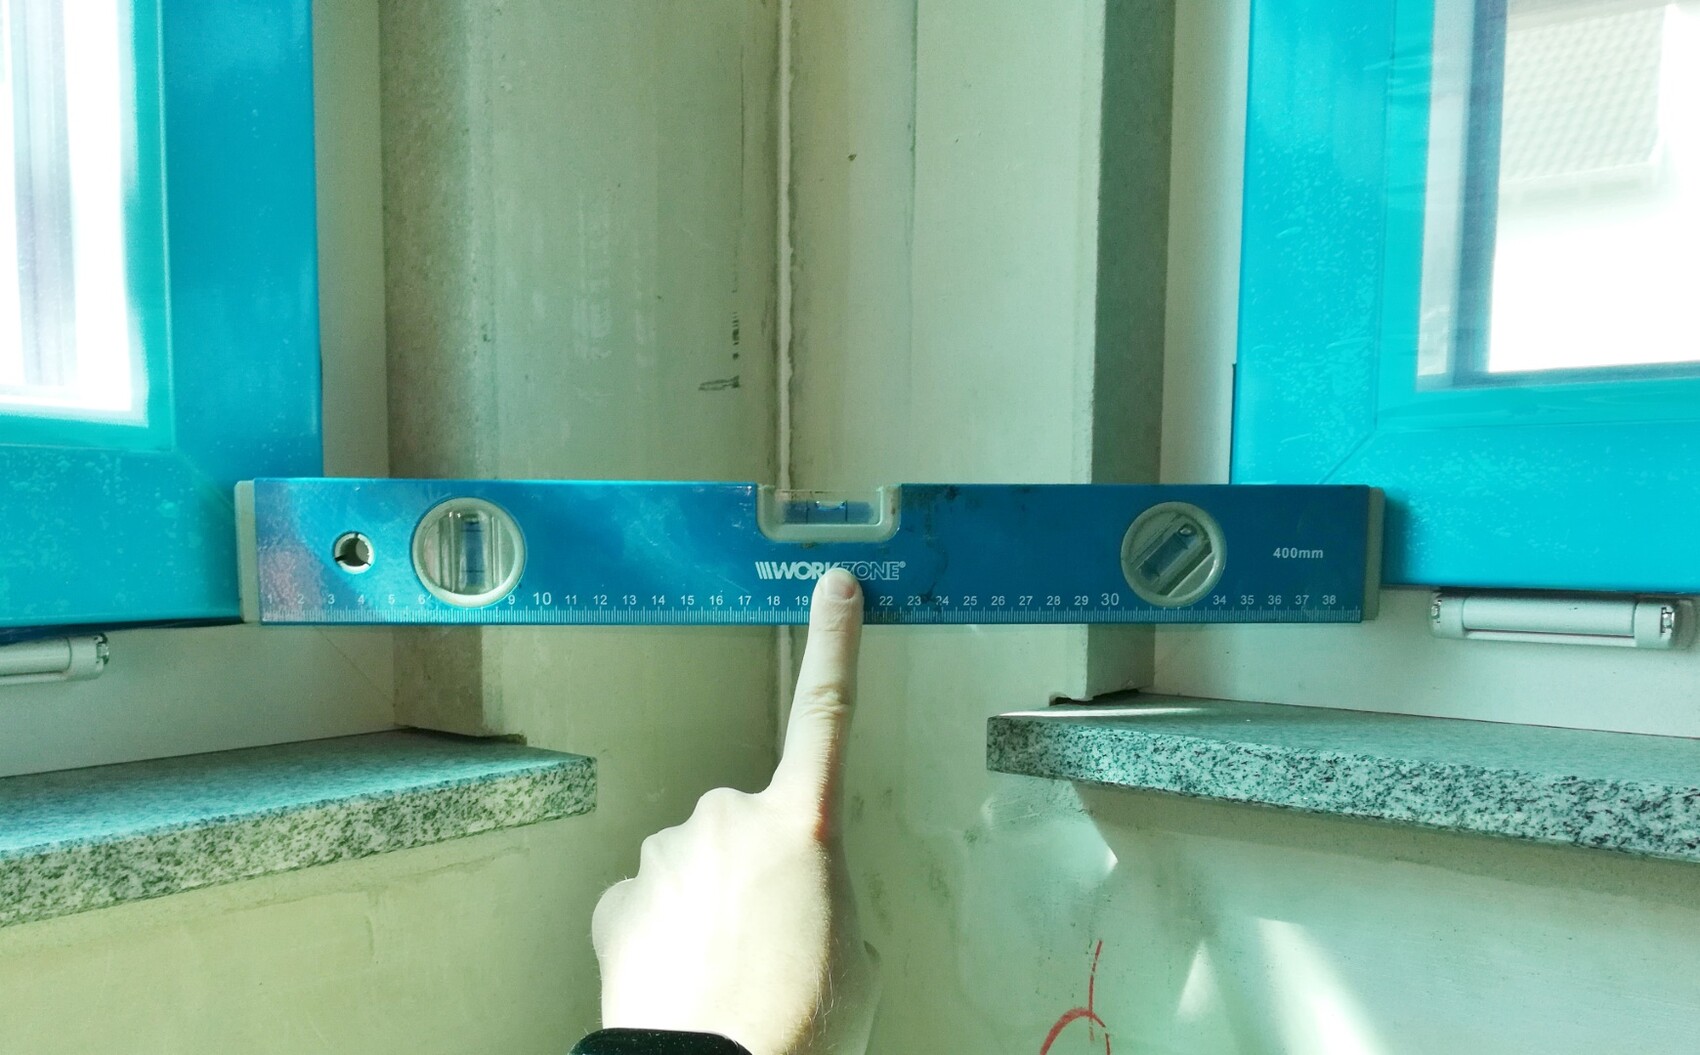
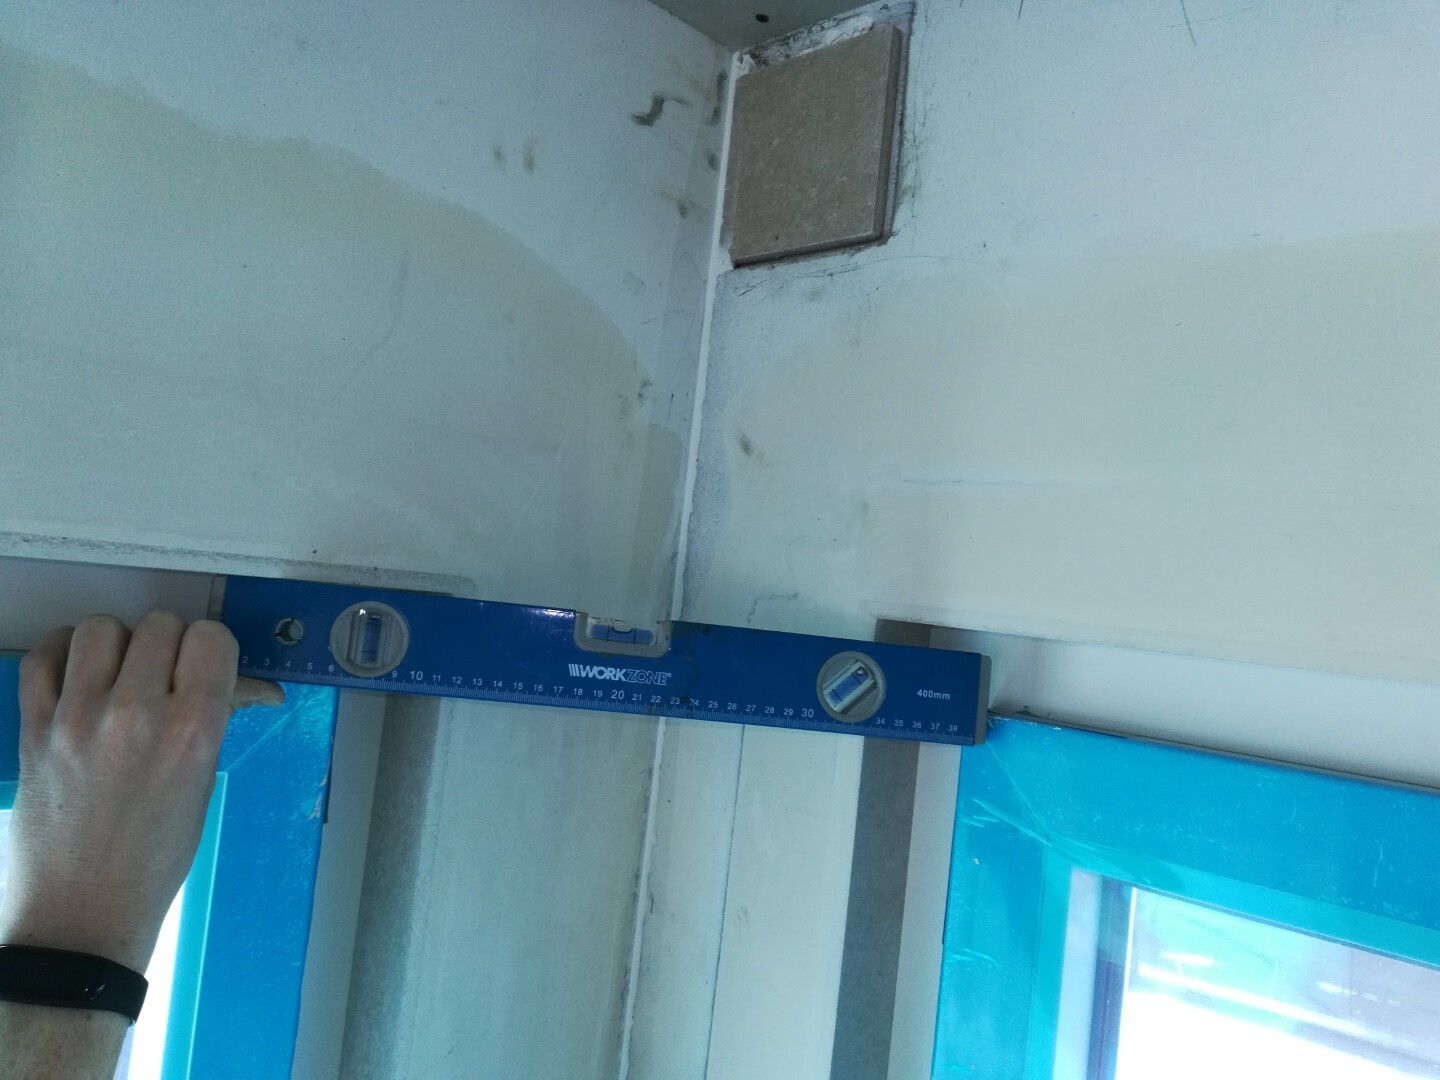
During the measurements for the kitchen, we noticed that the kitchen windows (around the corner) are unfortunately about 1.7 cm (0.7 inches) different in height. See photos.
Correcting this now (final inspection in about 4 weeks) seems practically impossible. Before I talk to the general contractor’s site manager, is there any standard (such as a DIN norm) regarding how much height variation is acceptable? I would like to be somewhat prepared for the conversation.
Thank you in advance!
P.S. If it cannot be corrected, what would be a reasonable claim? It wouldn’t really bother us much, but with the kitchen niche cladding, it looks extremely unattractive...
 bauenmk202012 Jun 2020 14:08
Using curtains in the corners could certainly help to conceal that. What is the rectangular opening at the top corner?
M
Markuss8512 Jun 2020 14:19Nummer12 schrieb:
This happened to us as well. I thought something like this would be unlikely with prefabricated construction – but the specifications were misinterpreted in the structure, and the surprise came when measuring the kitchen. Oh, interesting that this happens to others too. Did you receive any kind of compensation for this, or did you just have to accept it @Nummer12
bauenmk2020 schrieb:
You could probably hide that with curtains in the corners. What is that rectangular opening in the top corner? We actually didn’t plan to hang curtains there. That in the corner is the cover for the anchoring of the precast concrete elements; it’s now plastered over and no longer visible.

We are facing the same issue – we have documented our concerns in writing and will also include them in the building inspection report. The defect could be concealed on the exterior; inside, it is not as noticeable as in your case. However, the countertop in a separated area of the kitchen will now be almost 2cm (0.8 inches) higher than planned. I don’t think it’s great, but it’s not a major problem either.
Could it be visually concealed in your case by adjusting the height of the interior window sills somewhat?
Could it be visually concealed in your case by adjusting the height of the interior window sills somewhat?