
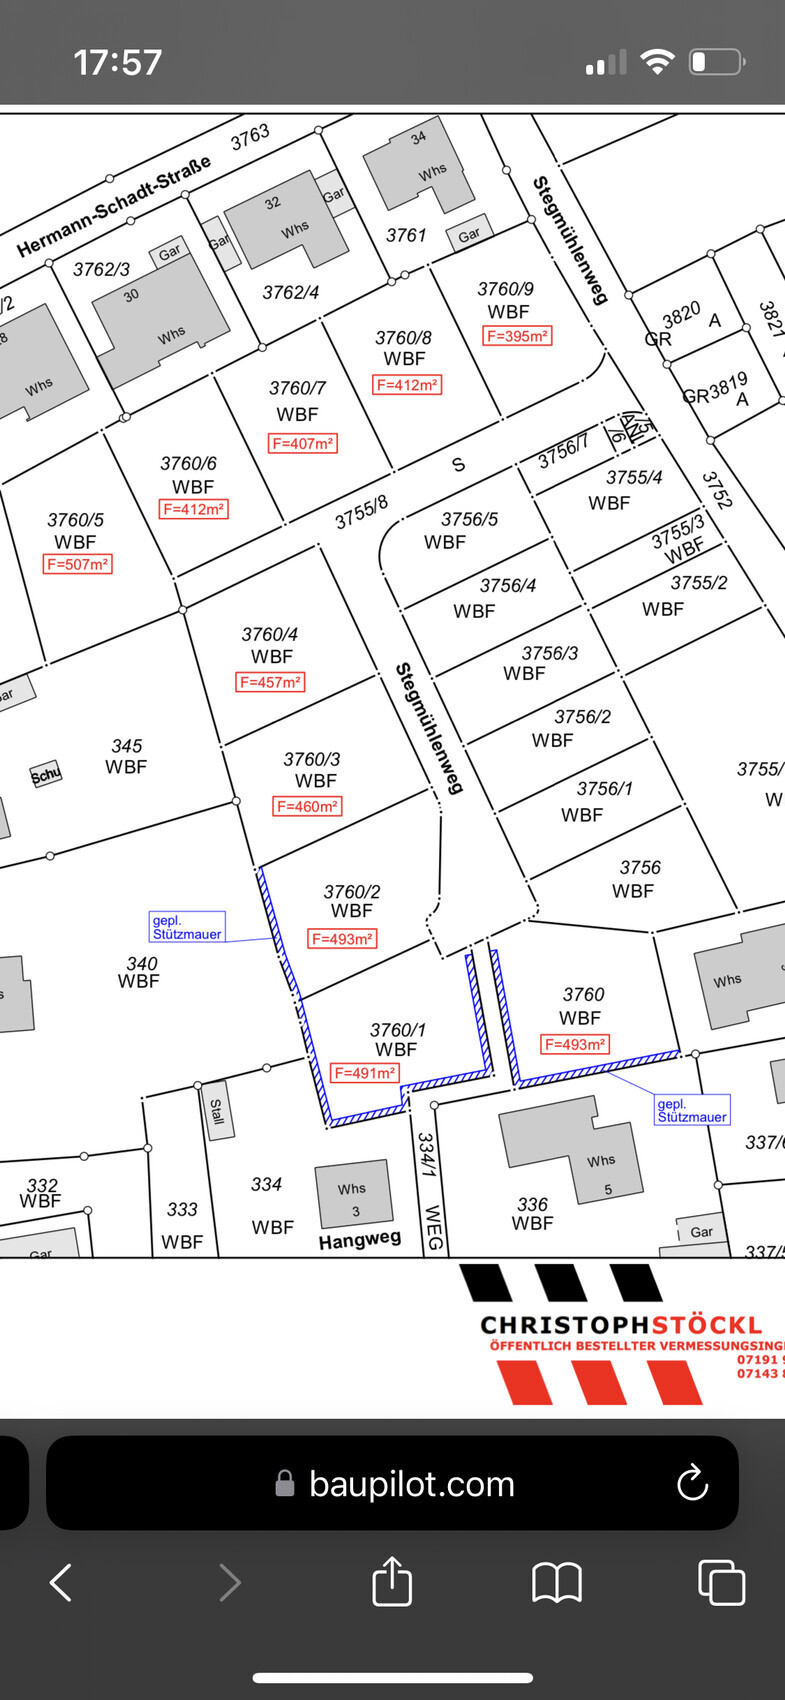
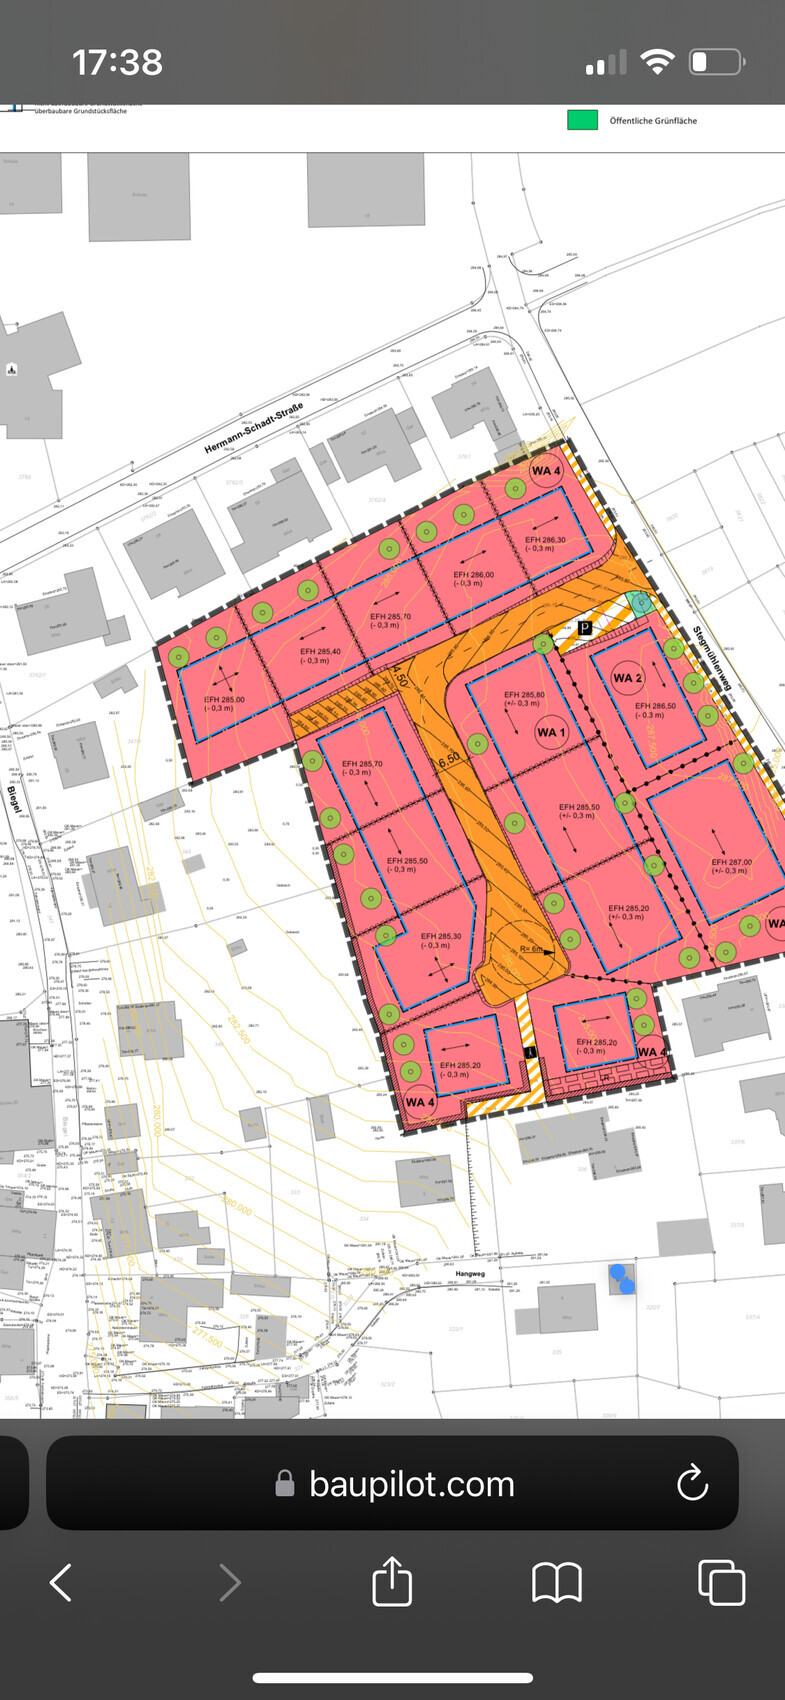
We are completely unsure and need to choose three building plots for single-family homes next week. We are considering plots ranked 3 and don’t know which ones to pick. Ideally, we want the lot facing true south/west, plots 3760/1 to 3760/4, but how should we prioritize them from 1 to 3?
W
WilderSueden10 Mar 2024 20:55Difficult issue. There is already a considerable slope in some areas, and with very small plots, losing land due to embankments is even more painful. Here, you can have anything from a flat-land floor plan on /4 to a hillside house on /1. What do you want?
I assume the retaining walls planned are to be built at the builder’s expense? And how high are they planned to be?
I assume the retaining walls planned are to be built at the builder’s expense? And how high are they planned to be?
M
motorradsilke10 Mar 2024 21:223755/1 (the right cut-off one) would be my first choice because it has a reasonably usable size. If not, then 3760/5. With that one, you can create a small southwest garden with a bit of open space around it.
W
WilderSueden10 Mar 2024 23:59Holz2020 schrieb:
The building plot is actually quite level.So, the contour lines on the map do not represent the actual ground conditions? I would still be cautious with these plots. Simply bringing in and piling up soil is not enough. That won’t create a stable foundation. In the worst case, you might have to excavate everything again and haul it away.Similar topics