
H
Hansemann1311 Nov 2015 21:53Hello,
I am currently working on finishing a basement apartment by myself. I have encountered some unexpected issues regarding the ventilation of the windowless bathroom and the adjacent, separate toilet. Therefore, I hope someone can offer advice or suggestions on how to proceed.
The ventilation system should include the bathroom (about 6sqm (65 sq ft)) and the toilet (about 3sqm (32 sq ft)), as well as a kitchen extractor hood. The house is an older building. Unfortunately, I cannot take a direct, short route to the parallel exterior wall for ventilation, as there is a load-bearing ceiling beam in the way. A roof vent is also not possible, since there is another apartment upstairs. Because of a low ceiling height in the basement, I can probably only install a flat duct system in the ceiling. The total length to a possible wall outlet is about 8 meters (26 ft). If necessary, although it would be preferable to avoid it, I could install a 90° branch near the end.
My questions are: What type of fans could I use? (If I can place the fan at the end of the duct system, a larger diameter round duct and fan might be possible there.) Is it possible and practical to use T-joints to connect the three ventilation points? How can the fan be controlled and switched on?
I would be very grateful for any help with solving my problem. If needed, I can provide a detailed drawing for clarification.
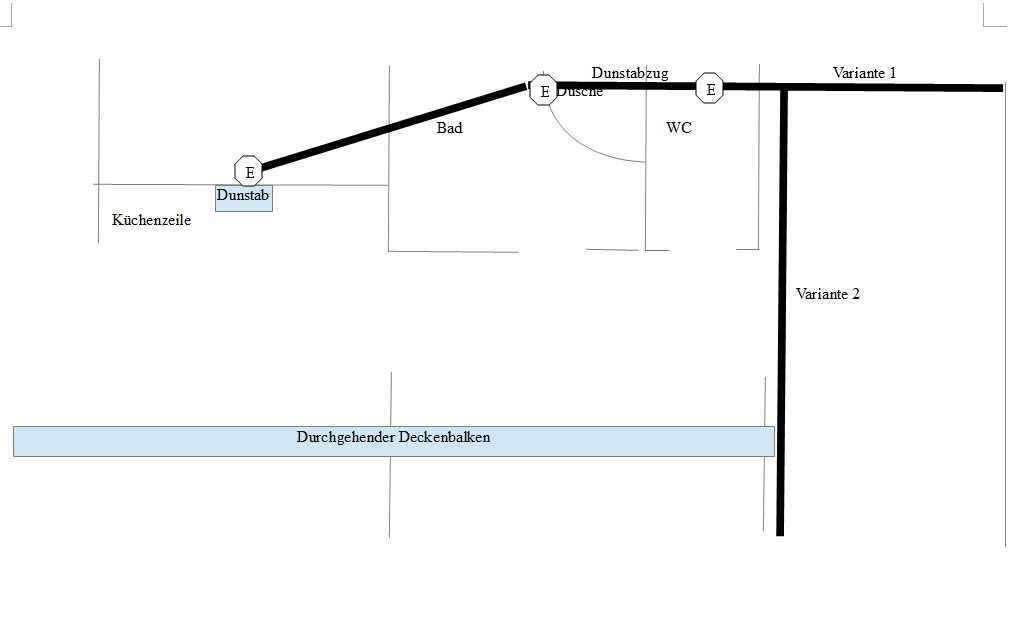
I am currently working on finishing a basement apartment by myself. I have encountered some unexpected issues regarding the ventilation of the windowless bathroom and the adjacent, separate toilet. Therefore, I hope someone can offer advice or suggestions on how to proceed.
The ventilation system should include the bathroom (about 6sqm (65 sq ft)) and the toilet (about 3sqm (32 sq ft)), as well as a kitchen extractor hood. The house is an older building. Unfortunately, I cannot take a direct, short route to the parallel exterior wall for ventilation, as there is a load-bearing ceiling beam in the way. A roof vent is also not possible, since there is another apartment upstairs. Because of a low ceiling height in the basement, I can probably only install a flat duct system in the ceiling. The total length to a possible wall outlet is about 8 meters (26 ft). If necessary, although it would be preferable to avoid it, I could install a 90° branch near the end.
My questions are: What type of fans could I use? (If I can place the fan at the end of the duct system, a larger diameter round duct and fan might be possible there.) Is it possible and practical to use T-joints to connect the three ventilation points? How can the fan be controlled and switched on?
I would be very grateful for any help with solving my problem. If needed, I can provide a detailed drawing for clarification.
I don’t think it’s a good idea to route the exhaust air from the kitchen hood through the bathroom ventilation. The long exhaust path alone would be problematic and would require an external motor for the kitchen hood to function effectively.
Please upload the complete floor plan with windows and indicate whether the exterior walls are fully underground or if they extend above ground.
Please upload the complete floor plan with windows and indicate whether the exterior walls are fully underground or if they extend above ground.
Similar topics