
Hello!
We will have an open living/dining area on the ground floor, where the tiled floor is supposed to transition into parquet.
I have often seen wide transition strips made of aluminum or similar materials, but I don’t like that look.
I was told that this is necessary because the floors expand and contract due to the underfloor heating.
Does the gap really need to be so large that there is no other option? I feel that the tradespeople just need to work more precisely (but don’t want to), because of the visible edges.
If you search for "parquet tile transition" on Google Images, the 5th result shows a slim edge strip transition, which is how I'd like it to look.
How have you solved this?
Good luck,
daniels87
We will have an open living/dining area on the ground floor, where the tiled floor is supposed to transition into parquet.
I have often seen wide transition strips made of aluminum or similar materials, but I don’t like that look.
I was told that this is necessary because the floors expand and contract due to the underfloor heating.
Does the gap really need to be so large that there is no other option? I feel that the tradespeople just need to work more precisely (but don’t want to), because of the visible edges.
If you search for "parquet tile transition" on Google Images, the 5th result shows a slim edge strip transition, which is how I'd like it to look.
How have you solved this?
Good luck,
daniels87

@ "nordanney":
The topic was not about aesthetics, nor which profile leg should be used under which covering.
The issue raised by "daniels87" was:
"Does the joint really have to be so large that it cannot be done differently?"
Based on the visible scale of the wood grain in the photo, it can be concluded that the movement joint shown was designed only with the aspect of "appearance" in mind, but not functionality.
This applies regardless of whether we are dealing with a heated floor structure or not.
Wood always moves!
It absorbs moisture from the air, swells, and primarily expands across the surface.
This is why a movement joint is necessary even with non-heated screeds.
From experience:
A very smart homeowner (at least he thought so) installed his own strip parquet flooring in his third-floor apartment.
His attitude was that joints are just dirt traps and therefore unnecessary.
To cut a long story short:
The strip parquet, tightly against the wall plaster, pushed the entire gable wall of the building 5cm (2 inches) outward over the following months.
This resulted in structural engineer assessments due to possible collapse risks and costly renovation work that the "smart" homeowner had not anticipated.
There are many horror stories from professional life related to parquet work.
That is why one should always think carefully before answering questions in public forums about the possible consequences their advice might have on the actions of the person asking.
Because the person who suffers the damage is the questioner.
---------------
In short on this topic: Nice, but not very functional!
Best regards, KlaRa
The topic was not about aesthetics, nor which profile leg should be used under which covering.
The issue raised by "daniels87" was:
"Does the joint really have to be so large that it cannot be done differently?"
Based on the visible scale of the wood grain in the photo, it can be concluded that the movement joint shown was designed only with the aspect of "appearance" in mind, but not functionality.
This applies regardless of whether we are dealing with a heated floor structure or not.
Wood always moves!
It absorbs moisture from the air, swells, and primarily expands across the surface.
This is why a movement joint is necessary even with non-heated screeds.
From experience:
A very smart homeowner (at least he thought so) installed his own strip parquet flooring in his third-floor apartment.
His attitude was that joints are just dirt traps and therefore unnecessary.
To cut a long story short:
The strip parquet, tightly against the wall plaster, pushed the entire gable wall of the building 5cm (2 inches) outward over the following months.
This resulted in structural engineer assessments due to possible collapse risks and costly renovation work that the "smart" homeowner had not anticipated.
There are many horror stories from professional life related to parquet work.
That is why one should always think carefully before answering questions in public forums about the possible consequences their advice might have on the actions of the person asking.
Because the person who suffers the damage is the questioner.
---------------
In short on this topic: Nice, but not very functional!
Best regards, KlaRa
N
nordanney22 Apr 2016 09:20KlaRa schrieb:
Briefly on the topic: Attractive, but not very functional! OK, understood.However, I rarely see a gap wider than 5mm (0.2 inches).
D
daniels8722 Apr 2016 14:51I definitely want a joint, just not those ugly wide baseboards that run along the top of the floor—I really dislike those! It’s only 16 sqm (172 sq ft) of parquet anyway.
Attached is a photo of the tile and the parquet. They should meet as discreetly as possible. I have no problem with cork strips or a silicone joint.
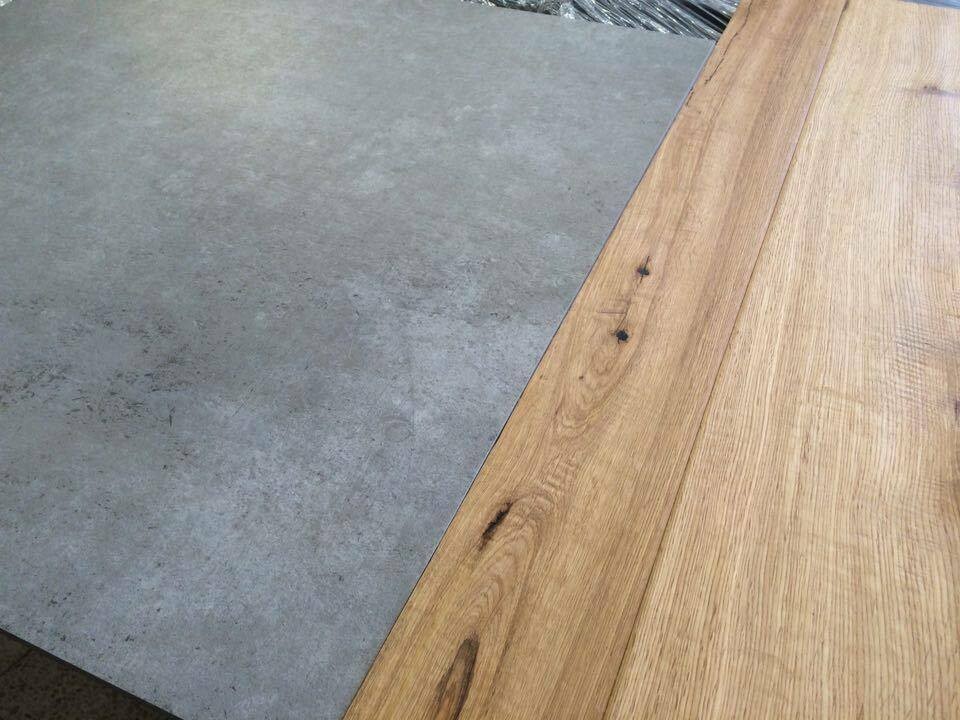
Attached is a photo of the tile and the parquet. They should meet as discreetly as possible. I have no problem with cork strips or a silicone joint.