
ᐅ Transition Between Existing Building and New Construction in the Stairwell
Created on: 15 May 2026 09:45
B
batomek
Hello everyone,
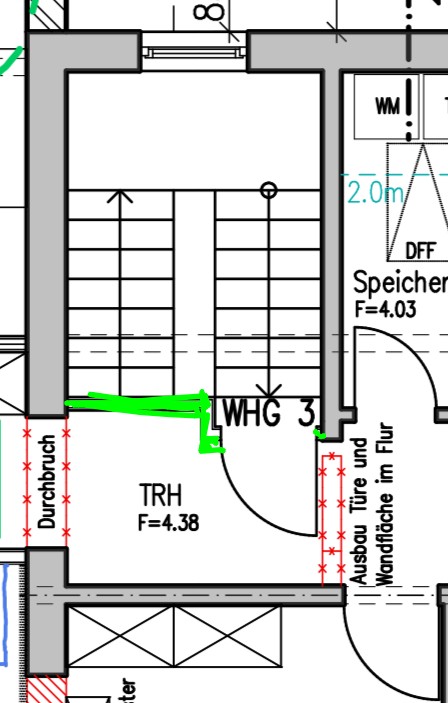
I would like to get your opinion on the following detail at the junction between the existing building and the new construction.
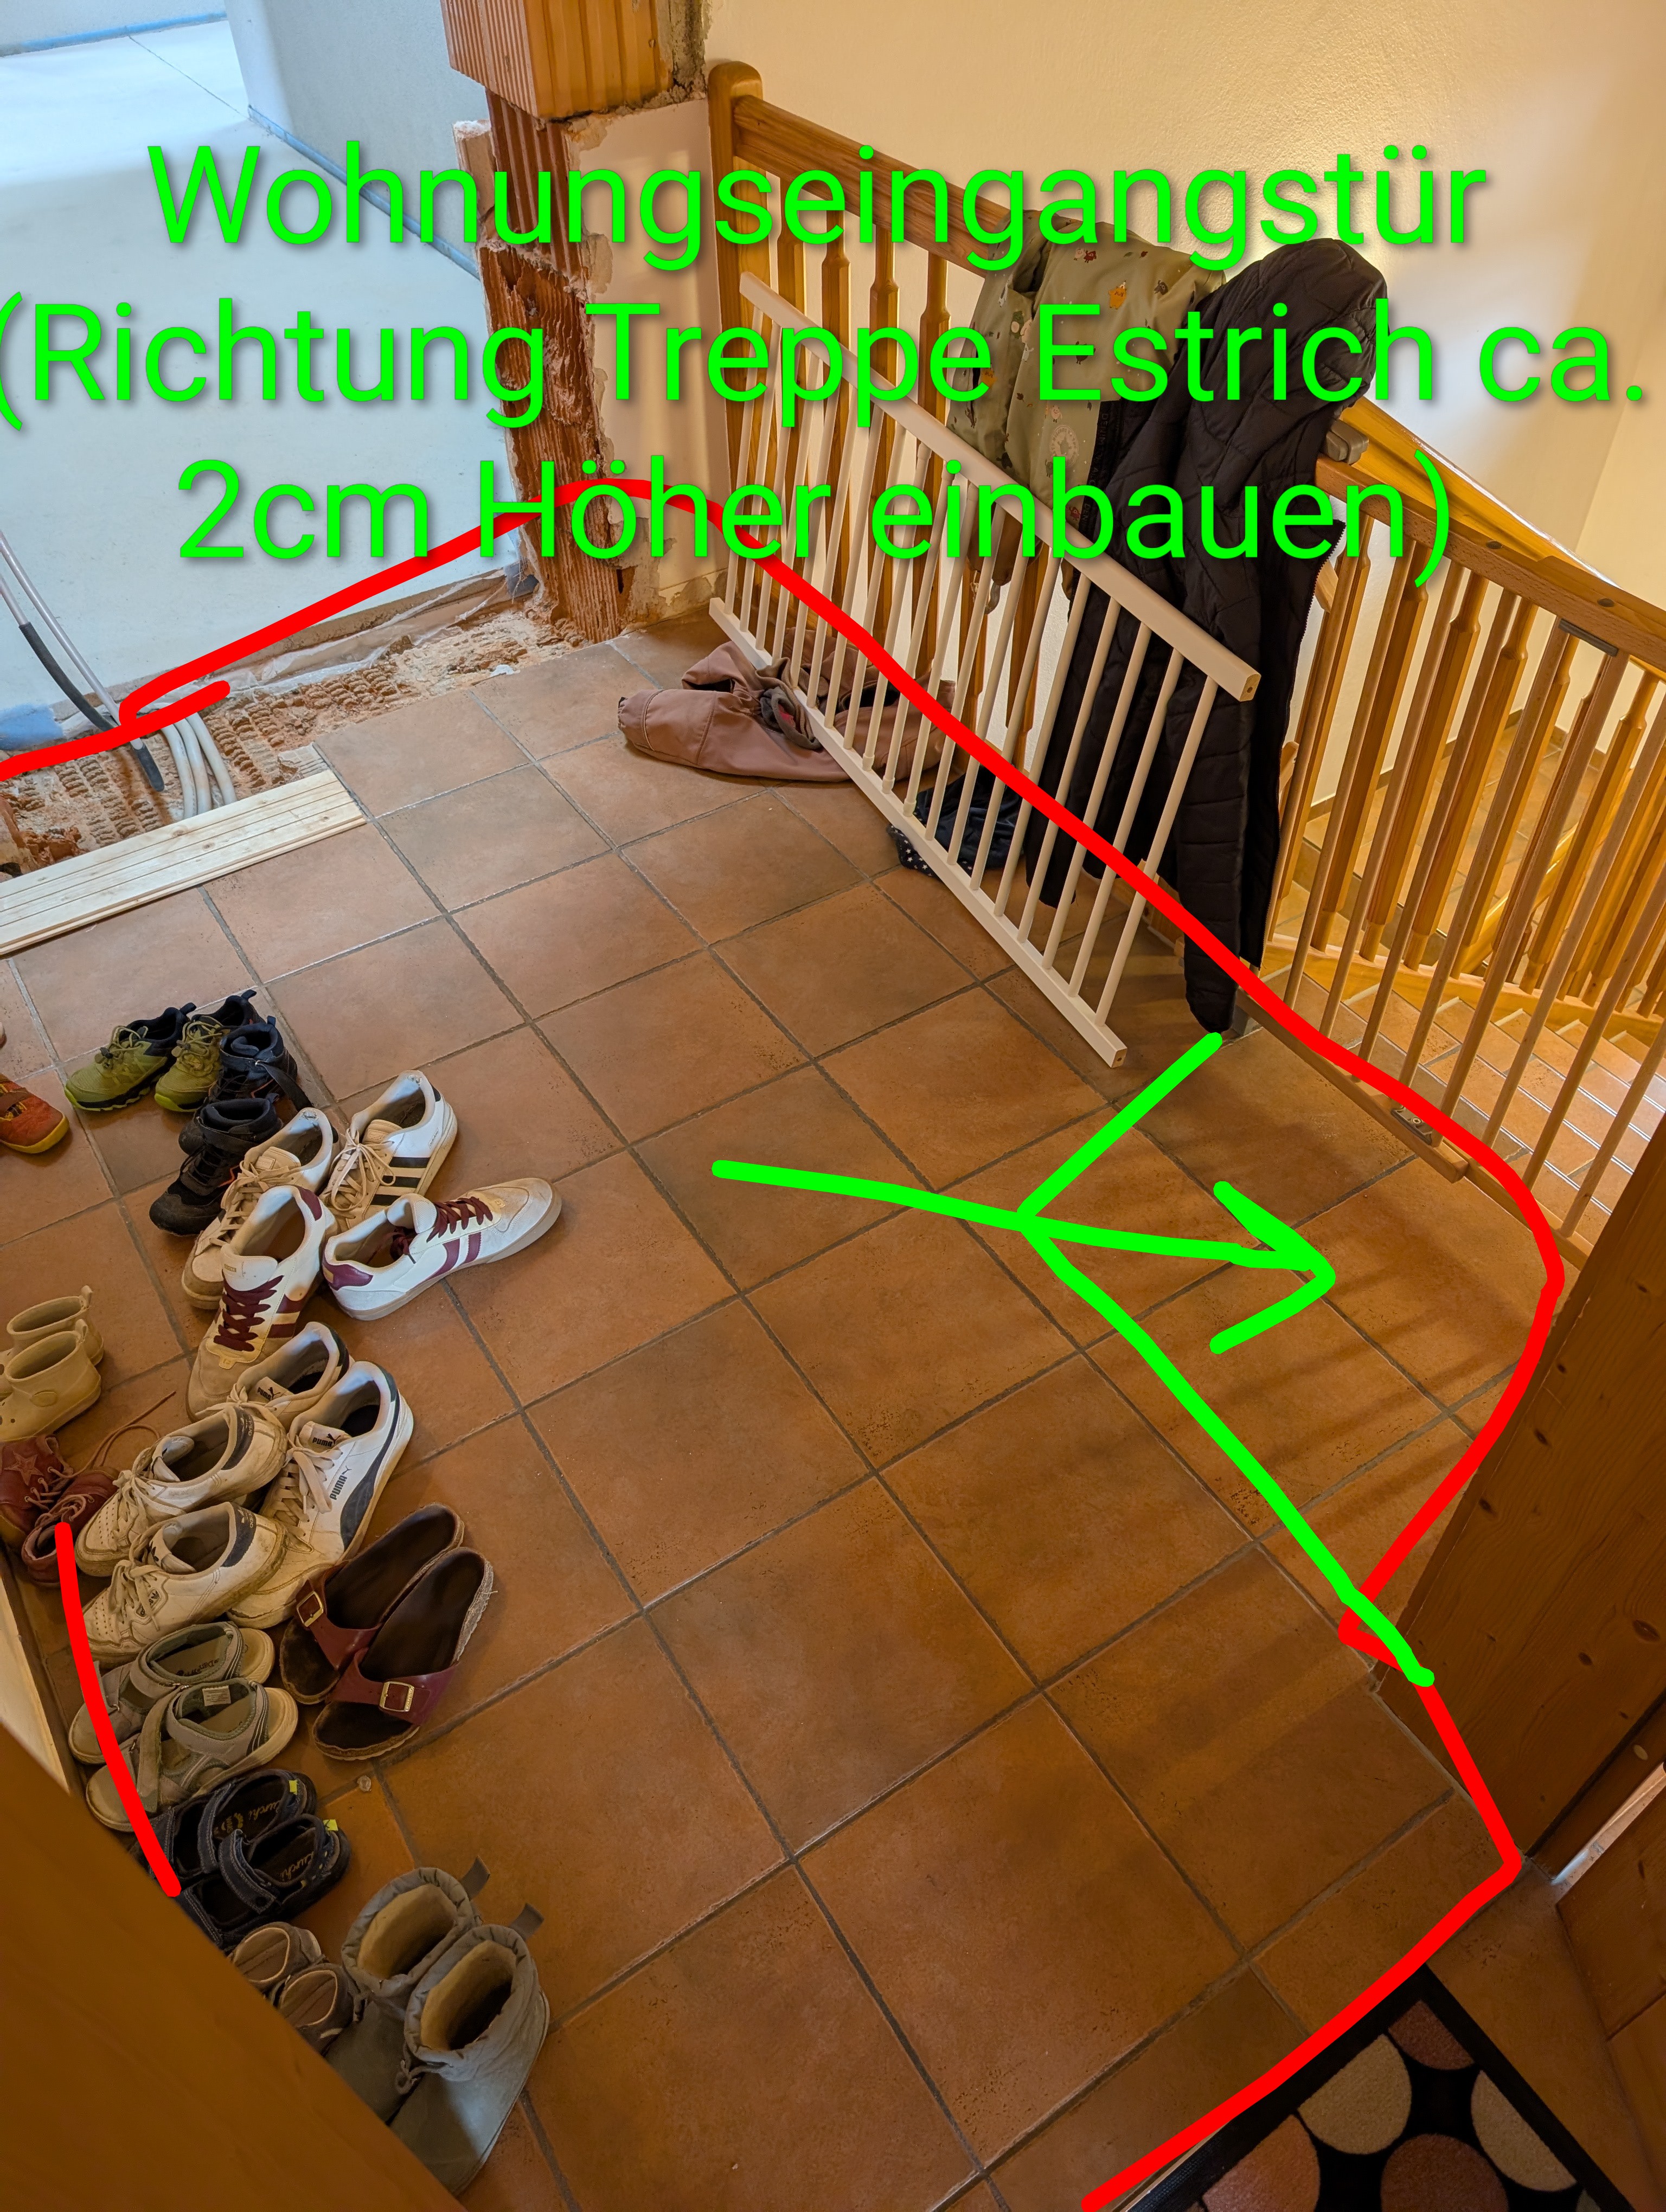
In our renovation, the wall between the old building and the new extension has now been opened. On the upper floor, the existing stairwell is planned to be seamlessly connected to the new building. Directly in the connection area, there will later be a drywall partition with an apartment entrance door (where the wooden railing is).
The current issue is the floor construction immediately after the stairs, especially in the doorway area:
- In the new building, there will be a new structure with insulation, underfloor heating, and screed.
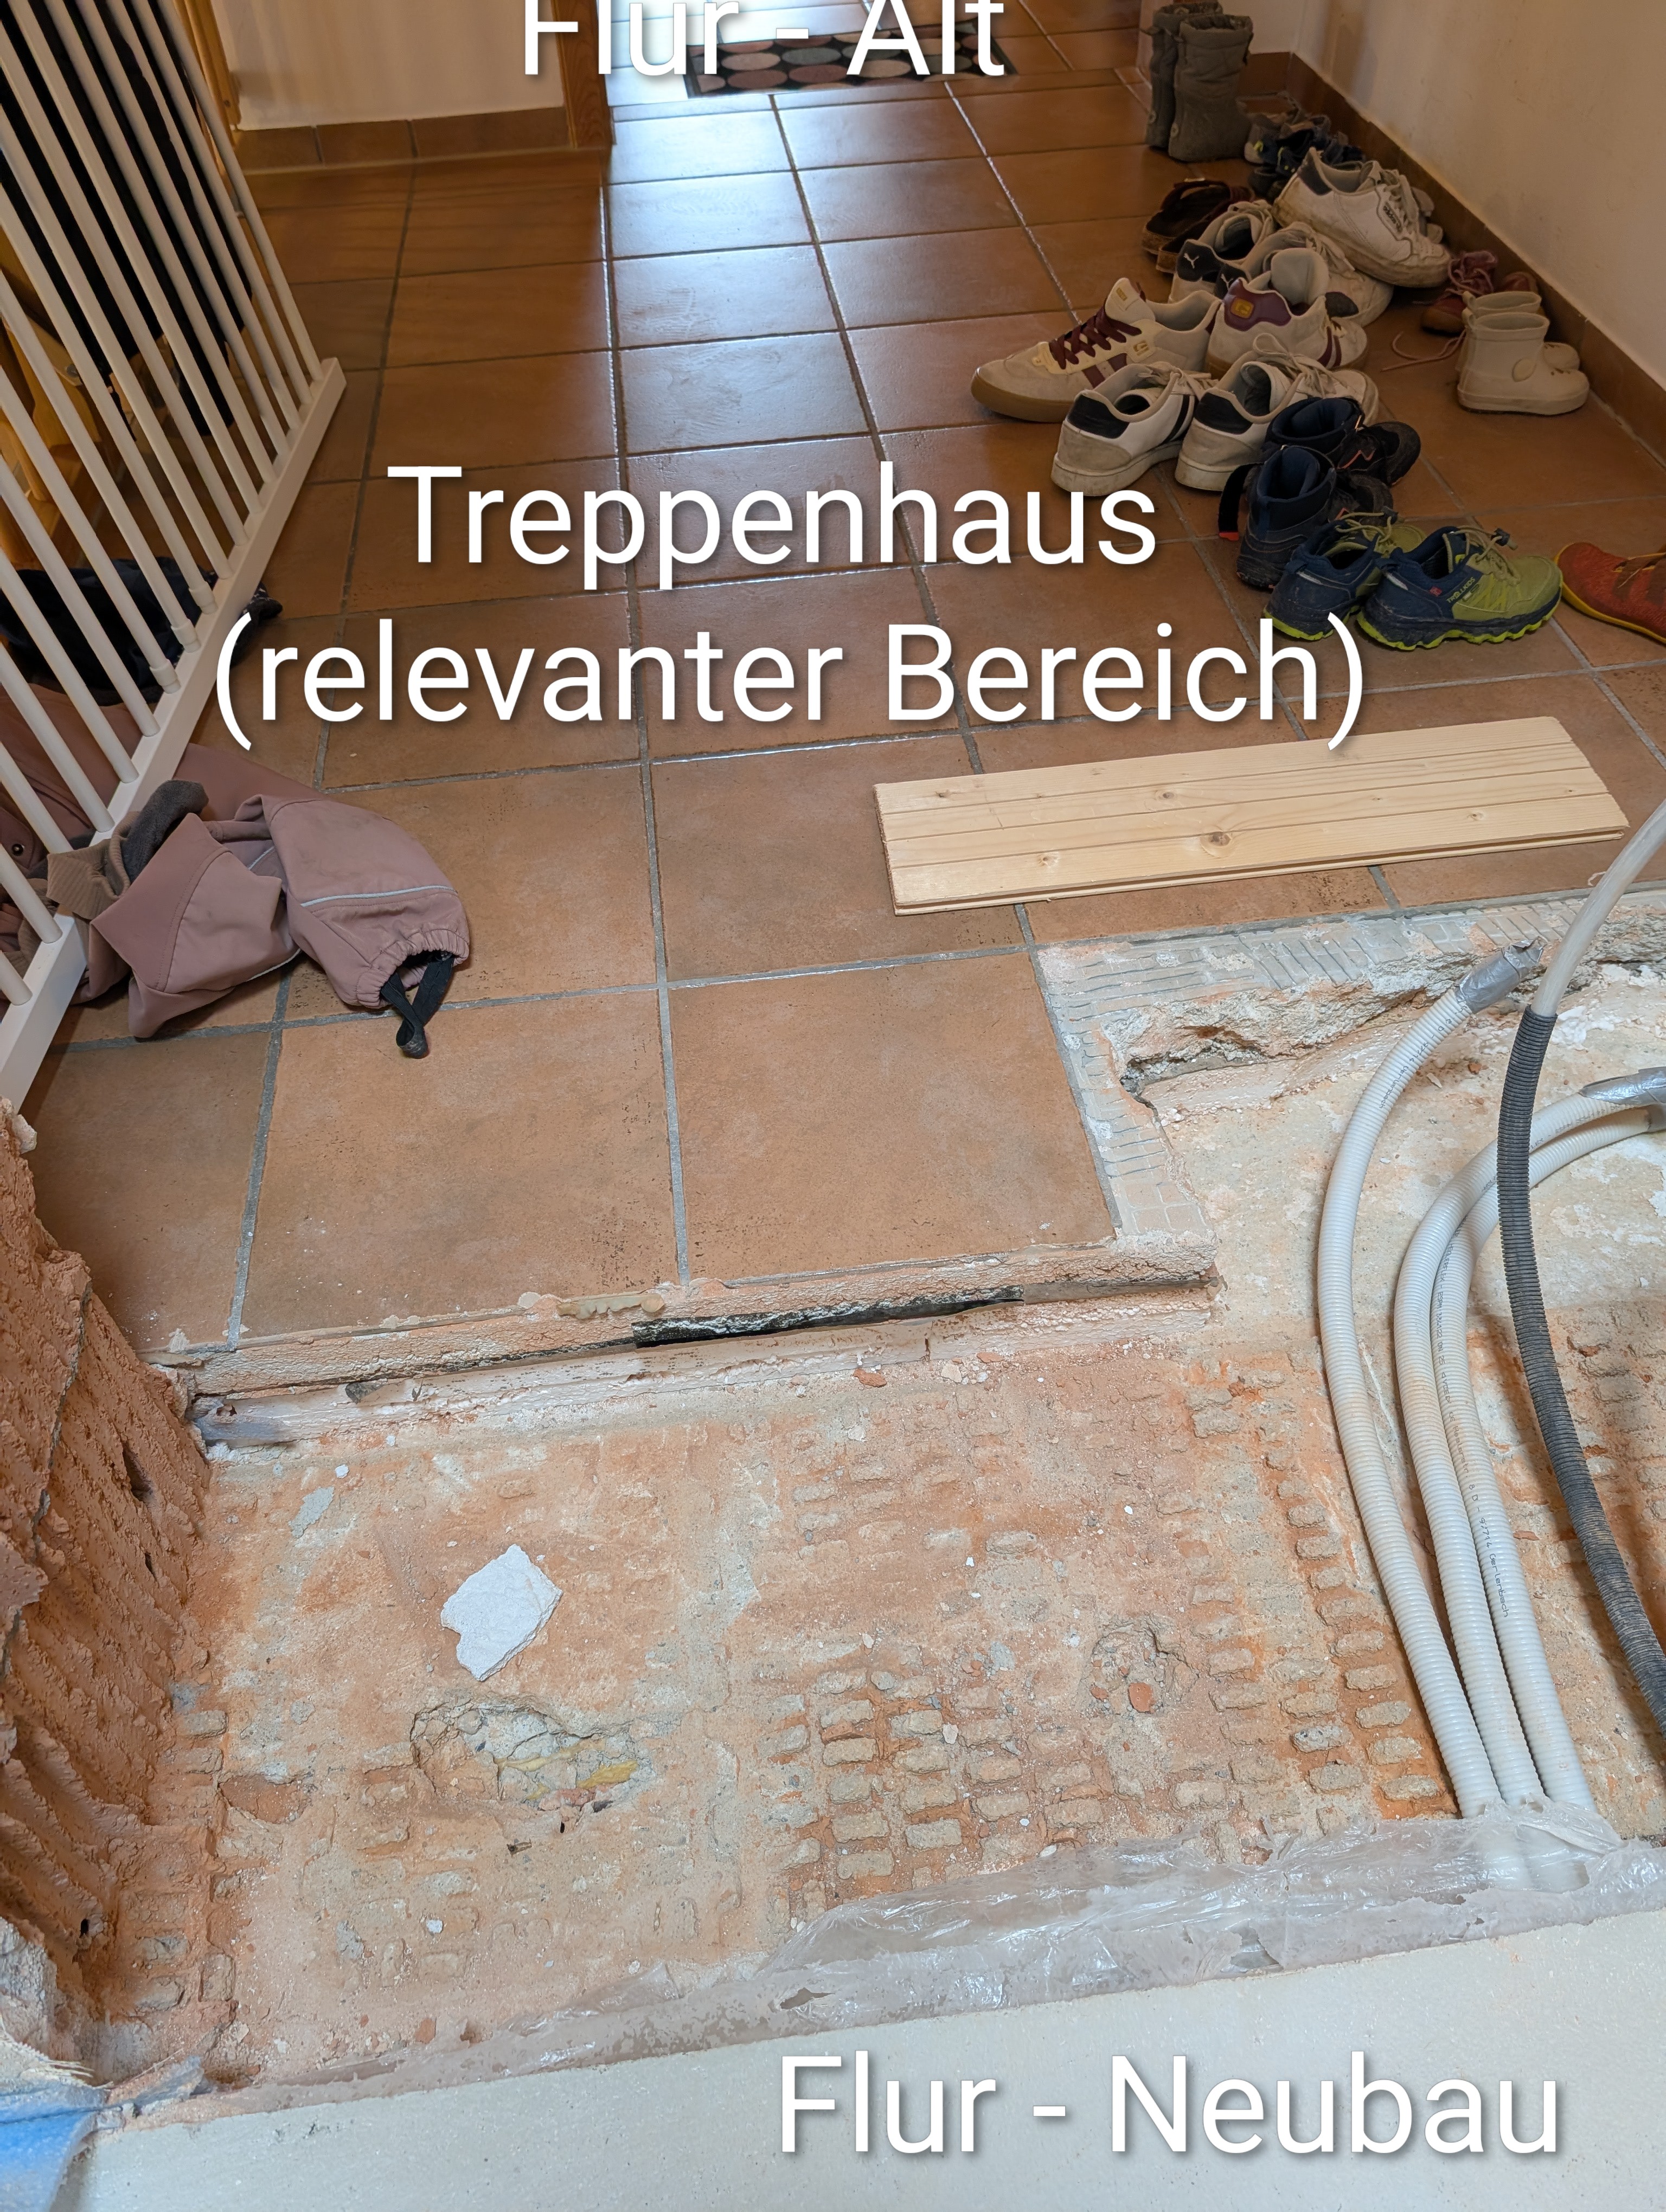
- The existing stairwell already has an old floor structure.
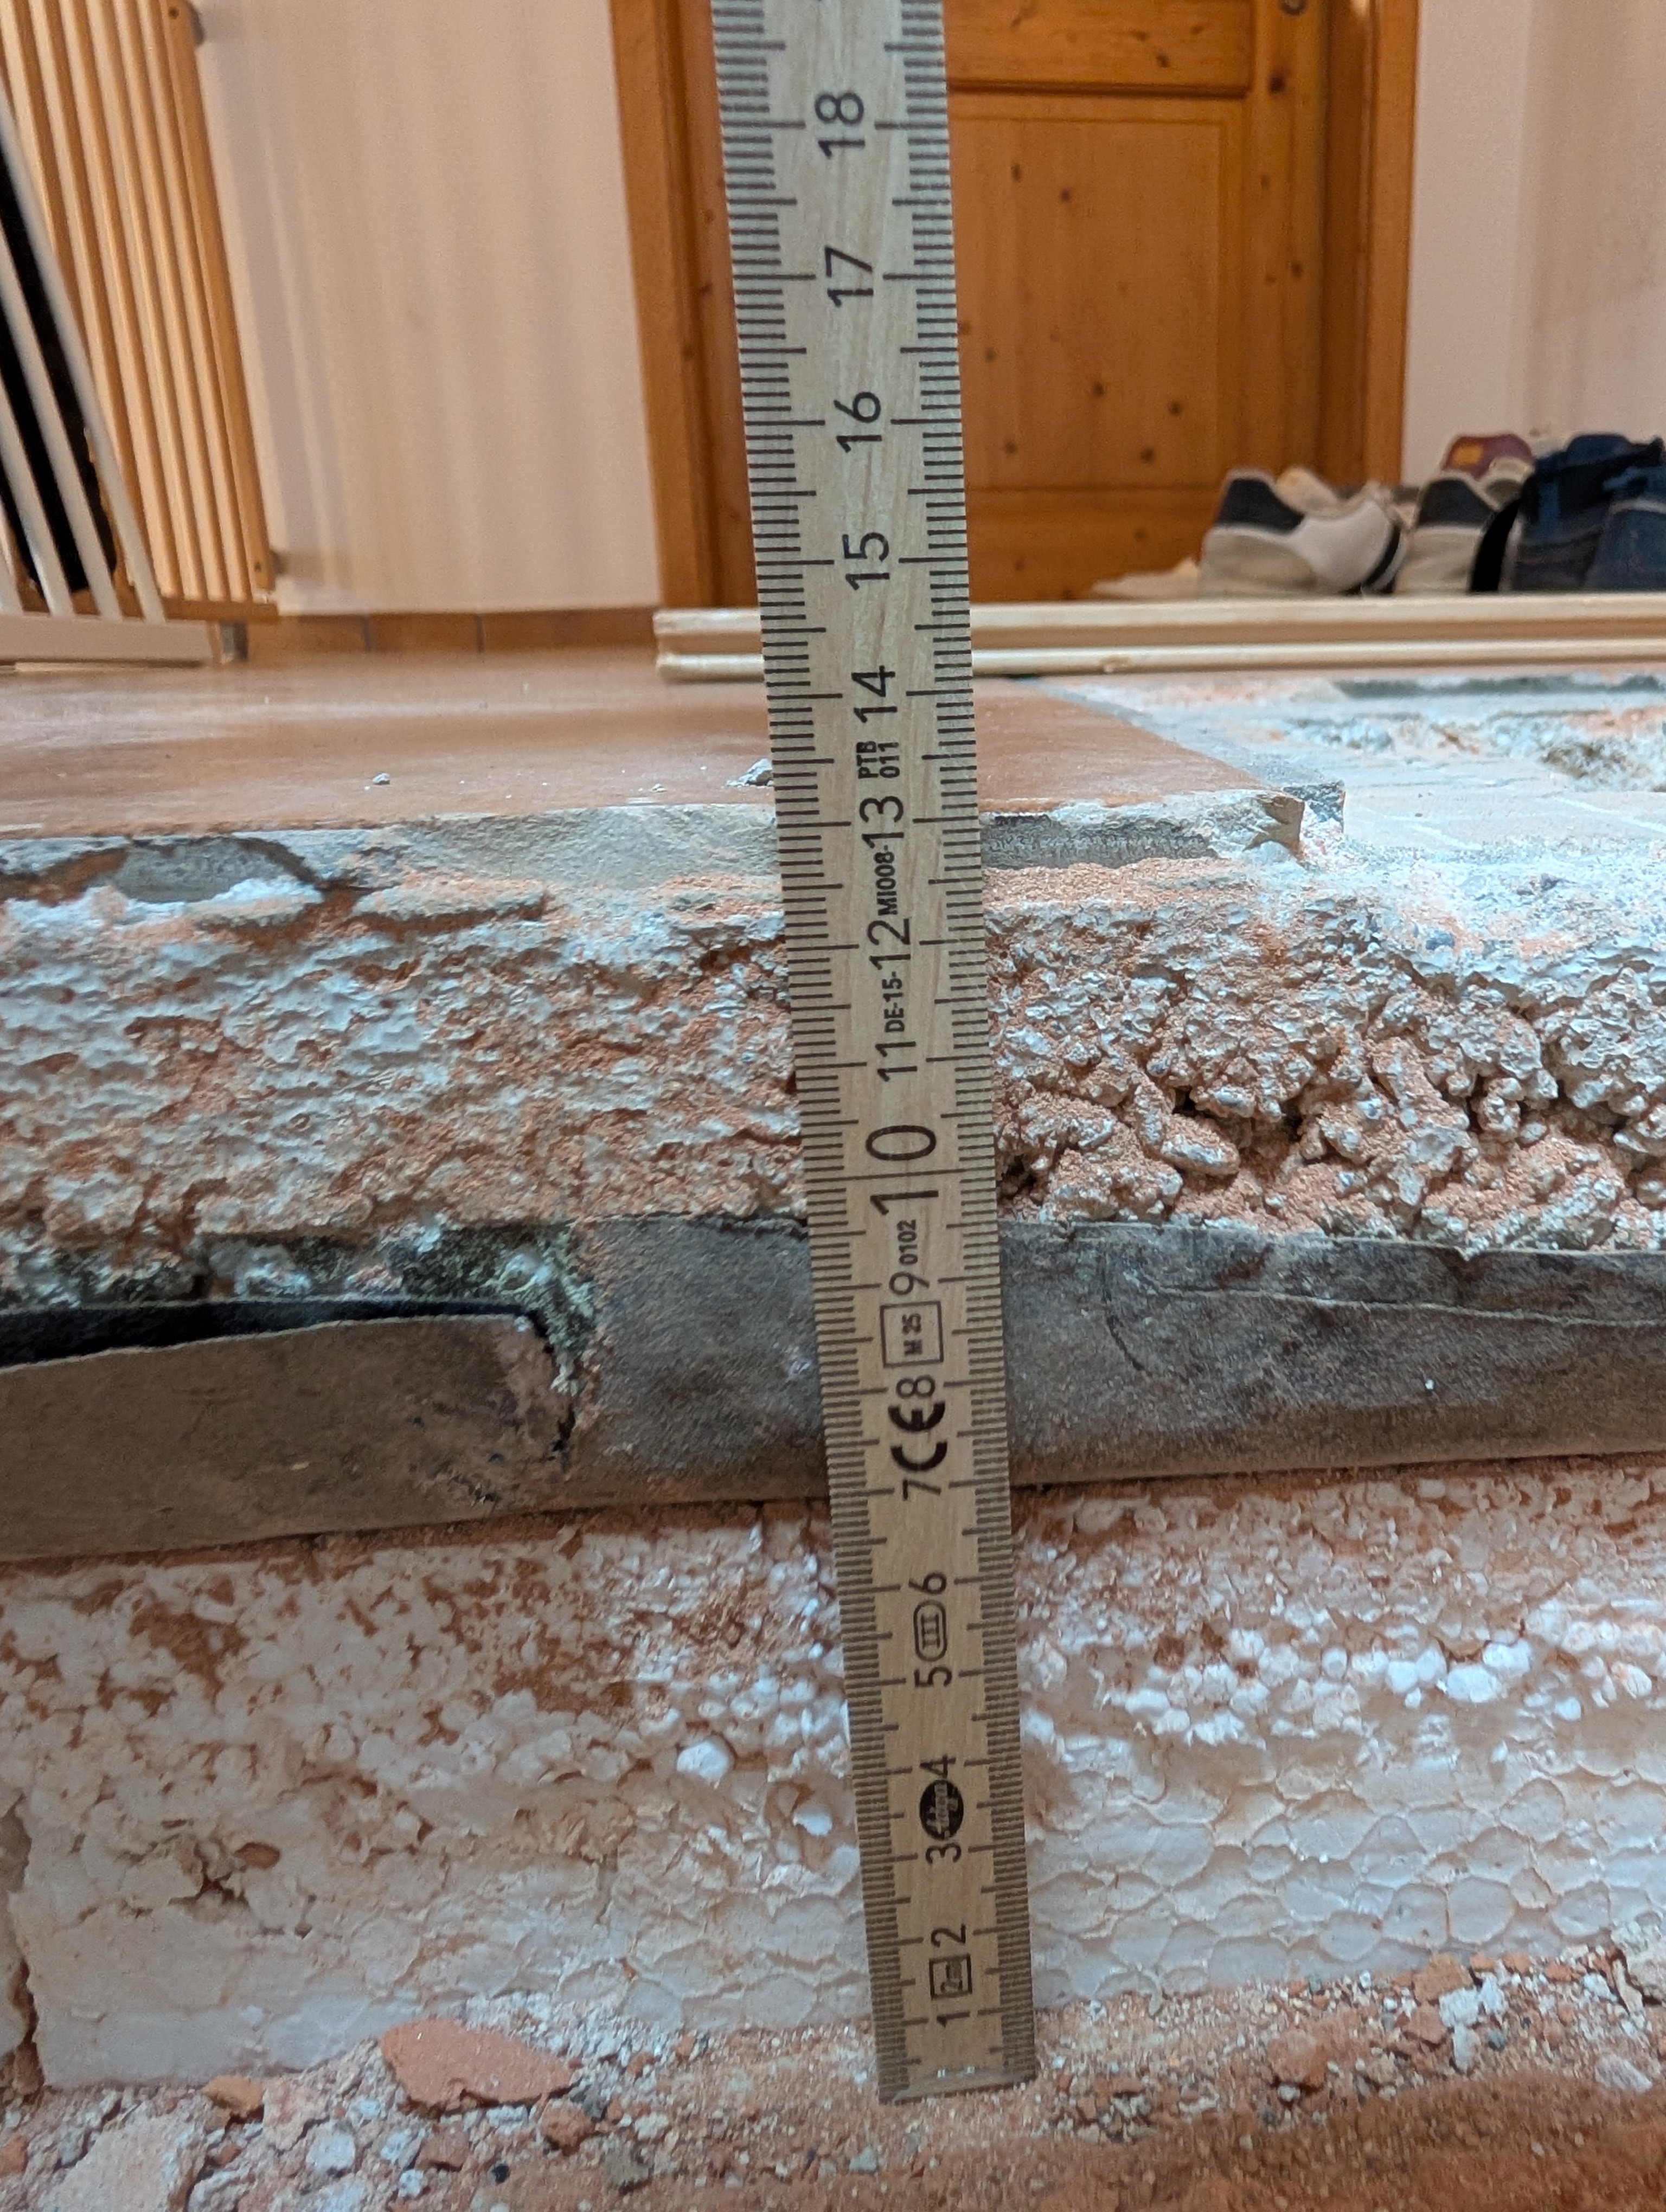
- If I were to remove everything completely there, there would be a height difference of about 2–2.5 cm (about 1 inch) at the last stair step and in front of the door that would need to be compensated.
My idea is therefore:
To leave the existing floor structure in the door/stair area in place, carefully cut/separate it with a diamond saw, and then continue behind it with the new floor construction (insulation + underfloor heating + screed), including the door frame installation.
This would, according to my layman’s thoughts, result in:
- a defined existing floor height in the sensitive door/stair area
- fewer problems with the last stair step and door connection
- less complicated small build-ups for insulation/screed
The alternative would be a complete demolition and height adjustment in the stairwell using insulation/screed/tile layers.
How would you technically solve this in a clean way?
Thank you!
I would like to get your opinion on the following detail at the junction between the existing building and the new construction.
In our renovation, the wall between the old building and the new extension has now been opened. On the upper floor, the existing stairwell is planned to be seamlessly connected to the new building. Directly in the connection area, there will later be a drywall partition with an apartment entrance door (where the wooden railing is).
The current issue is the floor construction immediately after the stairs, especially in the doorway area:
- In the new building, there will be a new structure with insulation, underfloor heating, and screed.
- The existing stairwell already has an old floor structure.
- If I were to remove everything completely there, there would be a height difference of about 2–2.5 cm (about 1 inch) at the last stair step and in front of the door that would need to be compensated.
My idea is therefore:
To leave the existing floor structure in the door/stair area in place, carefully cut/separate it with a diamond saw, and then continue behind it with the new floor construction (insulation + underfloor heating + screed), including the door frame installation.
This would, according to my layman’s thoughts, result in:
- a defined existing floor height in the sensitive door/stair area
- fewer problems with the last stair step and door connection
- less complicated small build-ups for insulation/screed
The alternative would be a complete demolition and height adjustment in the stairwell using insulation/screed/tile layers.
How would you technically solve this in a clean way?
Thank you!
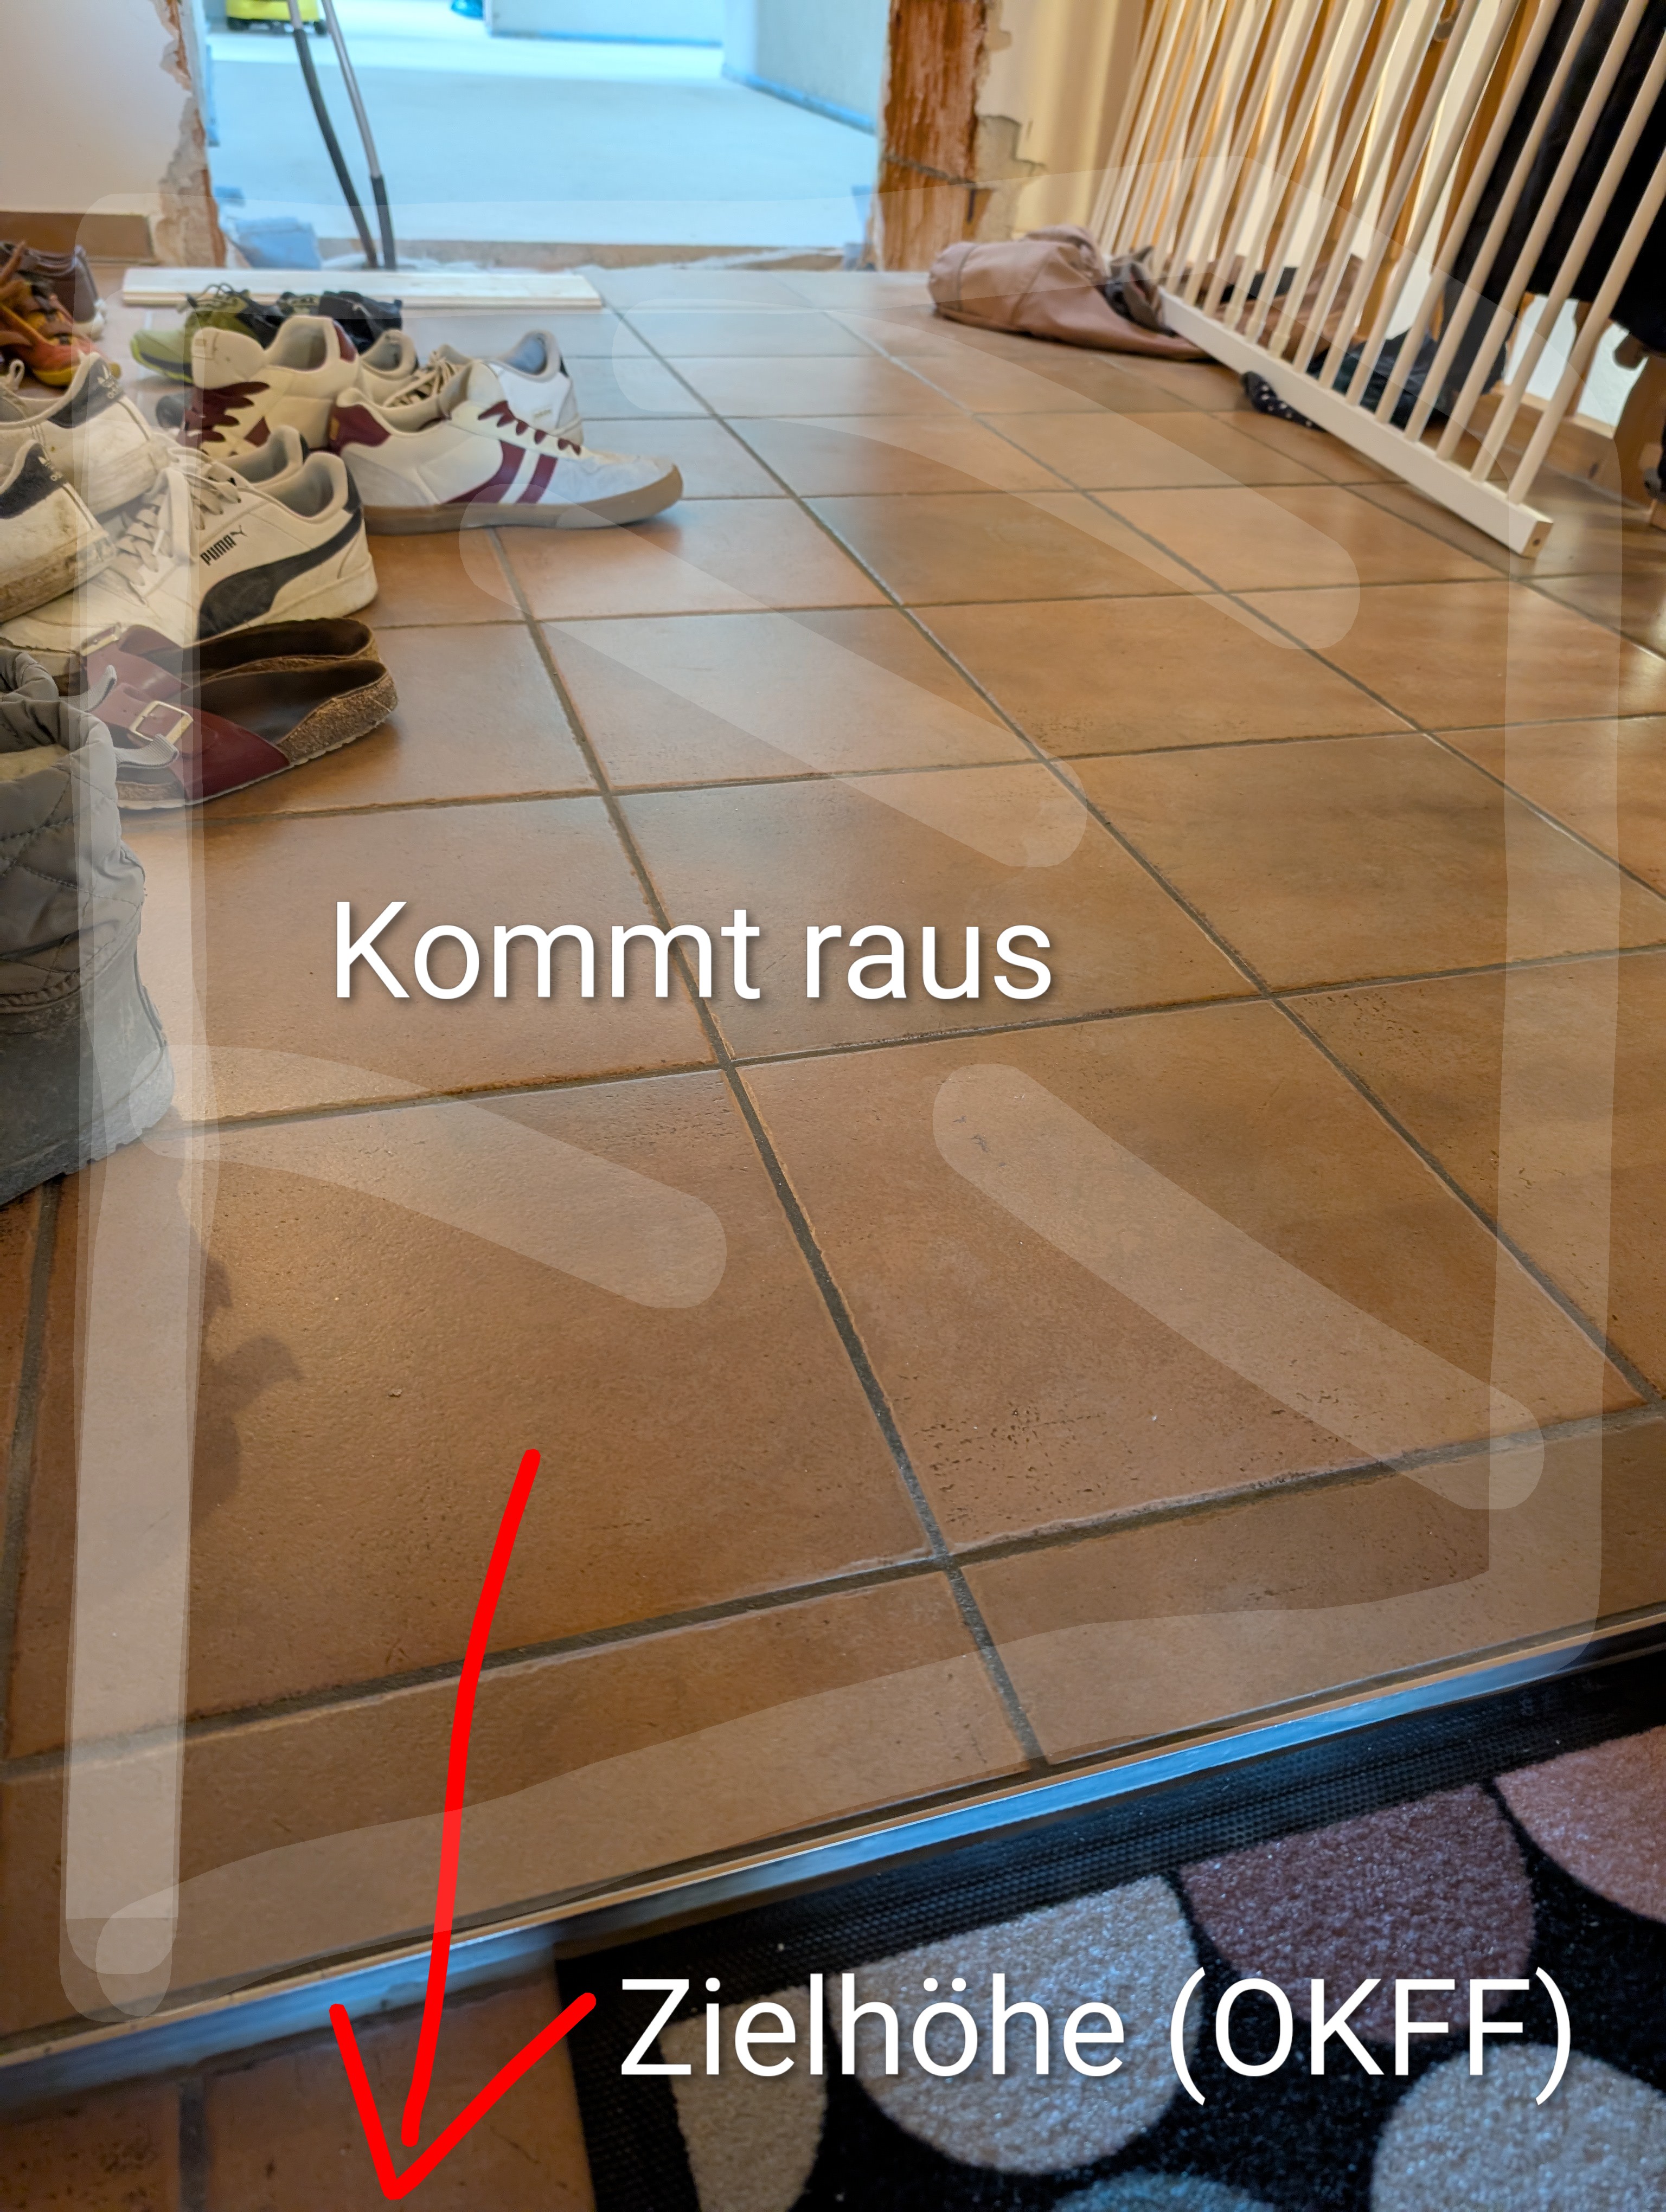
The new construction was intentionally planned to match the level of the existing hallway. The area currently located in the stairwell is now supposed to be brought to the same height and also receive underfloor heating.
The main issue is that the existing floor structure in the stairwell is already about 2.4 cm (1 inch) higher than the hallway (new and old building).
This is an existing condition that was properly implemented 30 years ago according to the situation at that time.
Therefore, I am less concerned with a theoretical ideal solution and more interested in the most practical, least labor-intensive approach based on the existing structure.
The real question remains:
Would you try to preserve the sensitive area at the stair landing by carefully cutting out and refining it, or would you completely remove everything and rebuild it anew with insulation, underfloor heating, and screed?
The main issue is that the existing floor structure in the stairwell is already about 2.4 cm (1 inch) higher than the hallway (new and old building).
This is an existing condition that was properly implemented 30 years ago according to the situation at that time.
Therefore, I am less concerned with a theoretical ideal solution and more interested in the most practical, least labor-intensive approach based on the existing structure.
The real question remains:
Would you try to preserve the sensitive area at the stair landing by carefully cutting out and refining it, or would you completely remove everything and rebuild it anew with insulation, underfloor heating, and screed?