
ᐅ To the Roofers – Counter Battens for Roof Tiles on a Garden Shed
Created on: 14 Apr 2021 16:26
T
Tx-25
Hello,
we want to cover our garden shed roof using leftover roof tiles.
What is the best way to install the battens underneath?
I have already contacted roofers, but none are willing to work on a garden shed.
I’m a bit uncertain about how to properly fix the battens and counter battens to ensure the roof can be covered correctly later on.
Details:
- Roof pitch 19 degrees
- Tiles approved up to 16 degrees
- Tiles Brass Rubin 13V
- Underlay membrane is installed
- Distance from eaves to ridge is 181cm (71 inches)
- Distance from gable to gable is 238cm (94 inches)
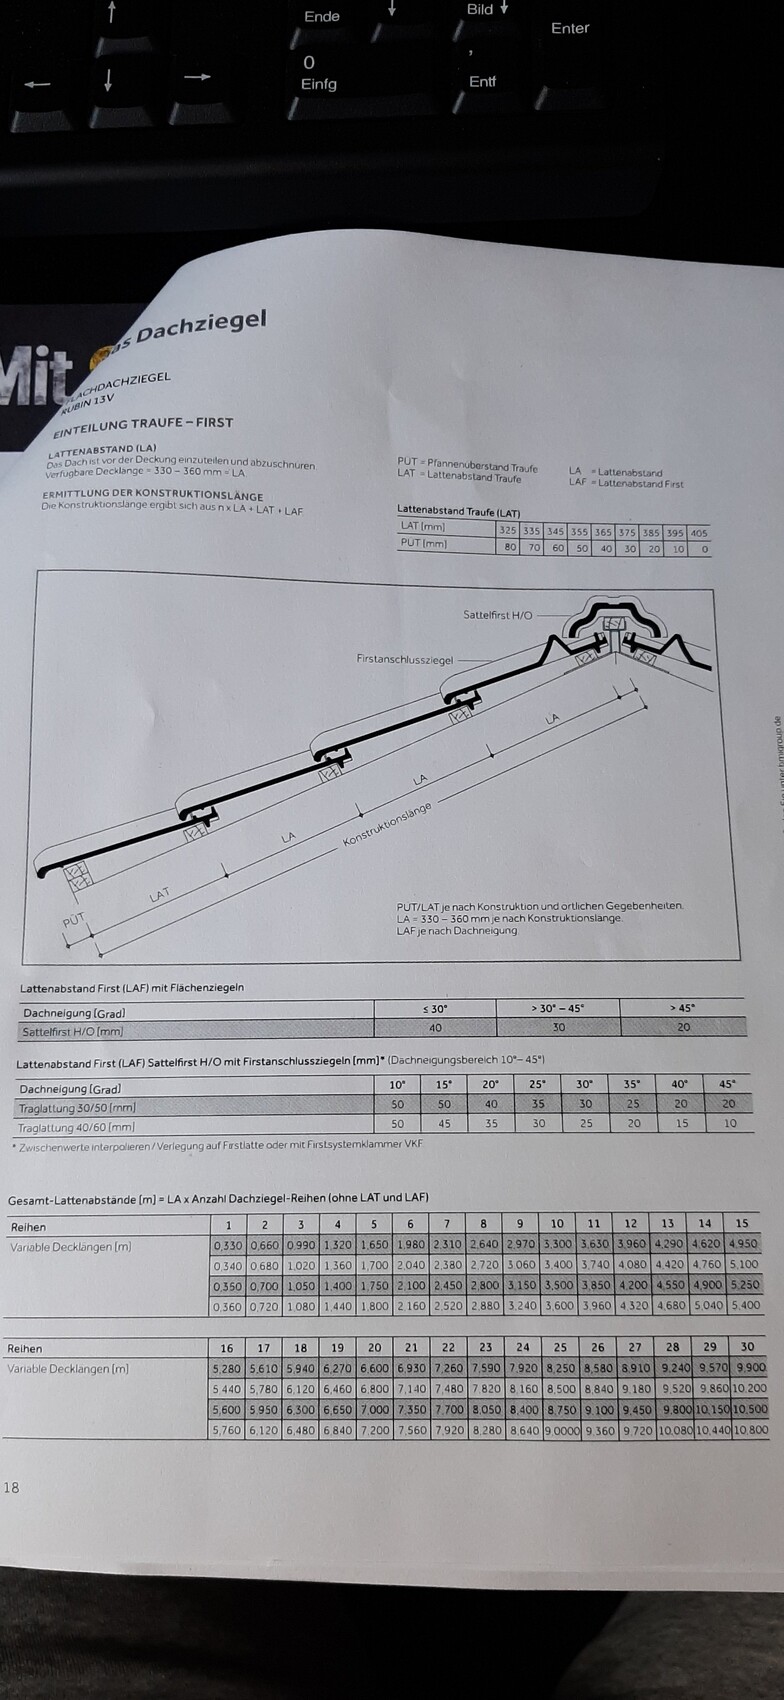
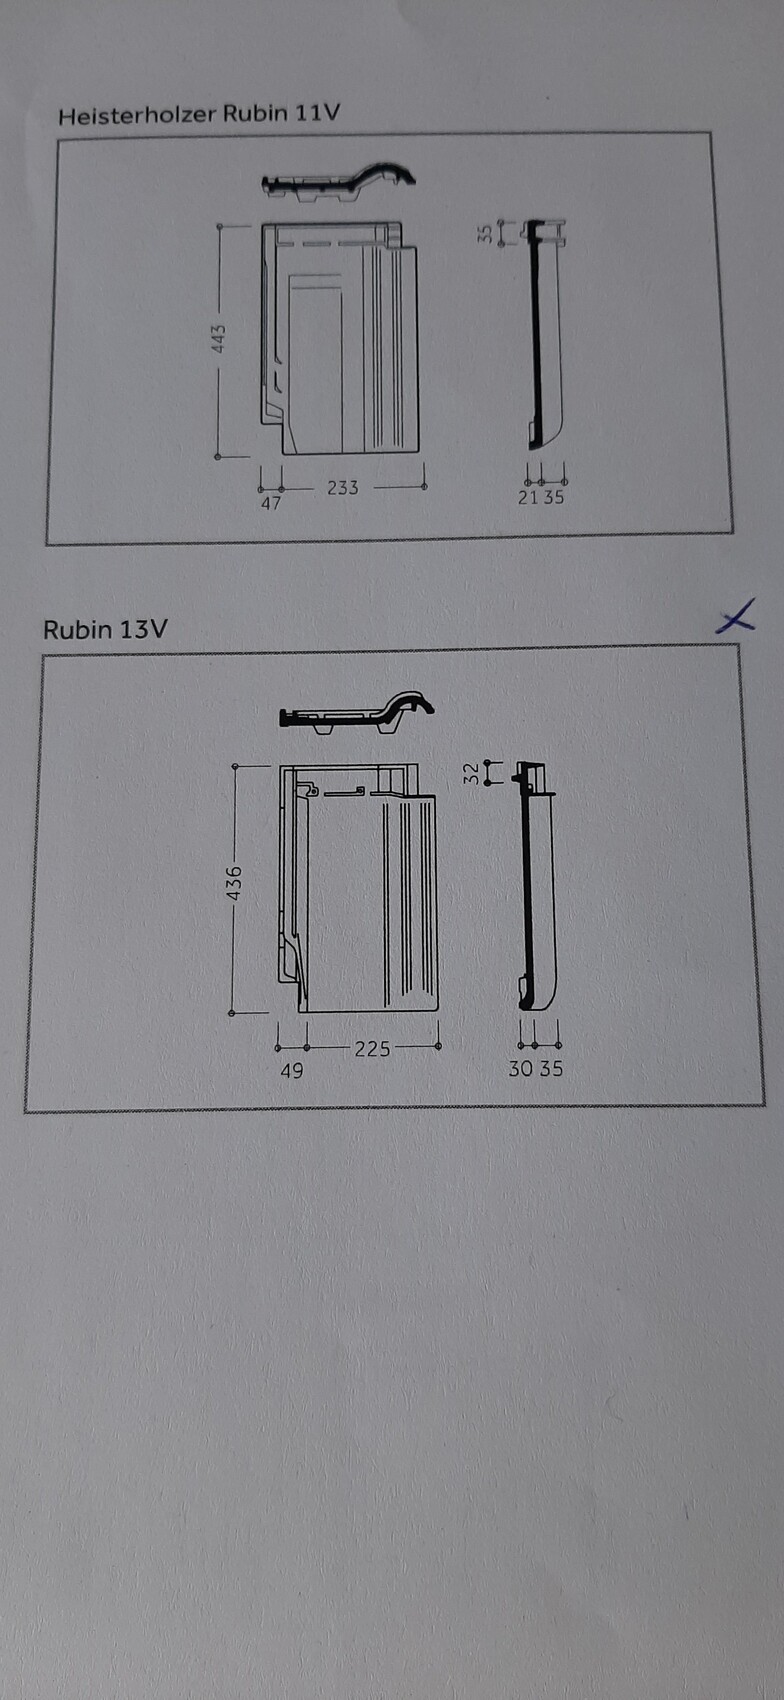
I have attached images with the tile specifications.
I know experts might say, “it’s all on the website,” but I can’t really follow it.
The edges at the eaves and gables should fit the tiles as precisely as possible.
The tile overhang should be kept as small as possible, but of course without cutting.
We have enough regular roof tiles. However, I still need verge tiles and ridge tiles for the start and end.
We don’t have ridge connection tiles, and I want to do without them.
What is the best way to install the ridge tiles then? Do I need a ridge batten or are there other options?
Do I need a ridge roll for ventilation?

we want to cover our garden shed roof using leftover roof tiles.
What is the best way to install the battens underneath?
I have already contacted roofers, but none are willing to work on a garden shed.
I’m a bit uncertain about how to properly fix the battens and counter battens to ensure the roof can be covered correctly later on.
Details:
- Roof pitch 19 degrees
- Tiles approved up to 16 degrees
- Tiles Brass Rubin 13V
- Underlay membrane is installed
- Distance from eaves to ridge is 181cm (71 inches)
- Distance from gable to gable is 238cm (94 inches)
I have attached images with the tile specifications.
I know experts might say, “it’s all on the website,” but I can’t really follow it.
The edges at the eaves and gables should fit the tiles as precisely as possible.
The tile overhang should be kept as small as possible, but of course without cutting.
We have enough regular roof tiles. However, I still need verge tiles and ridge tiles for the start and end.
We don’t have ridge connection tiles, and I want to do without them.
What is the best way to install the ridge tiles then? Do I need a ridge batten or are there other options?
Do I need a ridge roll for ventilation?