
ᐅ Floor Plan Tips for Improving a Single-Family Home with 211 m² of Living Space
Created on: 24 Jan 2022 08:16
L
Lacher07
Development Plan / Restrictions
Plot size: 914m2 (9,830 sq ft)
Slope: No
Number of floors: 2 plus attic (unfinished)
Roof style: hipped roof
Architectural style: –
Orientation: south
Client Requirements
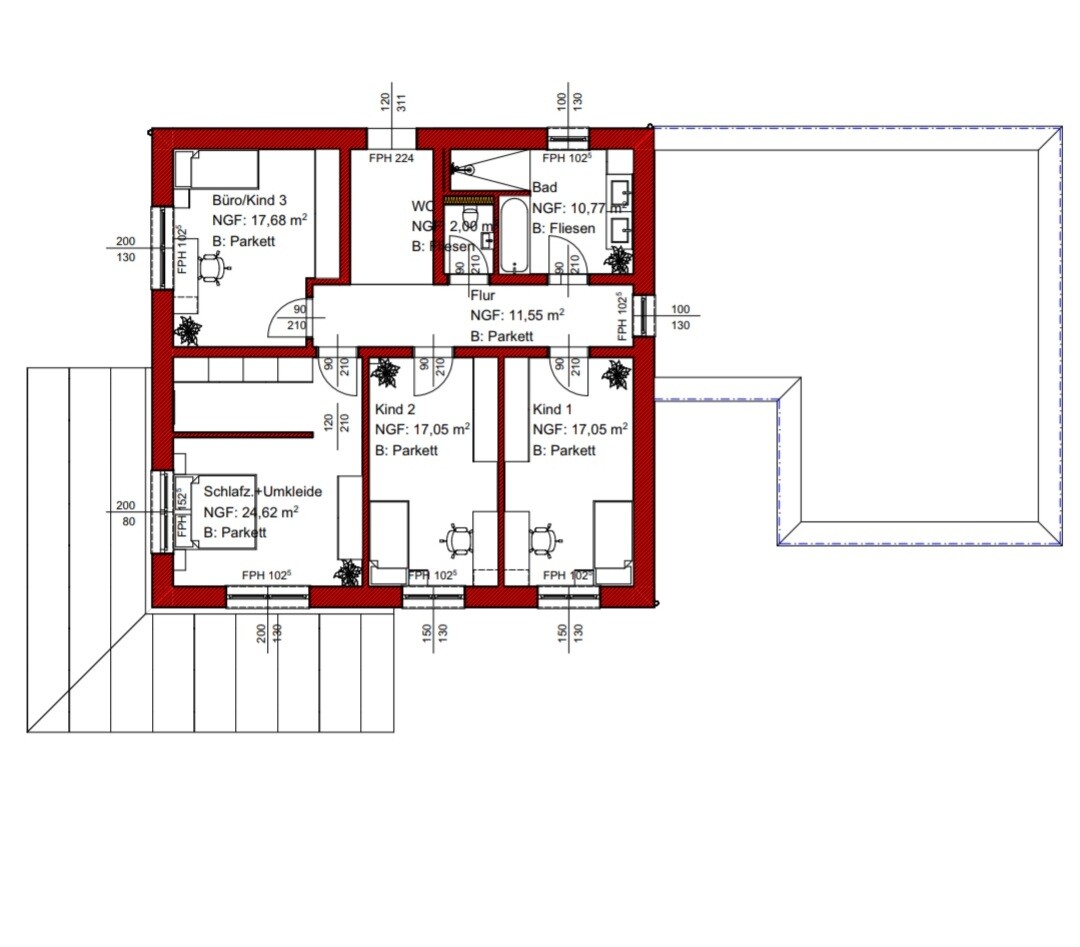
Basement, floors: no basement, 2 floors, attic unfinished but accessible
Number of occupants, age: 26 + 24, 1 dog and 2 planned children
Space requirements for ground floor, upper floor: GF 100m2 (1,076 sq ft), UF 100m2 (1,076 sq ft)
Office: family use or home office?: family use only (also used as guest room)
Overnight guests per year: none
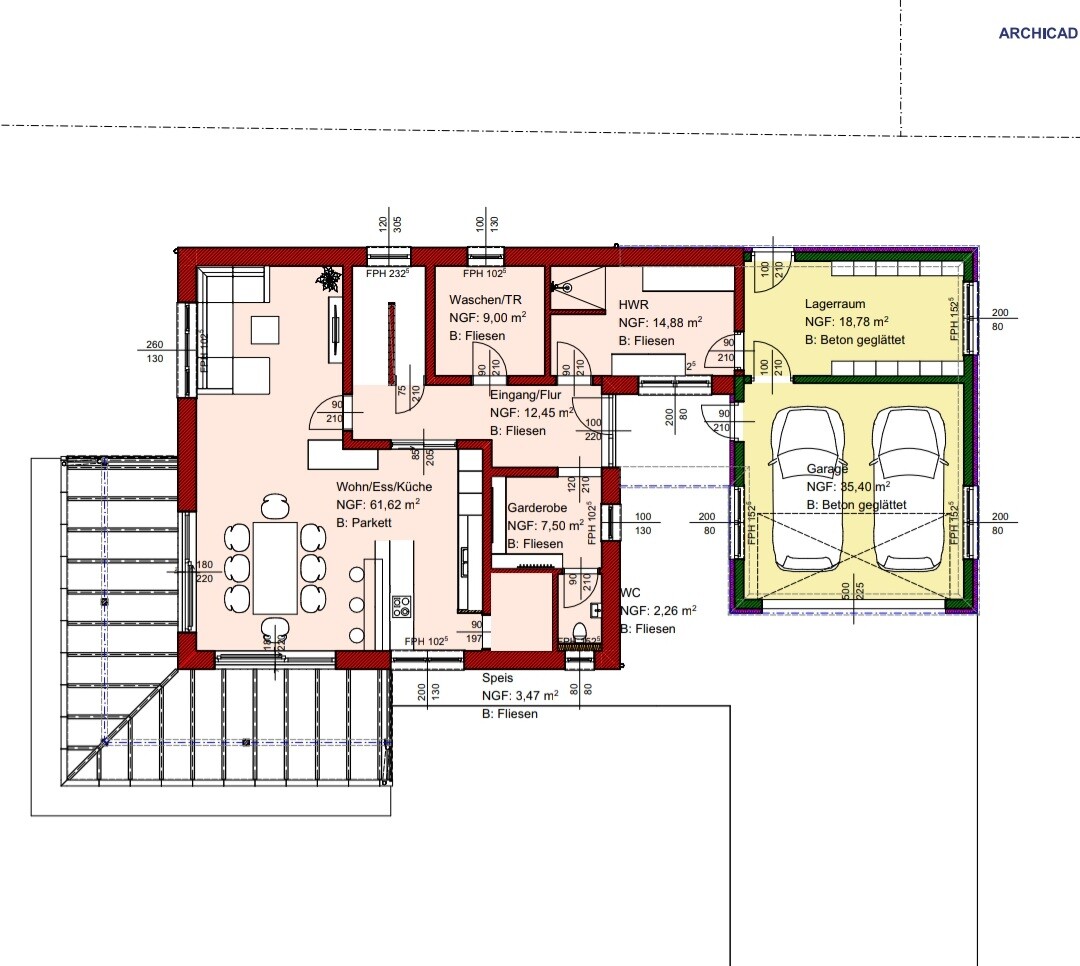
Open or closed layout: open
Conservative or modern construction style: rather modern
Open kitchen, kitchen island: open kitchen with island
Number of dining seats: 6–8
Fireplace: yes
Balcony, roof terrace: no
Garage, carport: garage for 2 cars plus storage room
House Design
Designer:
Friend (architect in training)
Cost estimate according to architect/designer:
€500,000
Personal budget for house including fittings:
approx. €500,000 (land already owned)
Preferred heating system:
heat pump with deep geothermal drilling
If you have to give up something, which details or extensions
-can you live without: office on upper floor
-can’t live without: –
Why was the design made this way? For example:
A mix of many examples from various magazines.
Input from friends and family.
We are 2 people plus 1 dog, with 2 children planned.
We would like to do without a basement – is storage space sufficient?
The driveway is on the south side, and we would also plan the terrace in front of the house on the south side.
We would appreciate your opinions and tips for improvement!
Plot size: 914m2 (9,830 sq ft)
Slope: No
Number of floors: 2 plus attic (unfinished)
Roof style: hipped roof
Architectural style: –
Orientation: south
Client Requirements
Basement, floors: no basement, 2 floors, attic unfinished but accessible
Number of occupants, age: 26 + 24, 1 dog and 2 planned children
Space requirements for ground floor, upper floor: GF 100m2 (1,076 sq ft), UF 100m2 (1,076 sq ft)
Office: family use or home office?: family use only (also used as guest room)
Overnight guests per year: none
Open or closed layout: open
Conservative or modern construction style: rather modern
Open kitchen, kitchen island: open kitchen with island
Number of dining seats: 6–8
Fireplace: yes
Balcony, roof terrace: no
Garage, carport: garage for 2 cars plus storage room
House Design
Designer:
Friend (architect in training)
Cost estimate according to architect/designer:
€500,000
Personal budget for house including fittings:
approx. €500,000 (land already owned)
Preferred heating system:
heat pump with deep geothermal drilling
If you have to give up something, which details or extensions
-can you live without: office on upper floor
-can’t live without: –
Why was the design made this way? For example:
A mix of many examples from various magazines.
Input from friends and family.
We are 2 people plus 1 dog, with 2 children planned.
We would like to do without a basement – is storage space sufficient?
The driveway is on the south side, and we would also plan the terrace in front of the house on the south side.
We would appreciate your opinions and tips for improvement!

Lacher07 schrieb:
Okay, thank you very much!
Can this post also be deleted again?Why should it? You won't come back with the revised floor plan in two weeks? Just post it here again and keep going…

Lacher07 schrieb:
Can this post be deleted again?I was just about to reply to you – but now I won’t :-(The question is either extremely inconsiderate or you don’t understand how an internet forum works.
https://www.instagram.com/11antgmxde/
https://www.linkedin.com/company/bauen-jetzt/
