
ᐅ Tips and Suggestions for Building a Hillside House by the Harbor
Created on: 28 Mar 2013 22:57
H
HilleHello,
we own a sloping plot of land (704m2 (7,570 ft2)) in a marina. There are no specific building restrictions except for a height limit. Between the plot (22m x 32m (72 ft x 105 ft)) and the harbor basin, there is a harbor road, from which the access to the property is located.
We have tried to put our initial ideas on paper and would like to hear your opinions before we start looking for an architect. I am a complete beginner and the software didn’t offer more options, so please don’t be too harsh 😉
Best regards,
Hille
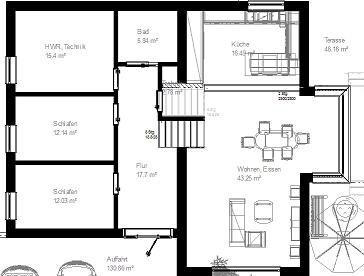
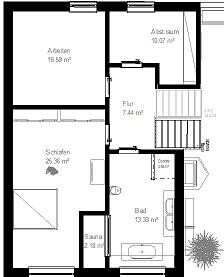
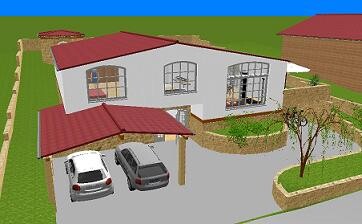
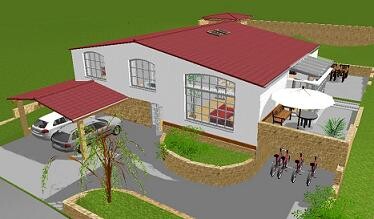
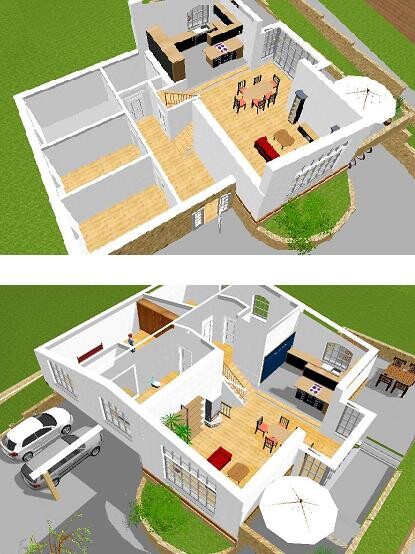
we own a sloping plot of land (704m2 (7,570 ft2)) in a marina. There are no specific building restrictions except for a height limit. Between the plot (22m x 32m (72 ft x 105 ft)) and the harbor basin, there is a harbor road, from which the access to the property is located.
We have tried to put our initial ideas on paper and would like to hear your opinions before we start looking for an architect. I am a complete beginner and the software didn’t offer more options, so please don’t be too harsh 😉
Best regards,
Hille
Why does the Mittelland Canal attract so many visitors? Two guest rooms? Are you planning to set up rooms for visitors? With a bathroom that isn’t connected to the garden? An explanation is needed! I can’t see any major mistakes in the floor plan, except for the question of the rooms in the basement (split level?).