
ᐅ Tiling in New Single-Family Home Construction – Experiences
Created on: 26 Jul 2022 22:40
K
KlausBautHaus
Hello everyone,
We are currently building and, so far, only the tiling for the bathrooms (ground floor + upper floor) and the utility room has been contracted (through the general contractor). Regarding the other rooms on the ground floor, we have now agreed that we would also like tiles there. Therefore, I wanted to get some tips and ask whether it might be possible to do the tiling ourselves.
A few facts:
- I am more of a beginner when it comes to DIY.
- I have attached the ground floor layout.
- The main entrance is on the right, west is on the left.
- We would prefer oak-look wood effect tiles, currently looking at the size 120cm x 30cm (47 inches x 12 inches).
- Except for the guest bathroom and utility room, the same tiles should go in all rooms, a total area of about 85m² (915 sq ft).
- The stair treads will probably be beech. I hope that does not clash too much with the oak look.
- We have not yet consulted a professional, although my impression from this forum is that expert opinions often vary...
What is currently on our minds:
1. Is it even reasonable for a layperson to take on tiling such a large area? We don’t want the move-in date to be delayed by 3 months...
2. Does anyone have experience with DIY workshops where tiling is taught? I have seen that some hardware stores sometimes offer such courses.
3. Do you have experience with leveling systems that connect adjacent tiles to keep them even? Without such a system, I would suspect that the floor in these large rooms might end up uneven and crooked...
4. Would you lay the tiles sideways (left-right) or lengthwise? We are currently leaning towards sideways:
- Parallel to the expansion joint between the kitchen and dining area, and probably also to a joint that should still be installed between the dining and living areas (not shown on the plan).
- In the direction of the rooms when entering through the front door.
- The sun in the west also shines lower at times, so this would reduce how much the grout lines/edges stand out.
- Parallel to the stair treads.
5. The easiest pattern in my opinion would be a random or staggered bond. It definitely should not look too uniform.
6. Where would be the best place to start?
- Generally practice first in the kitchen or guest room 😀?
- Any other tips?
7. Do you know whether tilers generally mind if you purchase the tiles yourself, or do they prefer to supply the tiles? The reason is that I would like to buy the tiles soon to avoid price increases and delivery delays, and also to use the bank loan before the interest-free period ends.
8. The general contractor will want to know the final floor height at some point, so they can adjust the screed height accordingly and ensure the doors fit properly. What is the best way to handle this? For example, the tile is 8mm (0.3 inches) thick, the adhesive 1mm (0.04 inches), so that would be about 9mm (0.35 inches) total 🙂 That sounds almost too simple.
Thanks in advance, thanks, thanks, thanks
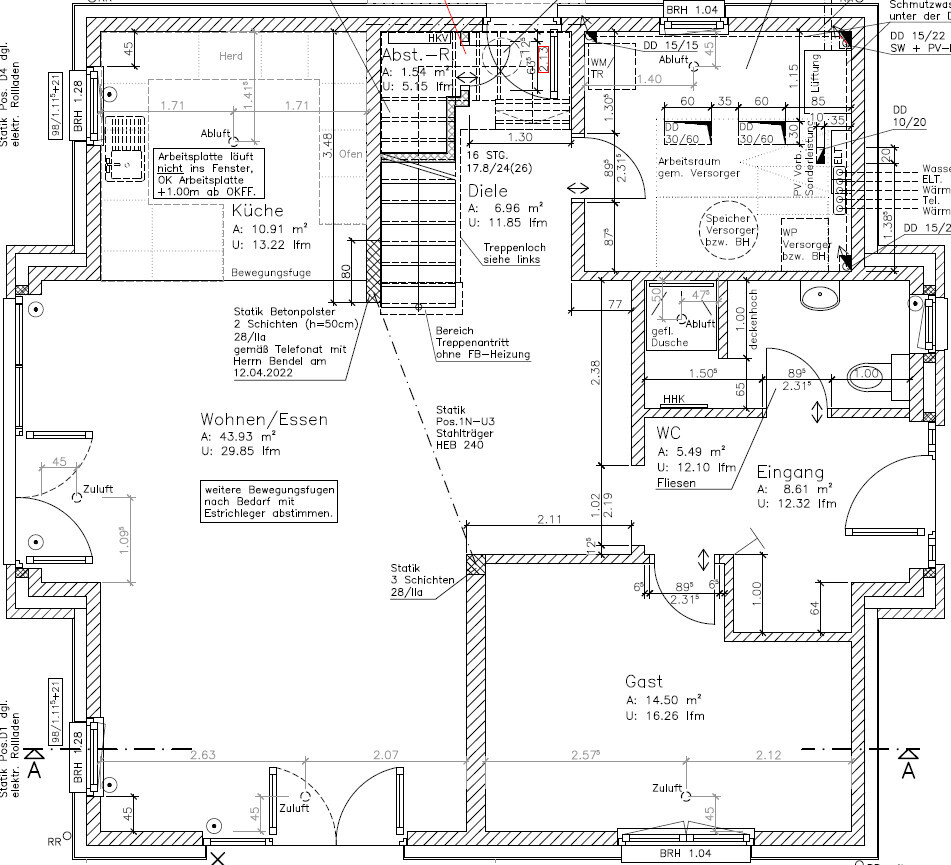
We are currently building and, so far, only the tiling for the bathrooms (ground floor + upper floor) and the utility room has been contracted (through the general contractor). Regarding the other rooms on the ground floor, we have now agreed that we would also like tiles there. Therefore, I wanted to get some tips and ask whether it might be possible to do the tiling ourselves.
A few facts:
- I am more of a beginner when it comes to DIY.
- I have attached the ground floor layout.
- The main entrance is on the right, west is on the left.
- We would prefer oak-look wood effect tiles, currently looking at the size 120cm x 30cm (47 inches x 12 inches).
- Except for the guest bathroom and utility room, the same tiles should go in all rooms, a total area of about 85m² (915 sq ft).
- The stair treads will probably be beech. I hope that does not clash too much with the oak look.
- We have not yet consulted a professional, although my impression from this forum is that expert opinions often vary...
What is currently on our minds:
1. Is it even reasonable for a layperson to take on tiling such a large area? We don’t want the move-in date to be delayed by 3 months...
2. Does anyone have experience with DIY workshops where tiling is taught? I have seen that some hardware stores sometimes offer such courses.
3. Do you have experience with leveling systems that connect adjacent tiles to keep them even? Without such a system, I would suspect that the floor in these large rooms might end up uneven and crooked...
4. Would you lay the tiles sideways (left-right) or lengthwise? We are currently leaning towards sideways:
- Parallel to the expansion joint between the kitchen and dining area, and probably also to a joint that should still be installed between the dining and living areas (not shown on the plan).
- In the direction of the rooms when entering through the front door.
- The sun in the west also shines lower at times, so this would reduce how much the grout lines/edges stand out.
- Parallel to the stair treads.
5. The easiest pattern in my opinion would be a random or staggered bond. It definitely should not look too uniform.
6. Where would be the best place to start?
- Generally practice first in the kitchen or guest room 😀?
- Any other tips?
7. Do you know whether tilers generally mind if you purchase the tiles yourself, or do they prefer to supply the tiles? The reason is that I would like to buy the tiles soon to avoid price increases and delivery delays, and also to use the bank loan before the interest-free period ends.
8. The general contractor will want to know the final floor height at some point, so they can adjust the screed height accordingly and ensure the doors fit properly. What is the best way to handle this? For example, the tile is 8mm (0.3 inches) thick, the adhesive 1mm (0.04 inches), so that would be about 9mm (0.35 inches) total 🙂 That sounds almost too simple.
Thanks in advance, thanks, thanks, thanks
