
Good evening,
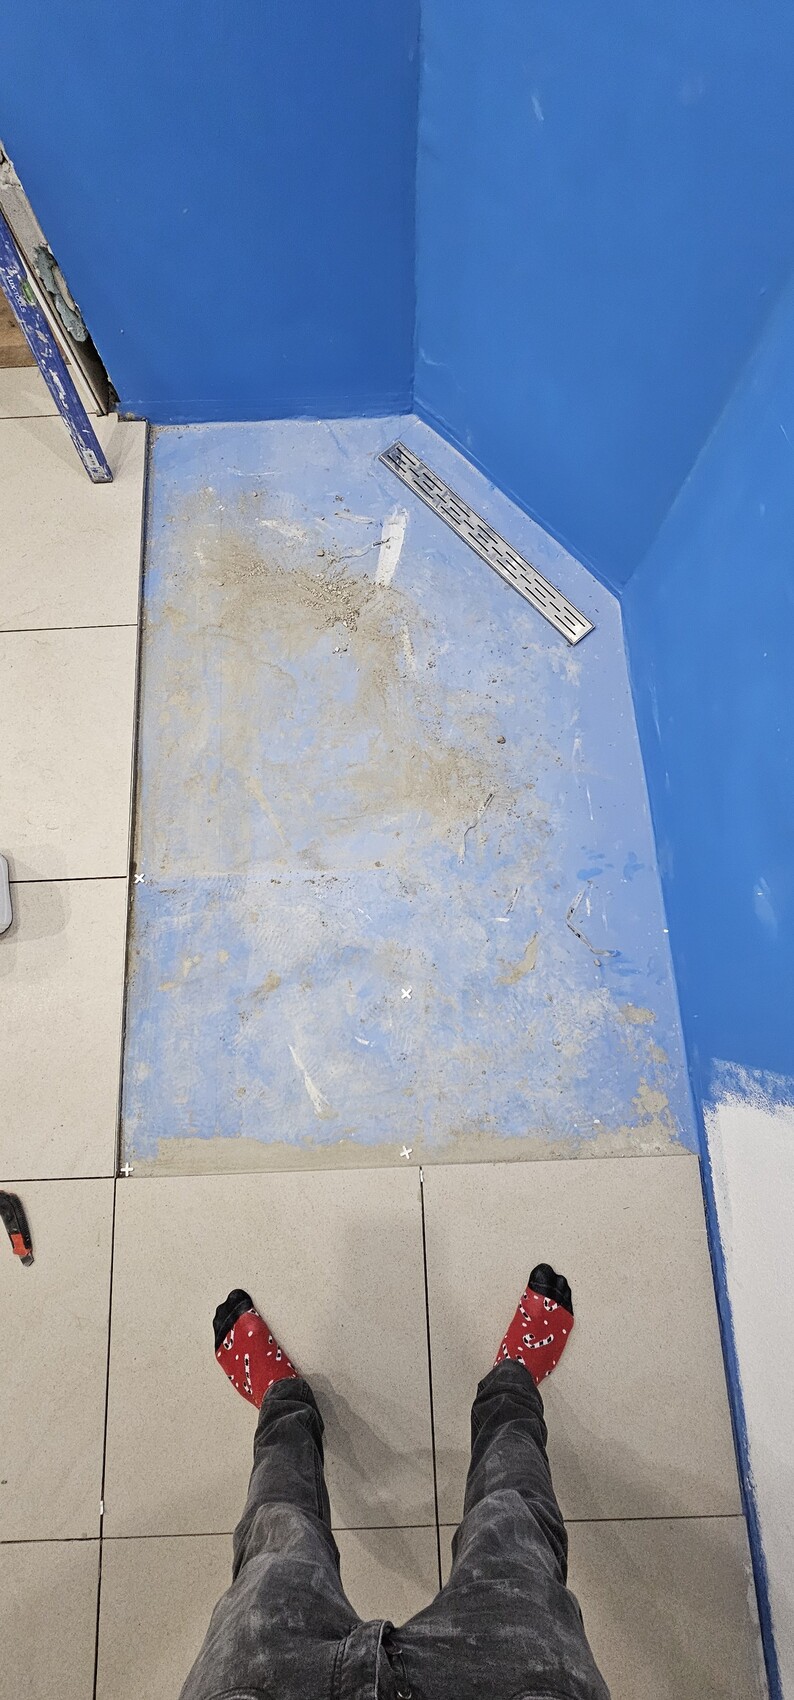
I’m looking for some suggestions for the tile pattern in my walk-in shower.
Since I have the linear drain installed diagonally in the corner, it’s been challenging to make this work in reality.
I managed to get the screed done quite well, thanks to this forum.
How would you lay the tiles in this shower?
The tiles measure 60 x 60 cm (24 x 24 inches).
Thank you very much in advance for your help.
I’m looking for some suggestions for the tile pattern in my walk-in shower.
Since I have the linear drain installed diagonally in the corner, it’s been challenging to make this work in reality.
I managed to get the screed done quite well, thanks to this forum.
How would you lay the tiles in this shower?
The tiles measure 60 x 60 cm (24 x 24 inches).
Thank you very much in advance for your help.
C
chand198620 Apr 2024 18:57domi1990 schrieb:
No way, just lots of small diamonds and triangles 😉Great! What are you doing with the corners next to the gutter?chand1986 schrieb:
Awesome! What are you doing with the corners next to the gutter? I’ll report on that today once I’m done, okay?
I need to figure out myself how to handle that first.
domi1990 schrieb:
So much for lots of small diamonds and triangles 😉 True. 🙂 Maybe I have a misconception there...
But now you’re only letting it drain to one point.
ypg schrieb:
That's true. 🙂 Maybe I’m making a mistake in my thinking...
But now you’re only letting it drain at one point. So far, the front left part is sloped toward the gutter, and on the right side, where the diagonal cut is, it also slopes toward the gutter.
A bit hard to explain, but I will update once I’m finished.