
Hello everyone,
Some time ago, I already posted here asking for advice on where to place our carport on the property. Now, due to various reasons, a new idea has come up and I would like to get your opinion on it.
This concerns building "A," which you can see in the picture.
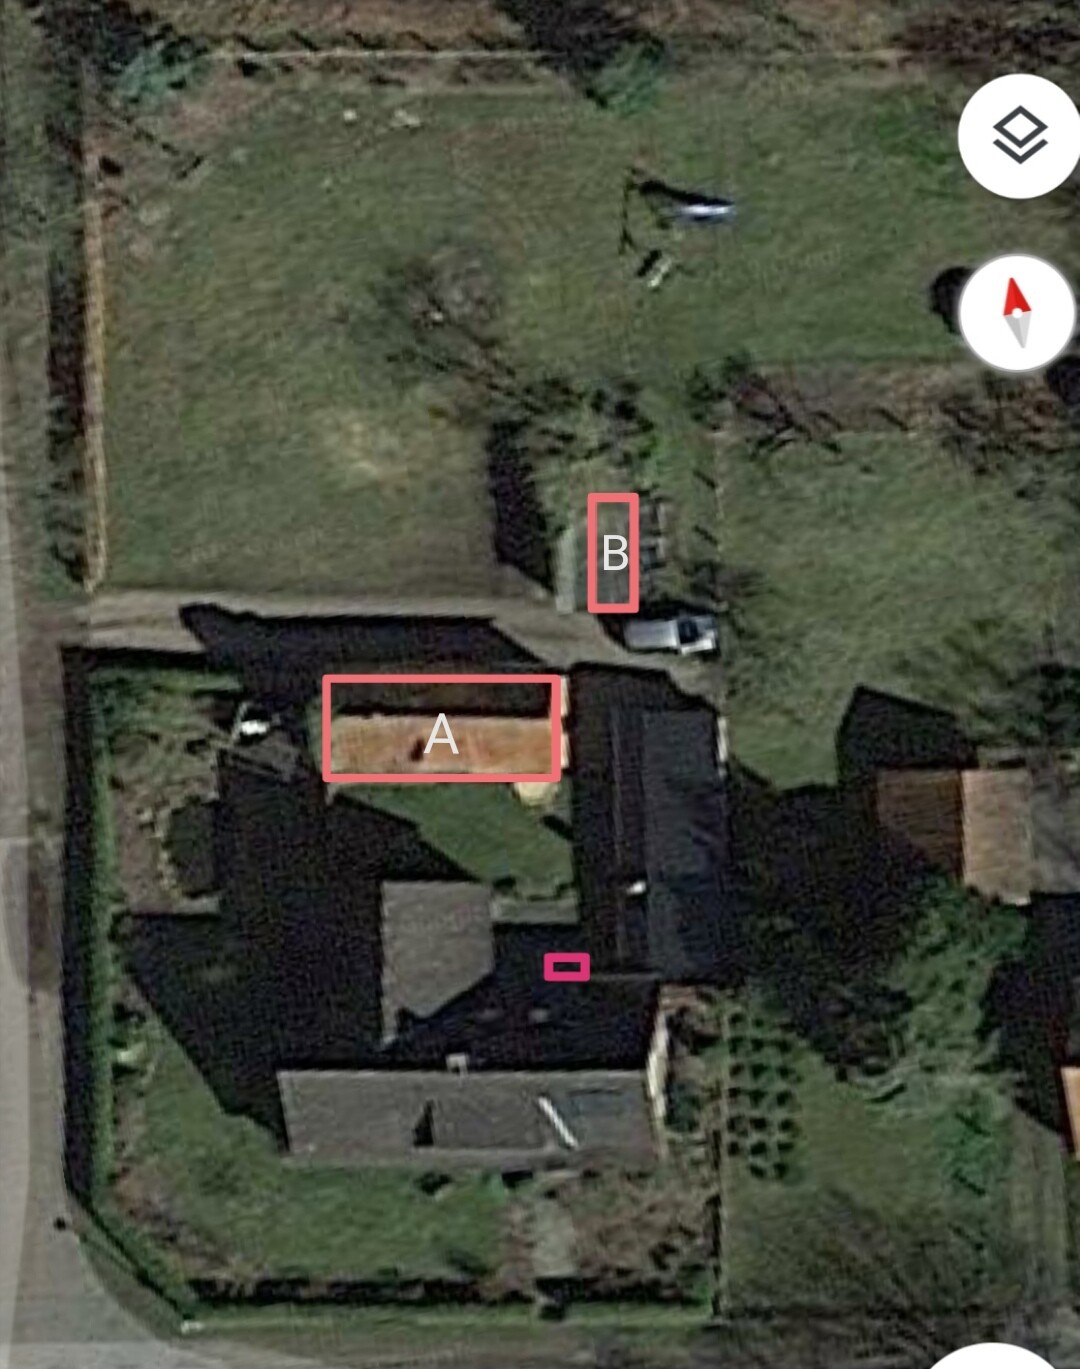
The garage "B" will definitely be demolished. The house entrance is marked in red. A new terrace will be built in front of the entrance.
Building "A" is an old shed that my grandfather built about 60 years ago.
This shed includes a ground floor with a party room (~22 sqm (237 sq ft)), an anteroom (~3 sqm (32 sq ft)), a small bathroom (~5 sqm (54 sq ft)), a room with a table and fridge (~7 sqm (75 sq ft)), and a separate storage room (tool shed) for garden tools (~10 sqm (108 sq ft)). There is also an attic accessible by a pull-down ladder through the tool shed, where old garden tools, buckets, pots, and such are stored.
At one point, I considered demolishing this shed. But once it’s gone, it’s gone.
We were told in a meeting at the municipal office that we would not be allowed to build a new one because we live outside the village’s built-up area.
I’m a bit conflicted about this.
We don’t depend on this shed. Of course, the more storage space you have, the more stuff tends to accumulate.
As a party room, we have used it only about 15 to 20 times over the last ~15 to 20 years—so, not very often.
It is convenient when we grill outside to have a toilet and a fridge there. So, it’s a “nice to have,” but not essential.
Unfortunately, one of the toilet’s pipes is broken, which means we would have to open the walls and renew everything.
I’m wondering if all this effort is worthwhile. Here are my thoughts summarized as briefly as possible:
PROS OF KEEPING THE SHED:
- Additional storage space
- Usable as a party room
- Toilet / sink / fridge outdoors
- Wind protection from the north
- It already exists
CONS OF KEEPING THE SHED:
- Blocks the view to the north
- Investment needed for maintenance (more details below)
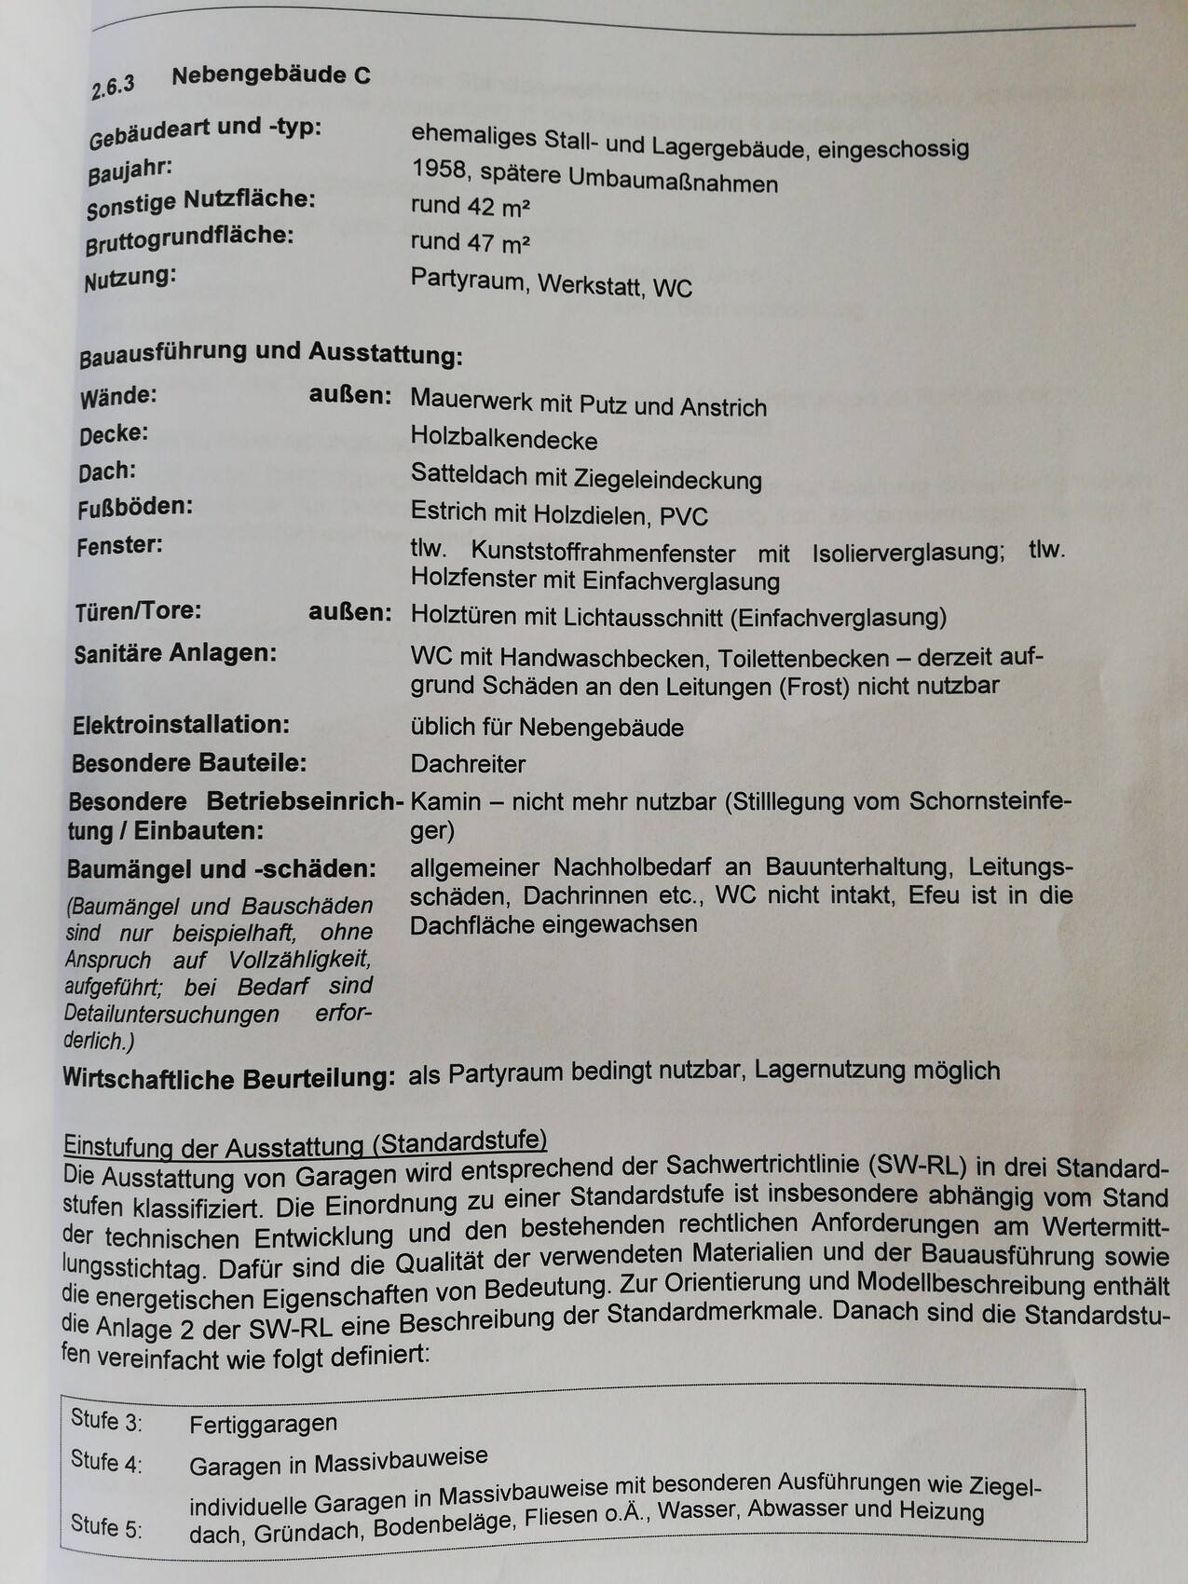
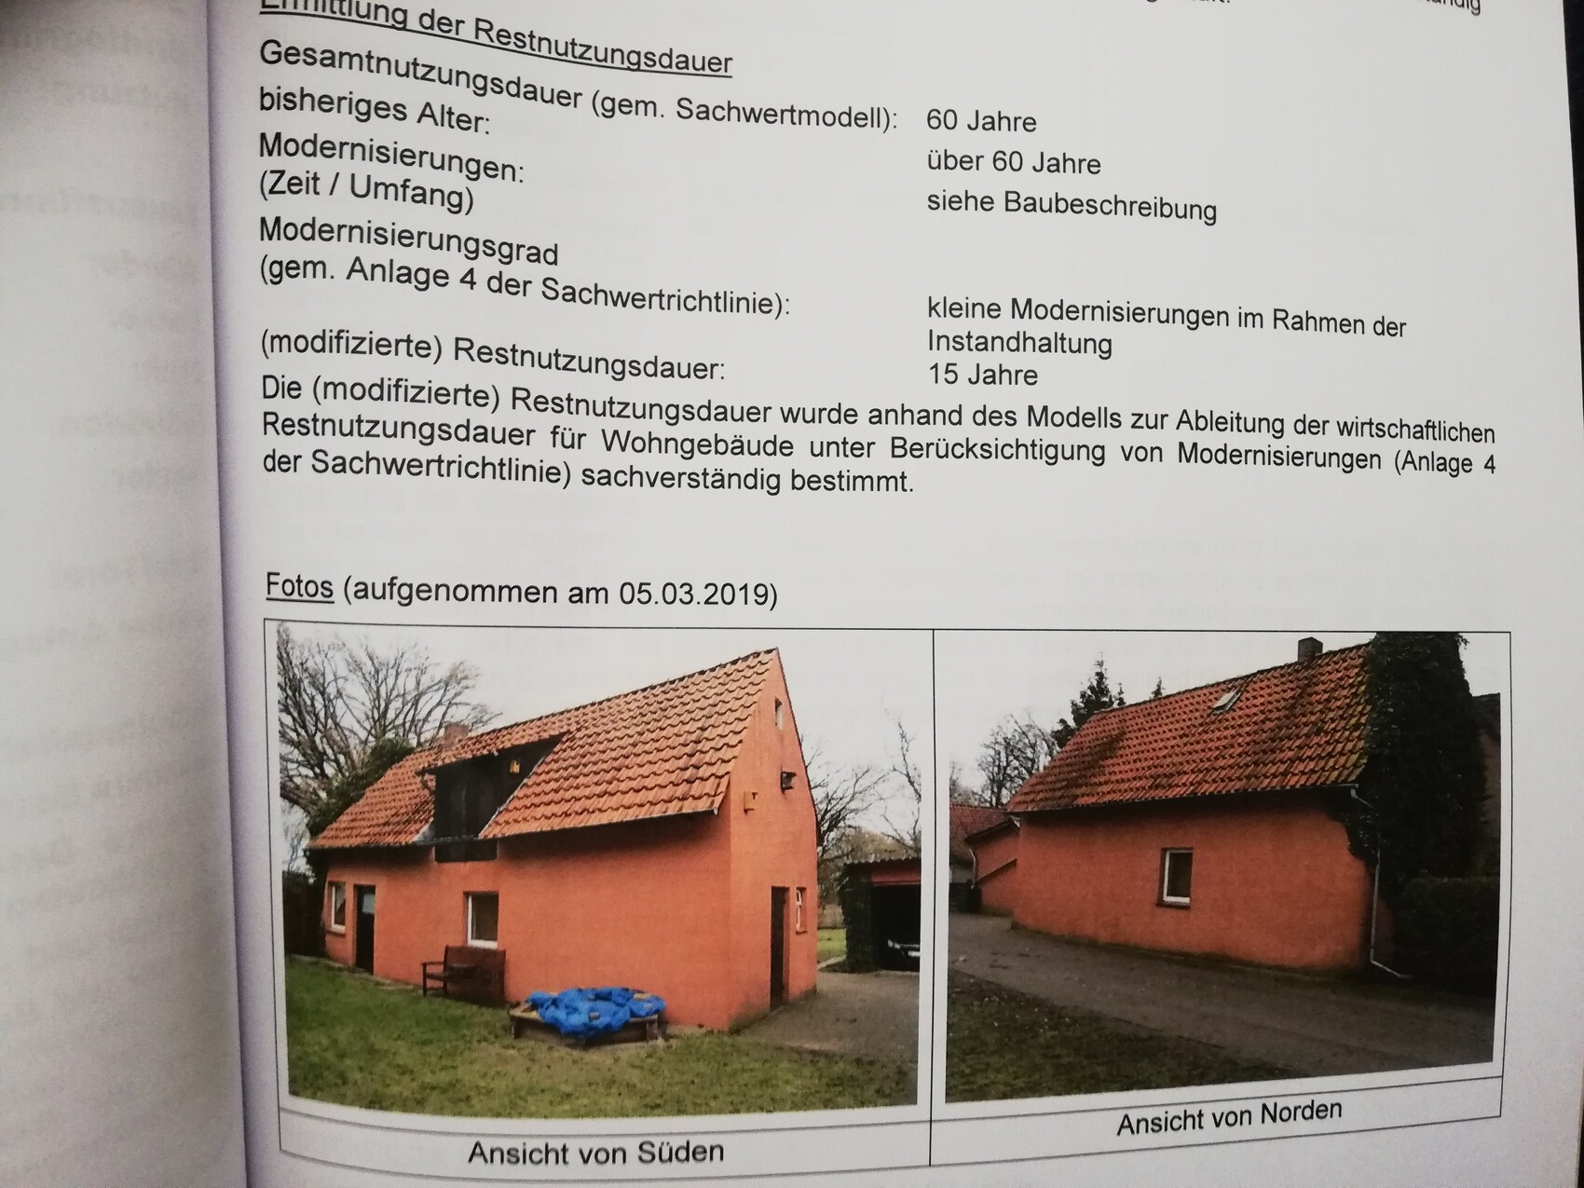
Also, I am a bit unsettled by the property valuation report we had done in connection with the house transfer.
Here is an excerpt:
Regarding maintenance:
- Removing lightweight partition walls (in rooms measuring 5 & 7 sqm (54 & 75 sq ft) and the small anteroom (3 sqm (32 sq ft)))
- Installing a new floor, new plumbing, new wallpaper
- The stove currently used for heating is permitted until 2022, after which it must be replaced
- New entrance door, two new interior doors, and a new tool shed door
- The entire west wall is covered in ivy up to the roof, which must be removed
- New paint (possibly also new render?) on the building
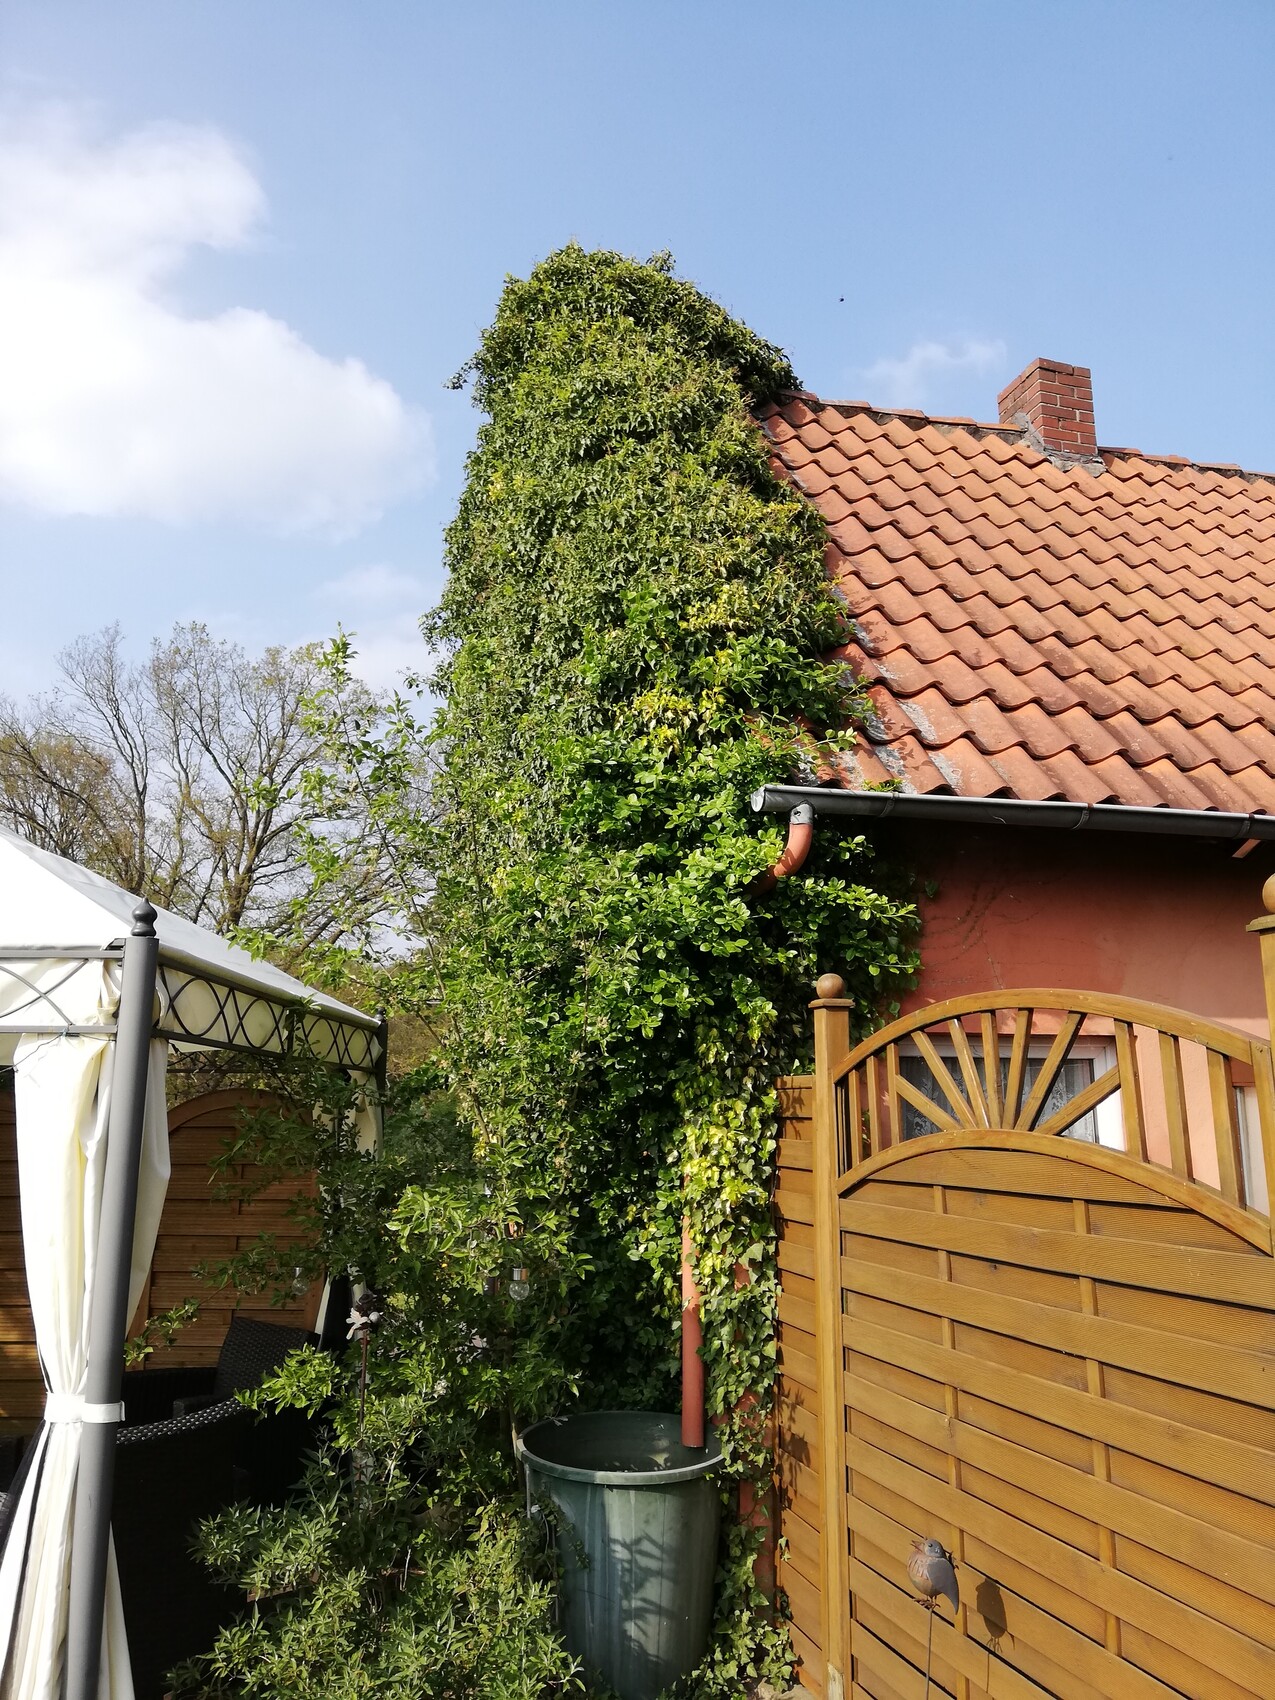
(Ivy on the west side)
So, I’m asking myself if all this effort is justified. Of course, demolishing the shed is not without its challenges either...
Could you please share your thoughts? What would you do?
Leave it as it is without investing, just using it for storage?
Keep it and invest in renovations?
Or demolish it and enjoy the open view into the garden?
If anything is unclear, feel free to ask. Thanks to everyone who takes the time to read and respond.
Best regards,
Merymery
Some time ago, I already posted here asking for advice on where to place our carport on the property. Now, due to various reasons, a new idea has come up and I would like to get your opinion on it.
This concerns building "A," which you can see in the picture.
The garage "B" will definitely be demolished. The house entrance is marked in red. A new terrace will be built in front of the entrance.
Building "A" is an old shed that my grandfather built about 60 years ago.
This shed includes a ground floor with a party room (~22 sqm (237 sq ft)), an anteroom (~3 sqm (32 sq ft)), a small bathroom (~5 sqm (54 sq ft)), a room with a table and fridge (~7 sqm (75 sq ft)), and a separate storage room (tool shed) for garden tools (~10 sqm (108 sq ft)). There is also an attic accessible by a pull-down ladder through the tool shed, where old garden tools, buckets, pots, and such are stored.
At one point, I considered demolishing this shed. But once it’s gone, it’s gone.
We were told in a meeting at the municipal office that we would not be allowed to build a new one because we live outside the village’s built-up area.
I’m a bit conflicted about this.
We don’t depend on this shed. Of course, the more storage space you have, the more stuff tends to accumulate.
As a party room, we have used it only about 15 to 20 times over the last ~15 to 20 years—so, not very often.
It is convenient when we grill outside to have a toilet and a fridge there. So, it’s a “nice to have,” but not essential.
Unfortunately, one of the toilet’s pipes is broken, which means we would have to open the walls and renew everything.
I’m wondering if all this effort is worthwhile. Here are my thoughts summarized as briefly as possible:
PROS OF KEEPING THE SHED:
- Additional storage space
- Usable as a party room
- Toilet / sink / fridge outdoors
- Wind protection from the north
- It already exists
CONS OF KEEPING THE SHED:
- Blocks the view to the north
- Investment needed for maintenance (more details below)
Also, I am a bit unsettled by the property valuation report we had done in connection with the house transfer.
Here is an excerpt:
Regarding maintenance:
- Removing lightweight partition walls (in rooms measuring 5 & 7 sqm (54 & 75 sq ft) and the small anteroom (3 sqm (32 sq ft)))
- Installing a new floor, new plumbing, new wallpaper
- The stove currently used for heating is permitted until 2022, after which it must be replaced
- New entrance door, two new interior doors, and a new tool shed door
- The entire west wall is covered in ivy up to the roof, which must be removed
- New paint (possibly also new render?) on the building
(Ivy on the west side)
So, I’m asking myself if all this effort is justified. Of course, demolishing the shed is not without its challenges either...
Could you please share your thoughts? What would you do?
Leave it as it is without investing, just using it for storage?
Keep it and invest in renovations?
Or demolish it and enjoy the open view into the garden?
If anything is unclear, feel free to ask. Thanks to everyone who takes the time to read and respond.
Best regards,
Merymery
Escroda schrieb:
Leave it as is!
So what?
As long as no one is endangered by falling parts, there is no need to invest in repairs. If in 20 years your mother or daughter is looking for an apartment, it is easier to get approval for a change of use in the outdoor area than for a new build. Thanks also for your opinion! That is basically a good point!
The fact is, my mother already lives with us. We have a 220 m² (2,368 sq ft) house. After the renovation, which will take place soon, she will have about 90 m² (970 sq ft) and we will have 130 m² (1,400 sq ft) available.
You are probably right about the children as well.
Hmm. That would definitely be an argument.
My thought was also a bit that when you sit on the terrace, you can keep an eye on the children when they play in the garden.
But those first years, they don’t play for hours far away from us anyway.
And later, they’ll be glad not to have to see us.