
Hey everyone,
I have been planning my house construction for some time now and have had the plans drawn up. Currently, I am working on the electrical layout and would appreciate any expertise, suggestions, or ideas you might have.
I am always open to comments and look forward to exchanging ideas with you all!
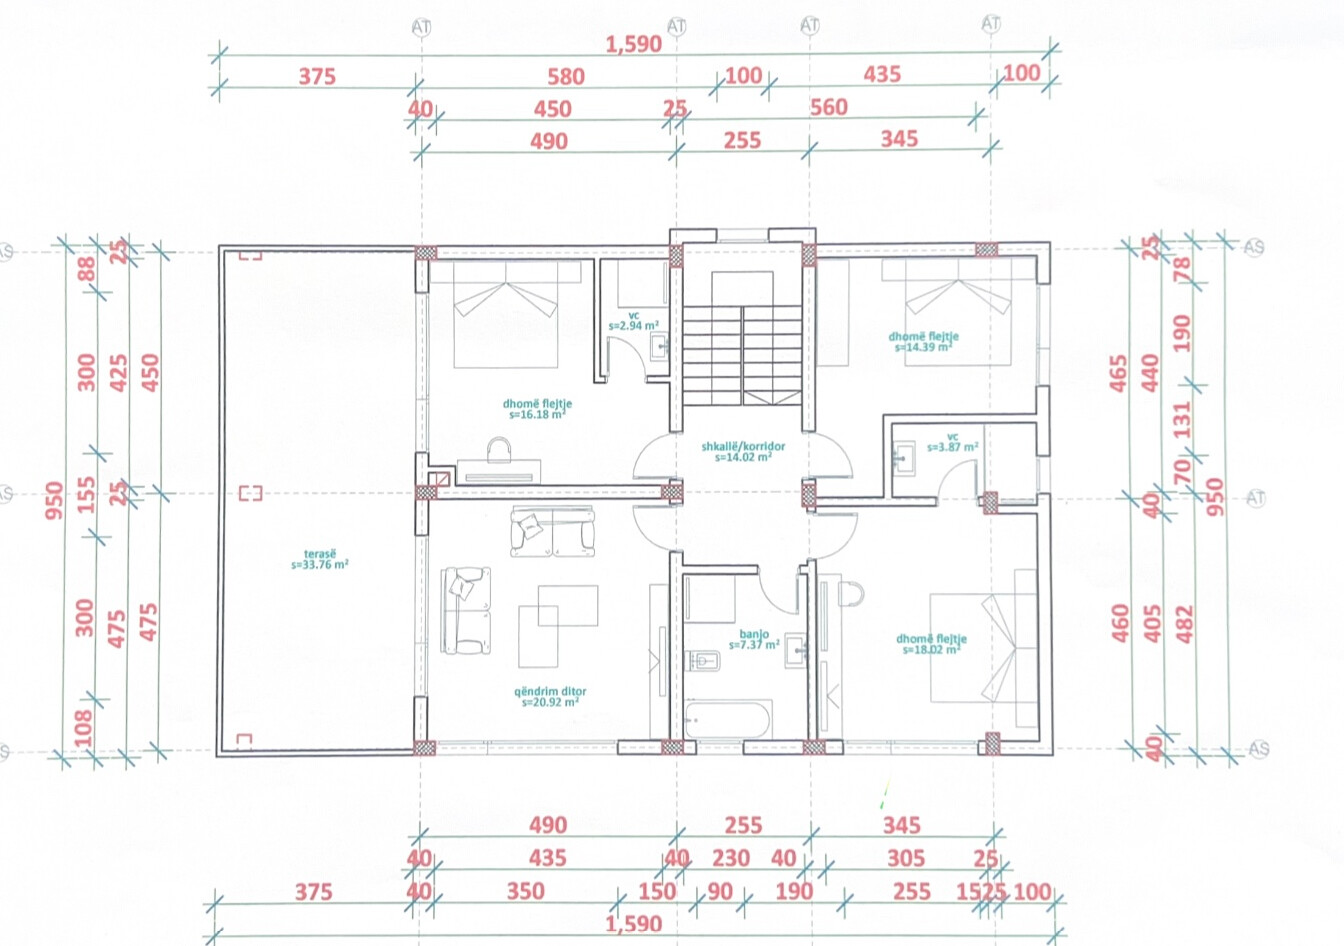
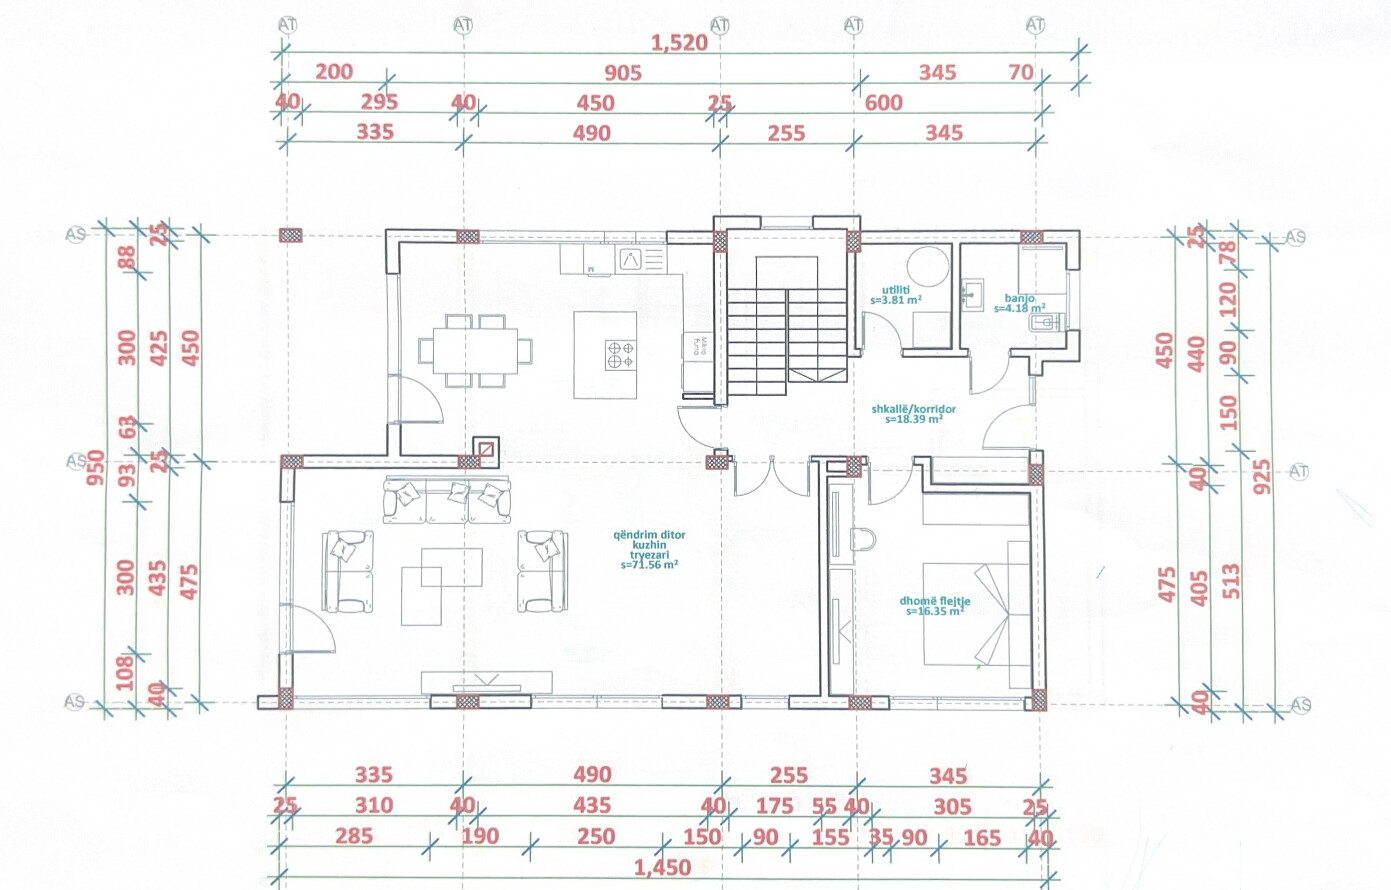
I have been planning my house construction for some time now and have had the plans drawn up. Currently, I am working on the electrical layout and would appreciate any expertise, suggestions, or ideas you might have.
I am always open to comments and look forward to exchanging ideas with you all!
H
Hausbau93§913 Jan 2024 22:06i_b_n_a_n schrieb:
@11ant So the house is in Albania, as the label suggested. You probably don’t have to follow German building regulations there ;-)
But why are you then looking for help in a German building forum? Sorry, but you need more professional assistance than just an architect for the floor plans.
What about construction supervision / site management? Houses cost a lot of money even in Albania. Do you want to risk losing that?
If your approach to building is like it seems here in the forum, I’ll grab some popcorn... Haha, sorry, I should explain more. Of course, there is a builder on site who is overseeing and managing everything. I am just personally very interested, which is understandable, and I would like to expand my knowledge. I simply wasn’t completely satisfied with the architect, so I prefer to find a new one instead of worrying about it. I’m posting here in the forum because I’m more familiar with the procedures here, and you all have great expertise. Thanks again.
X
xMisterDx13 Jan 2024 22:32Master builder... Are you building in Austria?