
ᐅ Start of House Construction / Laying the Foundation Slab / Tips
Created on: 11 Mar 2020 20:30
L
Leergut64
Hello everyone,
Our construction project has finally started after some back and forth about the foundation wall, since my neighbor is building with a basement and I am not.
We were able to reach an agreement, and today work began on the slab-on-grade (ground slab).
I’ve attached some photos.
- Do you have any general tips on what to watch for with the slab-on-grade?
- Are there essential things that need to be considered?
- No gravel layer, vapor barrier, or anything else was installed under the Jackodur insulation boards—should I accept this?
- When is a vapor barrier necessary?
- What should be considered regarding the steel reinforcement?
- What do I need to watch for during the concrete pour?
- Is there a vapor barrier to be installed afterward?
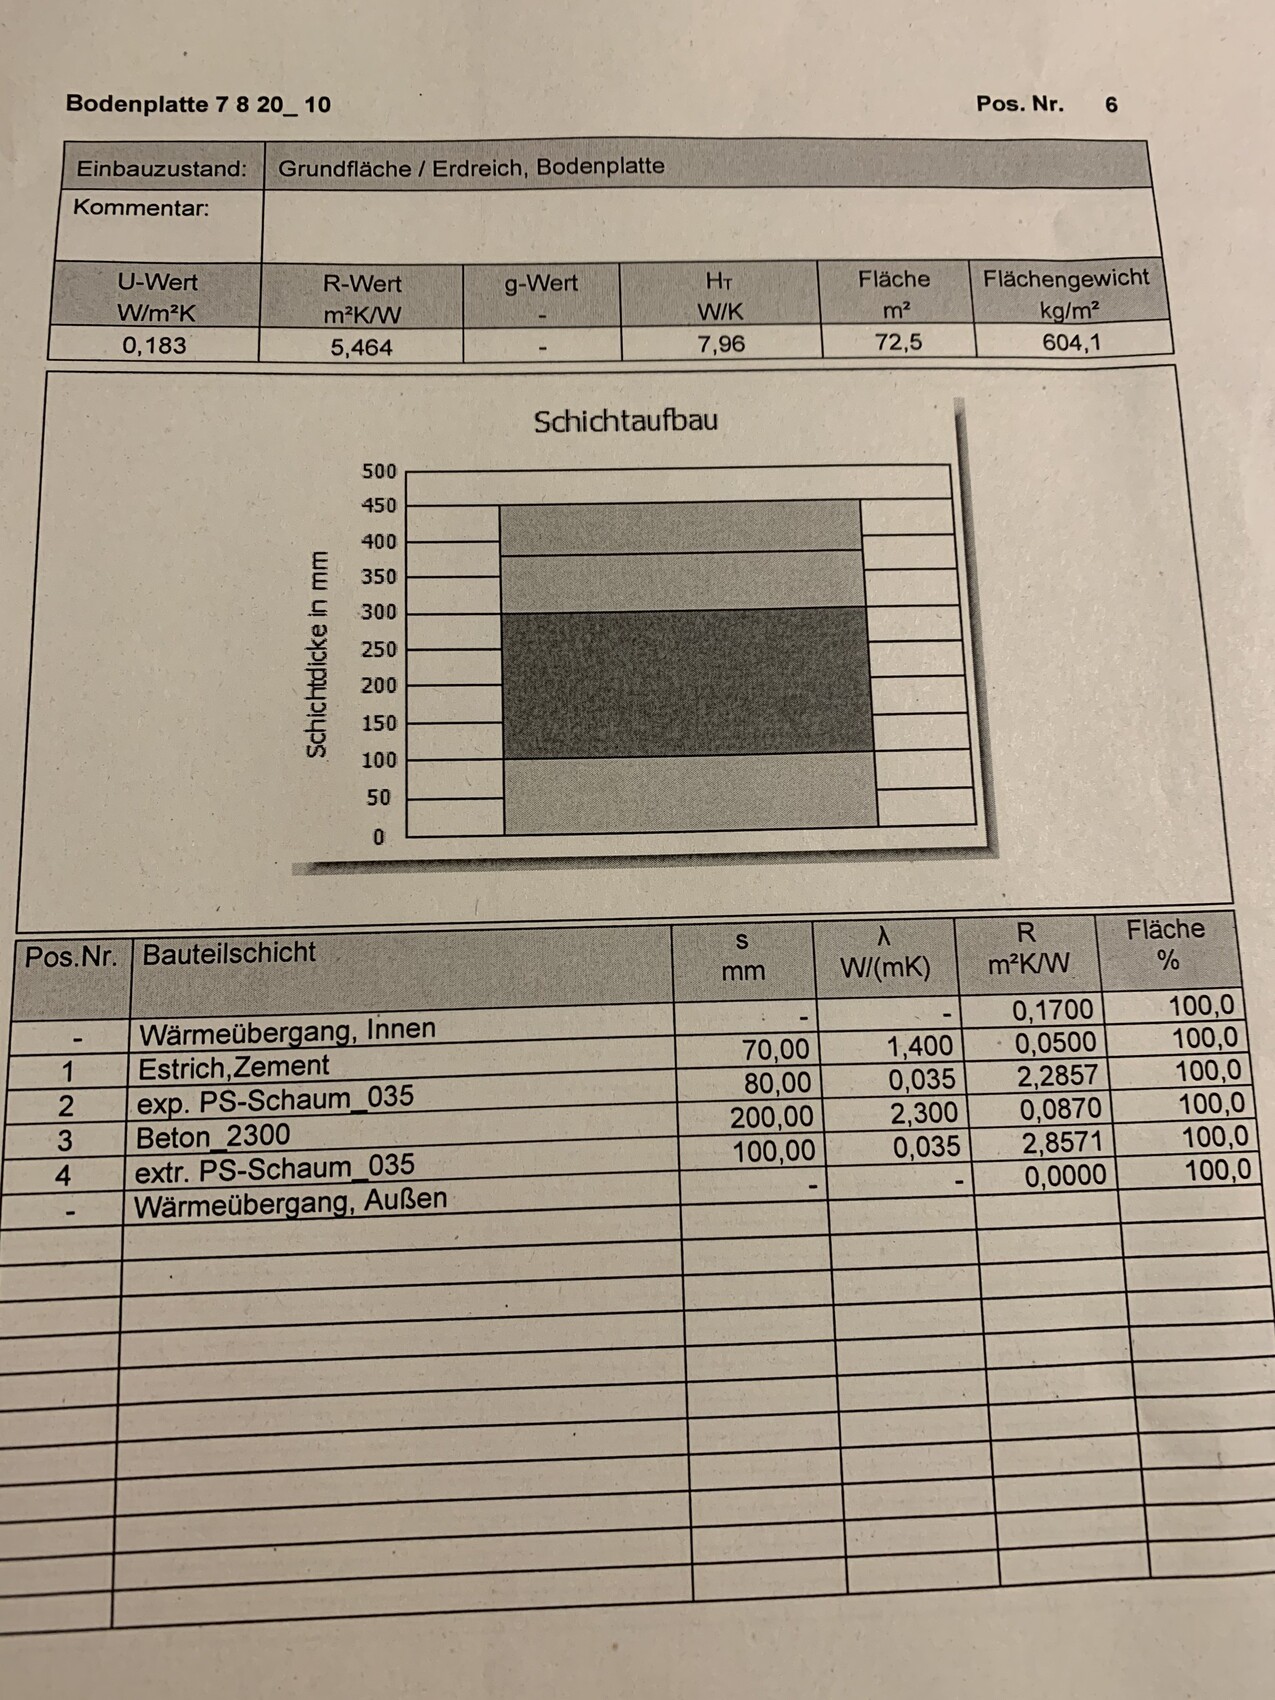
I have also attached the composition of the slab-on-grade according to the energy saving ordinance calculation.
It mentions an expanded polystyrene (EPS) foam type PS_035 under the concrete. However, I have not seen this installed at my neighbor’s place.
- Should I insist on including this?
- No Jackodur insulation boards were installed in the area of the foundation wall.
Can anyone explain why?
Doesn’t this create a thermal bridge?
I am really grateful for any advice, as my construction supervisor is out sick, and I want to prepare as much as possible before he can approve the slab in two weeks.
Please, no negative comments—save those. Constructive criticism is welcome anytime.
Use the time you would spend on negative remarks to enjoy a hot cup of tea and your free time.
Good luck.
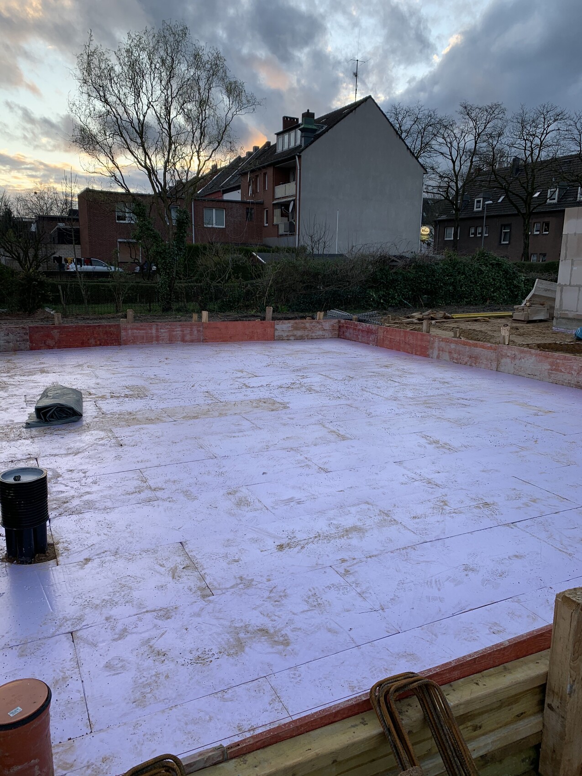
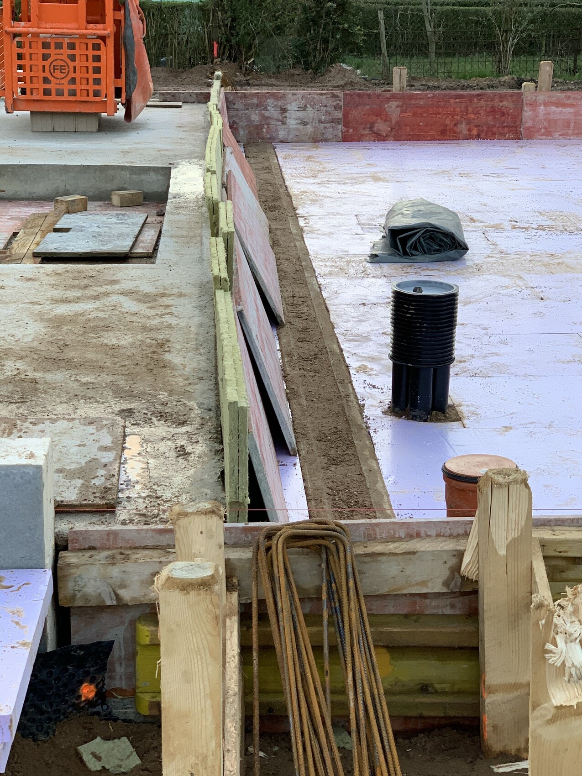
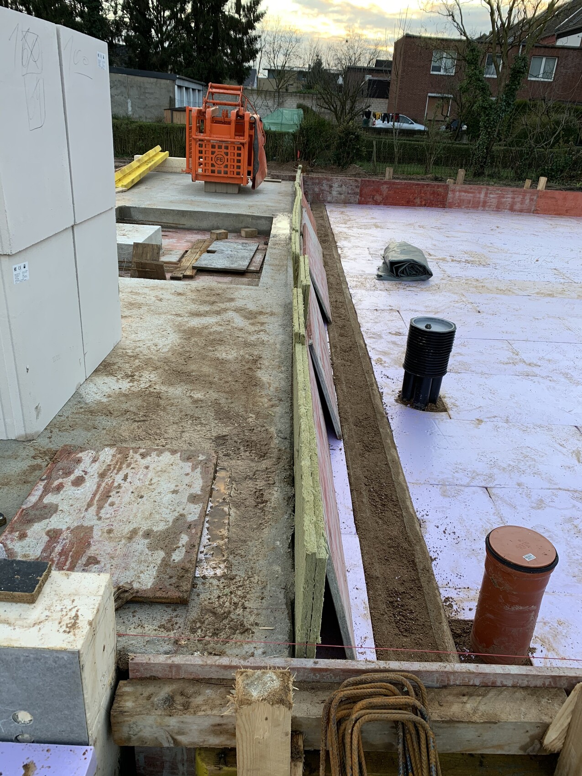
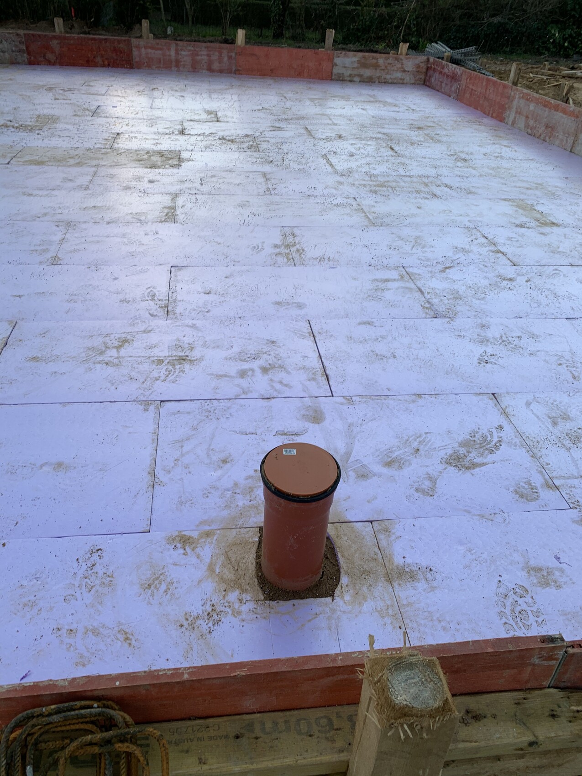
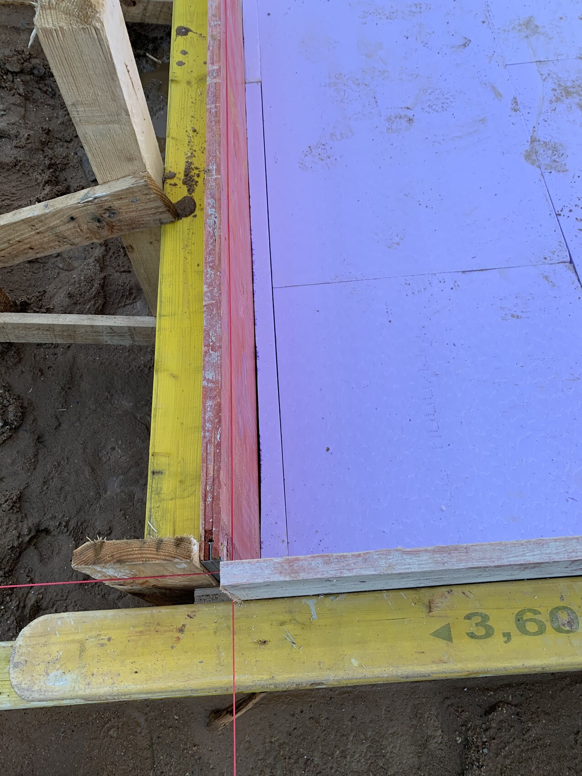
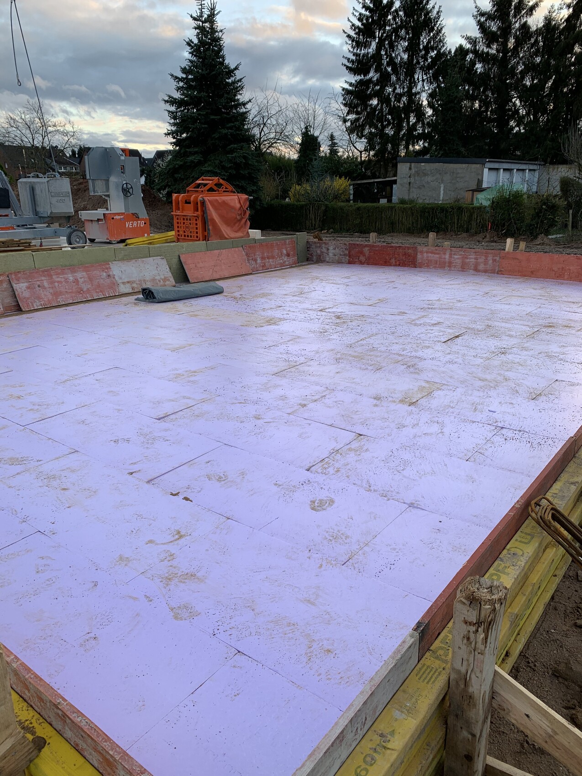
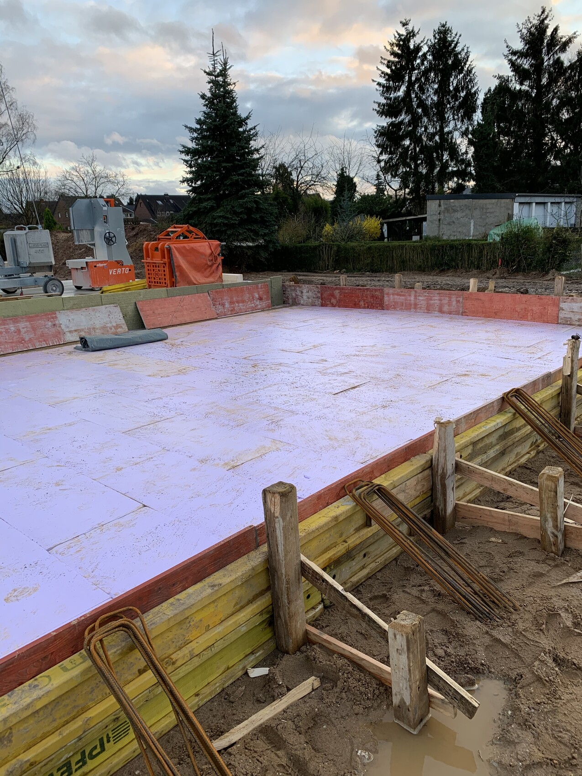
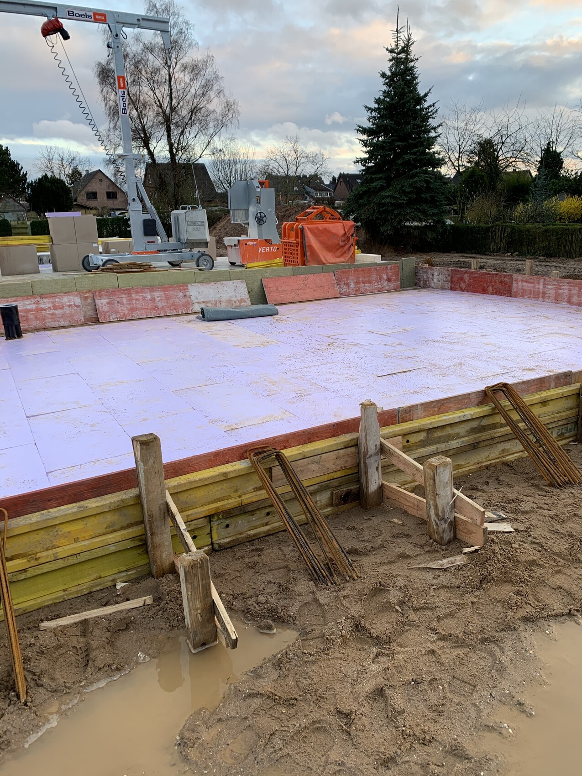
Our construction project has finally started after some back and forth about the foundation wall, since my neighbor is building with a basement and I am not.
We were able to reach an agreement, and today work began on the slab-on-grade (ground slab).
I’ve attached some photos.
- Do you have any general tips on what to watch for with the slab-on-grade?
- Are there essential things that need to be considered?
- No gravel layer, vapor barrier, or anything else was installed under the Jackodur insulation boards—should I accept this?
- When is a vapor barrier necessary?
- What should be considered regarding the steel reinforcement?
- What do I need to watch for during the concrete pour?
- Is there a vapor barrier to be installed afterward?
I have also attached the composition of the slab-on-grade according to the energy saving ordinance calculation.
It mentions an expanded polystyrene (EPS) foam type PS_035 under the concrete. However, I have not seen this installed at my neighbor’s place.
- Should I insist on including this?
- No Jackodur insulation boards were installed in the area of the foundation wall.
Can anyone explain why?
Doesn’t this create a thermal bridge?
I am really grateful for any advice, as my construction supervisor is out sick, and I want to prepare as much as possible before he can approve the slab in two weeks.
Please, no negative comments—save those. Constructive criticism is welcome anytime.
Use the time you would spend on negative remarks to enjoy a hot cup of tea and your free time.
Good luck.

Leergut64 schrieb:
The time you spend on your negative comments, treat yourself to a hot tea and enjoy your free time. That is provoking. At the age most people here probably are, you should know better.
After your last response, you have disqualified yourself anyway.
Expecting something like "go die" or something similar now, I will continue to watch this thread with great anticipation.

Leergut64 schrieb:
I have also attached the structure of the floor slab according to the energy-saving regulation calculation. It mentions an exp. PS foam_035 under the concrete. However, I didn’t see this installed at my neighbor’s house.
- Should I insist on having it installed? Yes, but this insulation is usually only installed when the underfloor heating (if present) and the screed are laid. So there is still time. However, to be safe, I would ask again about a damp-proof membrane against rising moisture, as in my opinion this should be placed between the floor slab and the masonry or pipes, as well as the insulation mentioned above.