
ᐅ Room Layout Planning – But How? Challenges in Certain Spaces
Created on: 25 Feb 2019 21:41
G
Grantlhaua
Hello everyone,
I’m currently thinking about our plan for the recessed spotlights and am having trouble making progress.
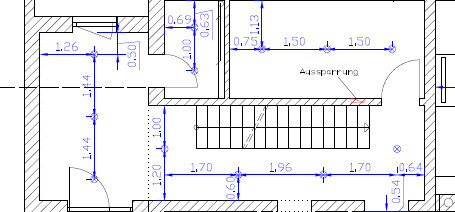
Ground floor hallway: I’m not happy with the transition between the different “hallway sections.”
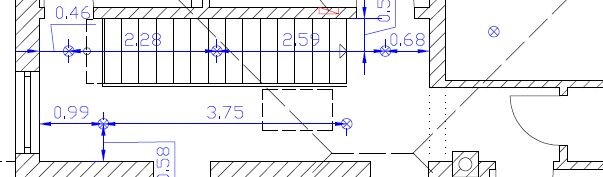
Upper floor hallway: The area behind the beam still needs to be integrated sensibly. Is there even enough light?
Basement hallway: Is the arrangement okay like this? Is the lighting sufficient?
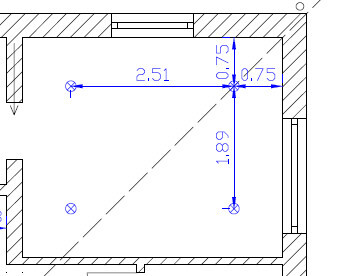
Bedroom spotlights: The bed will be placed against the wall at the bottom of the picture with two pendant lamps hanging from the ceiling as bedside lamps. Do I even need 4 spotlights, or would maybe 3 in a row on the opposite wall be enough?
At the moment, I can’t find any solutions without covering all the rooms with spotlights...
Maybe someone has better ideas.

I’m currently thinking about our plan for the recessed spotlights and am having trouble making progress.
Ground floor hallway: I’m not happy with the transition between the different “hallway sections.”
Upper floor hallway: The area behind the beam still needs to be integrated sensibly. Is there even enough light?
Basement hallway: Is the arrangement okay like this? Is the lighting sufficient?
Bedroom spotlights: The bed will be placed against the wall at the bottom of the picture with two pendant lamps hanging from the ceiling as bedside lamps. Do I even need 4 spotlights, or would maybe 3 in a row on the opposite wall be enough?
At the moment, I can’t find any solutions without covering all the rooms with spotlights...
Maybe someone has better ideas.
G
Grantlhaua1 Mar 2019 13:42I have now installed 11 spotlights in the kitchen. According to Dialux, the illuminance is 300–400 lux over the work areas.