
Hello dear forum members,
I would greatly appreciate your collective expertise! We are wondering about the best way to increase our living space.
We (35, 34, 0 years old) live in a 49m² (527 sq ft) house (built in 1996) on a nearly 900m² (9700 sq ft) plot west of Berlin. We are considering expanding, and here are the options I see:
- an extension,
- demolish and rebuild,
- build a terrace/winter garden plus a garden shed at the back first and continue saving for the house construction,
- or do nothing for now and keep saving.
We have owned the house for a few years; there is still €310,000 to pay off on the mortgage, so we would need a second mortgage for the construction. Here are some details about the existing building: the exterior walls are made of 30cm (12 inch) hollow concrete blocks, the attic is currently not really suitable for conversion, we replaced the gas boiler two years ago with a new one that is oversized. Two houses on one plot are not allowed, so a new building, for example at the back without demolition, would not be approved. There is no formal development plan; instead, planning permission is granted under §34.
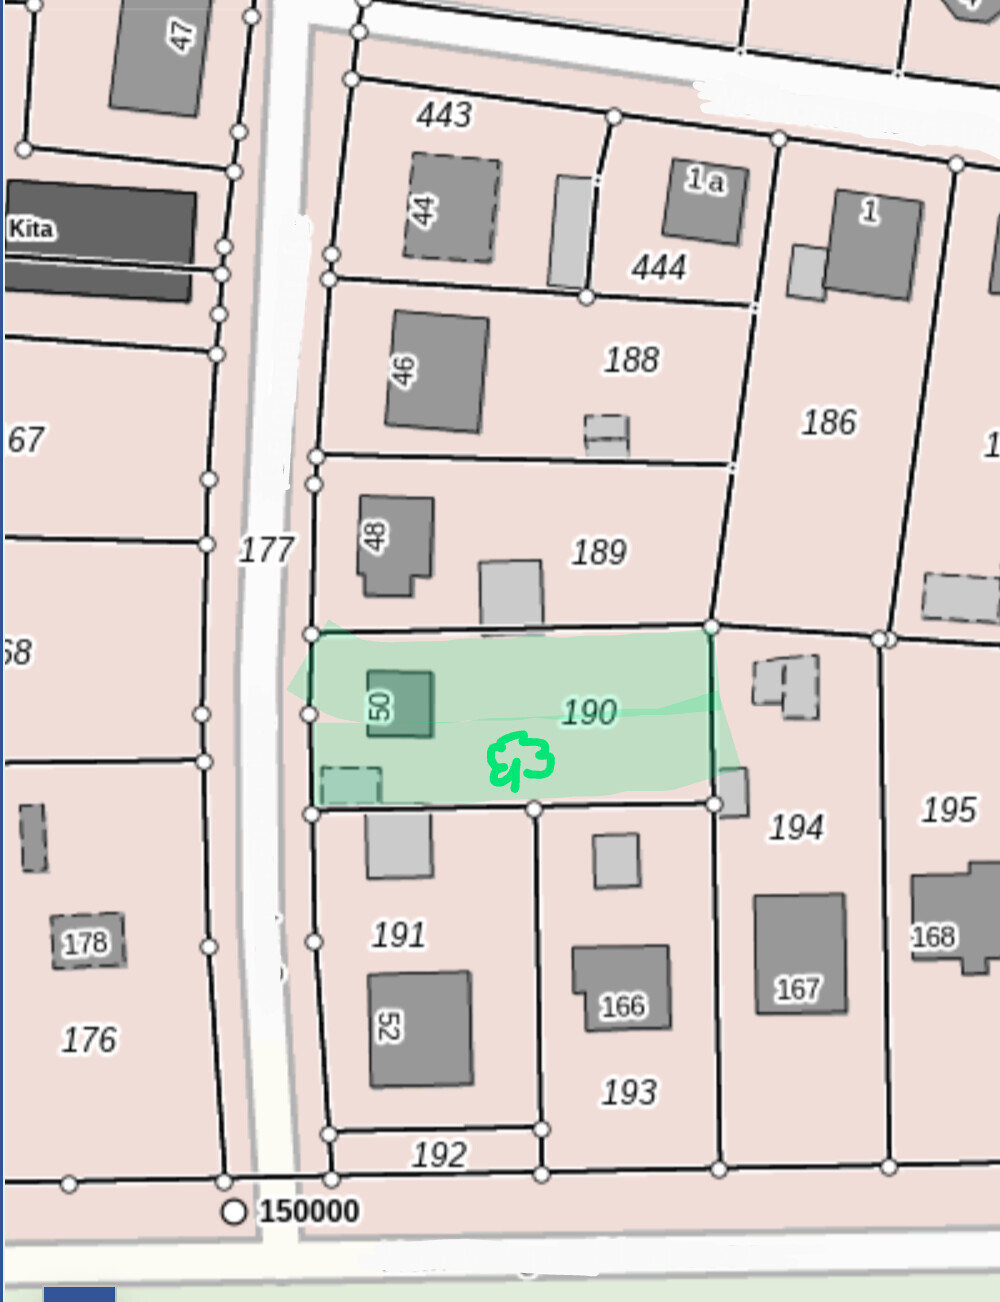
Attached is an oriented image of the parcel— the garage at the front has already been demolished, and the green figure is meant to represent a protected tree.
What would be your approach to this? What additional information would you need?
Thank you very much for any suggestions!
I would greatly appreciate your collective expertise! We are wondering about the best way to increase our living space.
We (35, 34, 0 years old) live in a 49m² (527 sq ft) house (built in 1996) on a nearly 900m² (9700 sq ft) plot west of Berlin. We are considering expanding, and here are the options I see:
- an extension,
- demolish and rebuild,
- build a terrace/winter garden plus a garden shed at the back first and continue saving for the house construction,
- or do nothing for now and keep saving.
We have owned the house for a few years; there is still €310,000 to pay off on the mortgage, so we would need a second mortgage for the construction. Here are some details about the existing building: the exterior walls are made of 30cm (12 inch) hollow concrete blocks, the attic is currently not really suitable for conversion, we replaced the gas boiler two years ago with a new one that is oversized. Two houses on one plot are not allowed, so a new building, for example at the back without demolition, would not be approved. There is no formal development plan; instead, planning permission is granted under §34.
Attached is an oriented image of the parcel— the garage at the front has already been demolished, and the green figure is meant to represent a protected tree.
What would be your approach to this? What additional information would you need?
Thank you very much for any suggestions!
Adding an additional floor, meaning completely rebuilding the roof, will provide a maximum of 50m² (540 sq ft). An extension could offer significantly more space and can be built fairly independently from the existing house. My advice is also to consult an architect for a design.