
Hello and good evening,
my wife and I are planning a small extension to our second home, which during the week serves as my primary residence due to its proximity to work. The house is small, with a footprint of 10 x 6 meters (33 x 20 feet). In this area, a maximum of 75 square meters (807 square feet) of built-up area is allowed. Our first attempt, working with the local carpentry business, didn’t work out. The municipality gave them no information and told us to submit a building permit / planning permission application ourselves.
The plan is to build a small two-story extension using a timber frame construction. The first meeting with the architect was positive. He spoke with the municipality, and they indicated approval as long as we stay within the development plan. Hence the small extension, which adds nearly 30 square meters (323 square feet) of living space—enough for an office and a child’s room. The second meeting with the architect is scheduled for Friday. Originally, the local carpentry business planned to deliver just the building shell, and we would handle the rest ourselves. Since it’s only an office and a kid’s room, this is technically no problem. We already have an electrician and a heating engineer.
The architect said that because this is such a small project, he charges by the hour. That sounds good at first but could become problematic if complications arise. Our plan is to commission only design phases 1 to 4 and then carry out the remaining phases with the contractor we eventually choose. It’s not yet clear whether the architect will agree to this, and we are unsure ourselves. He said he has better contractors to recommend, which we tend to believe after the first meeting.
So here is our question: does it make sense to have only the planning done by an architect and organize everything else ourselves? The project seems manageable... Would it possibly be better to pay based on a cost estimate and the official fee scale for architects (HOAI)? Since we have no experience with this and only own previously used properties, we feel a bit overwhelmed.
One advantage we see is that after receiving the building permit / planning permission, we could then decide how to proceed, hopefully when prices improve a bit following the impact of COVID-19 and raw material shortages.
Lastly, what is the current cost per square meter situation for extensions? Or is it not possible to give a general figure?
We look forward to your tips, questions, and suggestions.
my wife and I are planning a small extension to our second home, which during the week serves as my primary residence due to its proximity to work. The house is small, with a footprint of 10 x 6 meters (33 x 20 feet). In this area, a maximum of 75 square meters (807 square feet) of built-up area is allowed. Our first attempt, working with the local carpentry business, didn’t work out. The municipality gave them no information and told us to submit a building permit / planning permission application ourselves.
The plan is to build a small two-story extension using a timber frame construction. The first meeting with the architect was positive. He spoke with the municipality, and they indicated approval as long as we stay within the development plan. Hence the small extension, which adds nearly 30 square meters (323 square feet) of living space—enough for an office and a child’s room. The second meeting with the architect is scheduled for Friday. Originally, the local carpentry business planned to deliver just the building shell, and we would handle the rest ourselves. Since it’s only an office and a kid’s room, this is technically no problem. We already have an electrician and a heating engineer.
The architect said that because this is such a small project, he charges by the hour. That sounds good at first but could become problematic if complications arise. Our plan is to commission only design phases 1 to 4 and then carry out the remaining phases with the contractor we eventually choose. It’s not yet clear whether the architect will agree to this, and we are unsure ourselves. He said he has better contractors to recommend, which we tend to believe after the first meeting.
So here is our question: does it make sense to have only the planning done by an architect and organize everything else ourselves? The project seems manageable... Would it possibly be better to pay based on a cost estimate and the official fee scale for architects (HOAI)? Since we have no experience with this and only own previously used properties, we feel a bit overwhelmed.
One advantage we see is that after receiving the building permit / planning permission, we could then decide how to proceed, hopefully when prices improve a bit following the impact of COVID-19 and raw material shortages.
Lastly, what is the current cost per square meter situation for extensions? Or is it not possible to give a general figure?
We look forward to your tips, questions, and suggestions.
M
Myrna_Loy28 Jan 2022 11:51Does a gable roof have to be symmetrical? I was thinking of extending the roof.

As a layperson, I have reviewed the complete documents again. The cited height (5.85 m (19.2 ft)) in the rejection is taken from the setback plan – is this the relevant reference? The maximum allowed wall height is 5.5 m (18 ft). In my non-expert opinion, the wall height of the extension is not higher than that of the existing building (5.30 m (17.4 ft)), unless the fill, slab, etc., are also included. Of course, this kind of thing always happens on a Friday :-(
I know this is not legal advice, but perhaps some of you have had similar experiences…
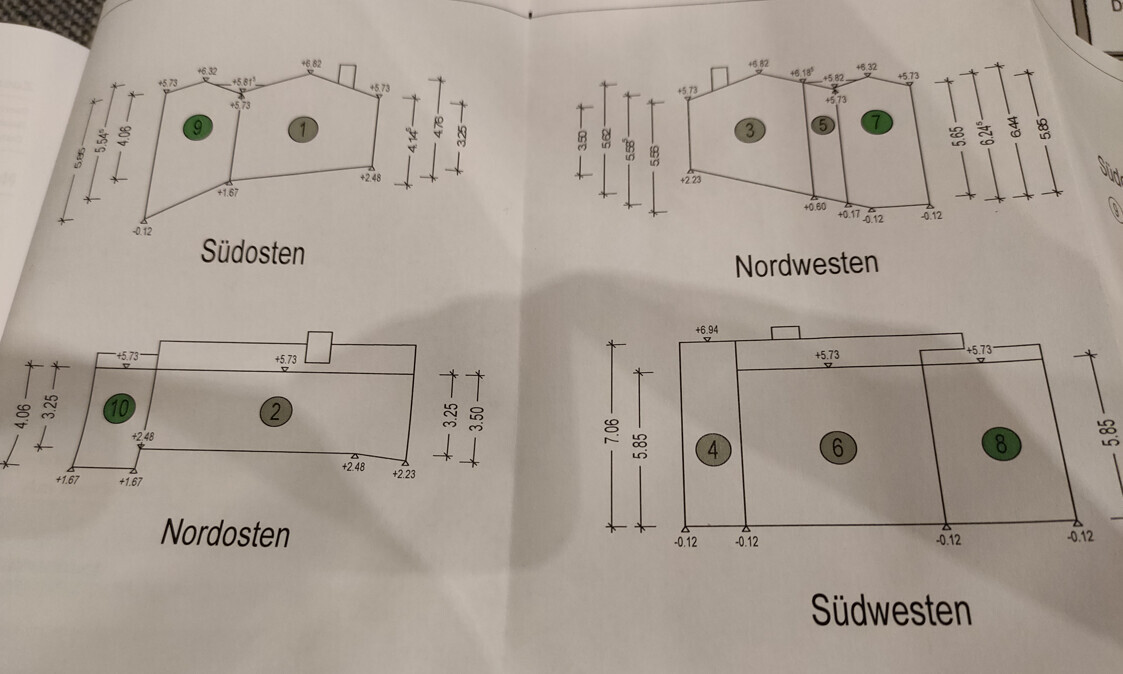
I know this is not legal advice, but perhaps some of you have had similar experiences…

sveba schrieb:
In my amateur opinion, the wall height of the extension is not higher than that of the existing building (5.30 m (17.4 ft)), unless the fill, slab, etc. are included. From my less amateur perspective, I notice in the "northeast" drawing a change in height, which suggests that the terrain shown is not original; height limits usually refer to the natural ground level (exceptions are rare, but I have seen this in Baden-Württemberg).
https://www.instagram.com/11antgmxde/
https://www.linkedin.com/company/bauen-jetzt/