
ᐅ Single-family home with a secondary apartment, currently for 2 adults, children planned
Created on: 2 Apr 2020 14:35
A
AndreaT
Development Plan / Restrictions
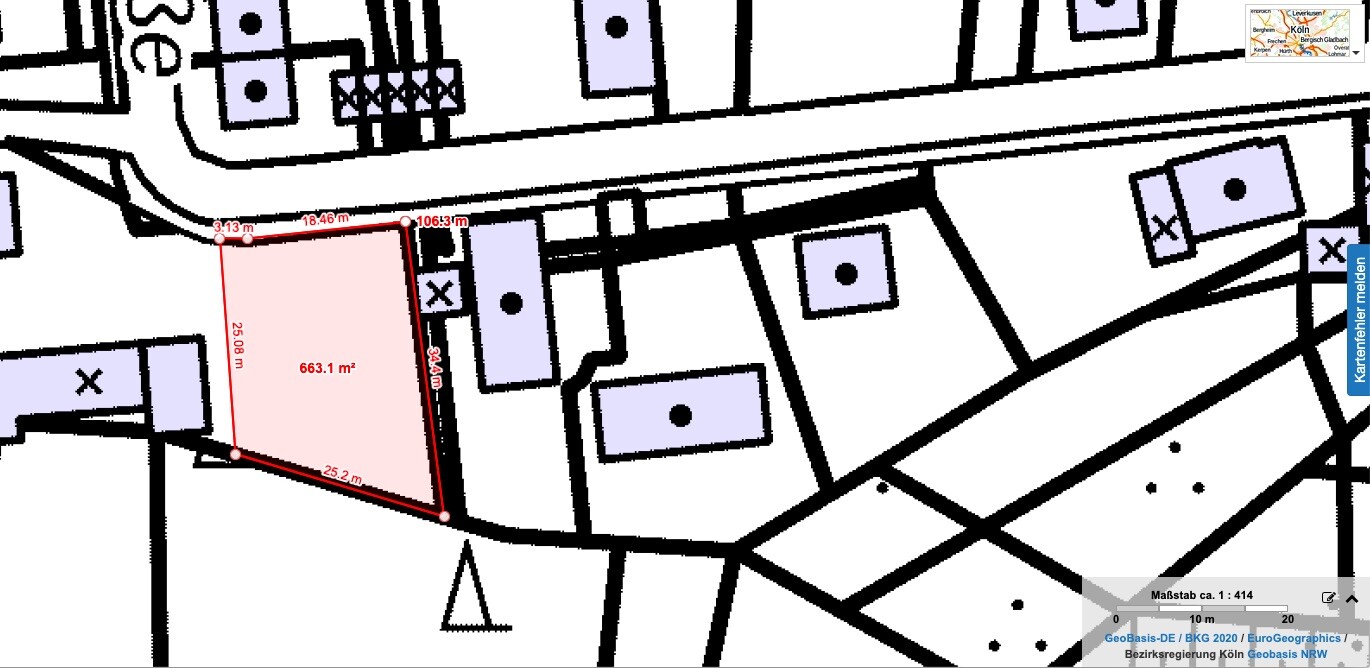
Plot size: 665 sqm (7151 sq ft), the plot is flat
Slope: Adjacent to the plot, a forested slope begins to the south
No development plan. Local customary building allows 3 full floors and any roof style.
Number of parking spaces: 3
Number of floors: 2 full floors or 1 full floor plus an attic with a high knee wall
Roof type: preferably gable roof
Style: not a townhouse, not a timber house. Rather classic than modern
Orientation: The long sides of the house face north and south, the garden is on the south side
Client Requirements
Basement, floors: With a raised basement for building services, storage space, sauna, hobby/workshop
Number of people, ages: 2 adults, 32 + 37, children planned
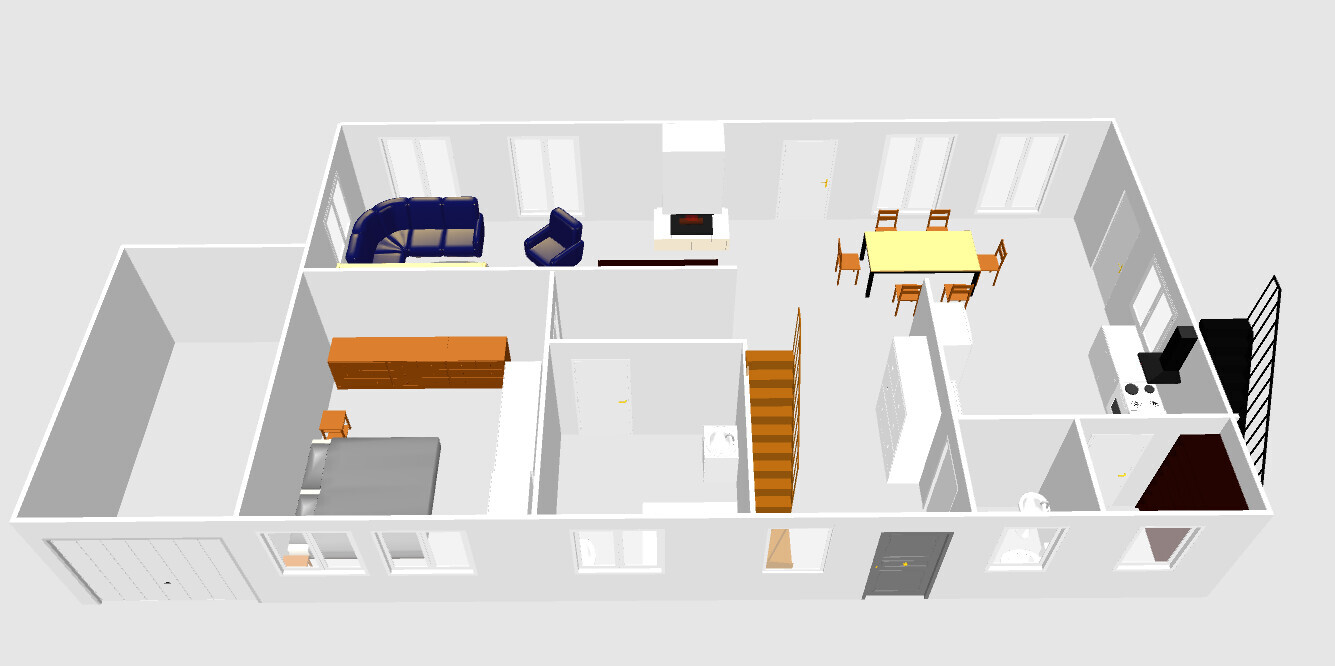
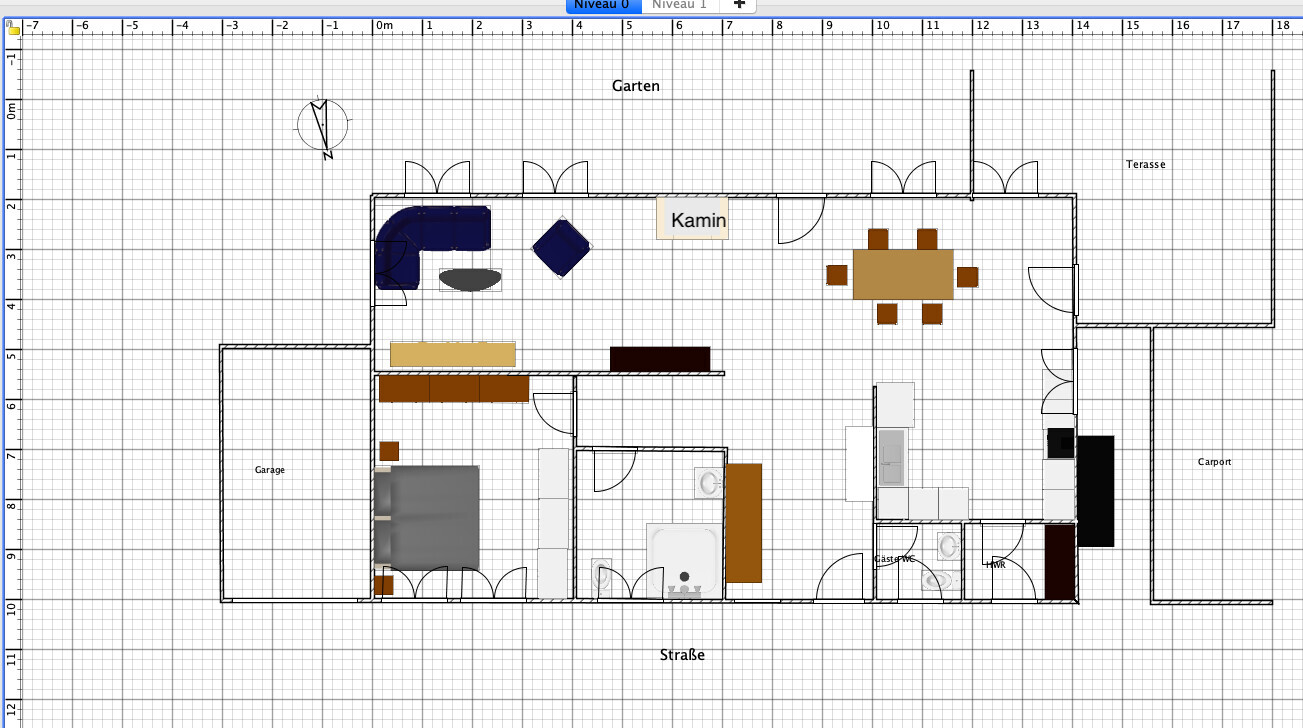
Space requirements on ground floor and upper floor: I want to be able to live completely on the ground floor (barrier-free) in old age. A granny flat on the upper floor
Open or closed architecture: rather open
Conservative or modern construction: conservative
Open kitchen, kitchen island: Open kitchen preferred; kitchen island is optional
Number of dining seats: 6–8
Fireplace: yes
Garage, carport: 1 garage on the left side of the house, 1 double carport on the right side (border building)
Utility garden, greenhouse: yes
Additional wishes / special features / daily routine, including reasons why certain things are wanted or not wanted:
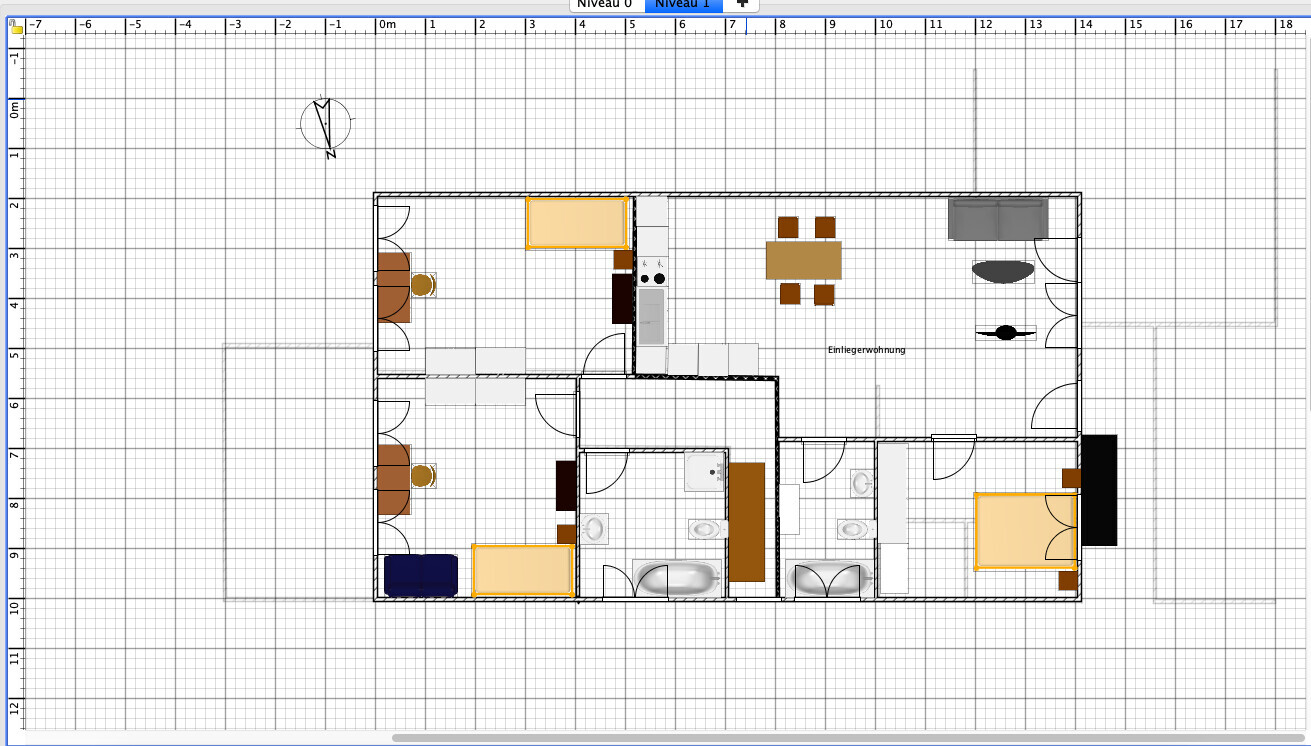
I work in shifts and sometimes need to sleep during the day. Therefore, a second bedroom/retreat on the upper floor is required.
The granny flat should have the option to be connected to the rest of the house (knock-through).
House Design
Planning by:
- Do-it-yourself
What do you like most? Why? All important rooms on the ground floor so that barrier-free living is possible in old age. Children will have their own floor later.
The bathroom on the ground floor is planned to be barrier-free, with a walk-in shower.
Personal price limit for the house, including equipment: 300,000
Preferred heating technology: Geothermal heat pump or pellet heating with Stirling engine, possibly photovoltaic and/or solar thermal (consultation appointment pending)
If you had to give up, which details / additions could you do without:
- The upper floor (as a separate apartment) can be developed later
Why did the design become what it is now?
A mix of many examples from various magazines with the goal of having everything on one level and giving the children their own floor later.
A granny flat would be desirable.
The stairs to the basement are missing. Inside the basement stairs should be underneath the stairs to the upper floor; also outside the basement stairs should be underneath the stairs to the upper floor.
What is the most important/basic question about the floor plan in 130 characters?
Does this make sense? What have I forgotten? What would you do differently? Does the granny flat concept work like this?
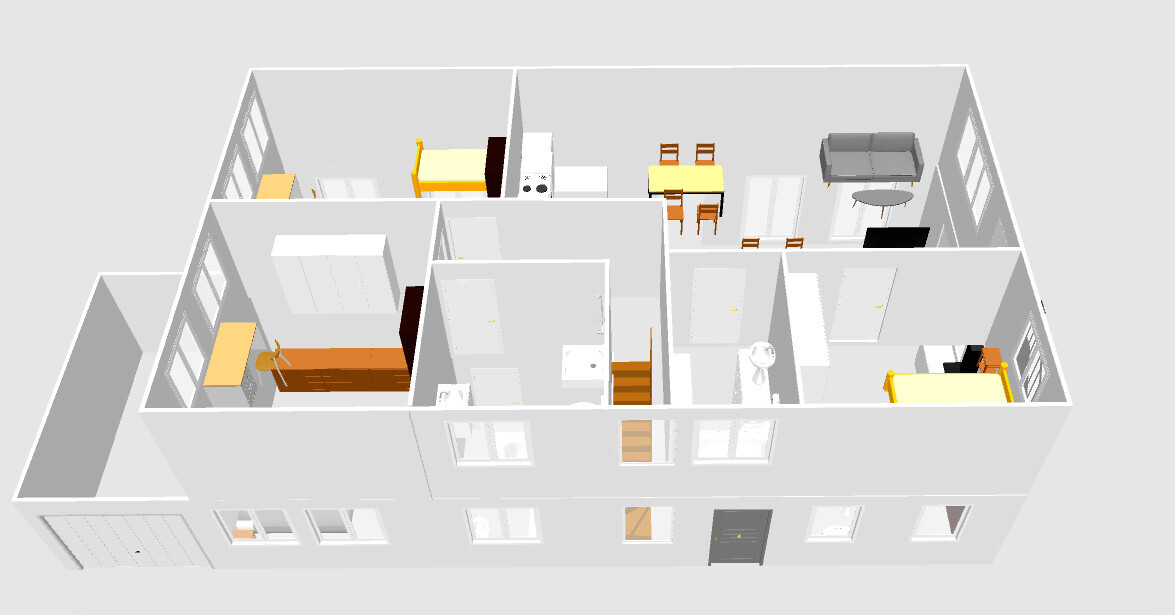
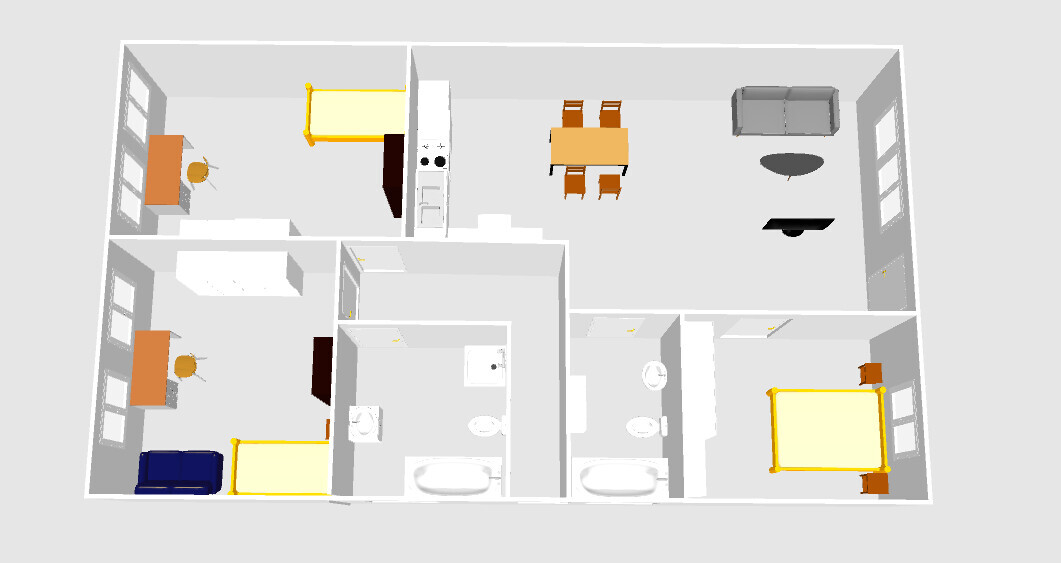
Plot size: 665 sqm (7151 sq ft), the plot is flat
Slope: Adjacent to the plot, a forested slope begins to the south
No development plan. Local customary building allows 3 full floors and any roof style.
Number of parking spaces: 3
Number of floors: 2 full floors or 1 full floor plus an attic with a high knee wall
Roof type: preferably gable roof
Style: not a townhouse, not a timber house. Rather classic than modern
Orientation: The long sides of the house face north and south, the garden is on the south side
Client Requirements
Basement, floors: With a raised basement for building services, storage space, sauna, hobby/workshop
Number of people, ages: 2 adults, 32 + 37, children planned
Space requirements on ground floor and upper floor: I want to be able to live completely on the ground floor (barrier-free) in old age. A granny flat on the upper floor
Open or closed architecture: rather open
Conservative or modern construction: conservative
Open kitchen, kitchen island: Open kitchen preferred; kitchen island is optional
Number of dining seats: 6–8
Fireplace: yes
Garage, carport: 1 garage on the left side of the house, 1 double carport on the right side (border building)
Utility garden, greenhouse: yes
Additional wishes / special features / daily routine, including reasons why certain things are wanted or not wanted:
I work in shifts and sometimes need to sleep during the day. Therefore, a second bedroom/retreat on the upper floor is required.
The granny flat should have the option to be connected to the rest of the house (knock-through).
House Design
Planning by:
- Do-it-yourself
What do you like most? Why? All important rooms on the ground floor so that barrier-free living is possible in old age. Children will have their own floor later.
The bathroom on the ground floor is planned to be barrier-free, with a walk-in shower.
Personal price limit for the house, including equipment: 300,000
Preferred heating technology: Geothermal heat pump or pellet heating with Stirling engine, possibly photovoltaic and/or solar thermal (consultation appointment pending)
If you had to give up, which details / additions could you do without:
- The upper floor (as a separate apartment) can be developed later
Why did the design become what it is now?
A mix of many examples from various magazines with the goal of having everything on one level and giving the children their own floor later.
A granny flat would be desirable.
The stairs to the basement are missing. Inside the basement stairs should be underneath the stairs to the upper floor; also outside the basement stairs should be underneath the stairs to the upper floor.
What is the most important/basic question about the floor plan in 130 characters?
Does this make sense? What have I forgotten? What would you do differently? Does the granny flat concept work like this?
AndreaT schrieb:
That’s why the estimated 300k is set, but it’s not fixed.
We are roughly planning with 150-180m² (1,615-1,940 sq ft), With your information, you have driven everyone away... except for 11ant