
ᐅ Single-family Home on a North-facing Slope – Request for Opinions and Advice on Orientation
Created on: 23 Nov 2009 15:13
A
Azalee
Hello, forum,
In spring/summer, I already received some nice and helpful answers here regarding questions about house planning. At that time, I still thought we were sure about our plot of land. Somehow, doubts crept in again; we looked at many other plots, let the whole thing rest for a while, and finally decided to make a completely rational selection again about what we want, to what extent "our" plot meets that, and which compromises we have to make.
The result is that the plot we had chosen is the best option in our area for us, but I don’t want to make such a decision based purely on rational grounds—I also want to be fully emotionally committed to it. This means that when buying the plot, we should already know what kind of personal “dream house” we want to build on it. Well, that’s what we are working on right now.
Compared to the planning from a few months ago, some things have changed; many, of course, have stayed the same.
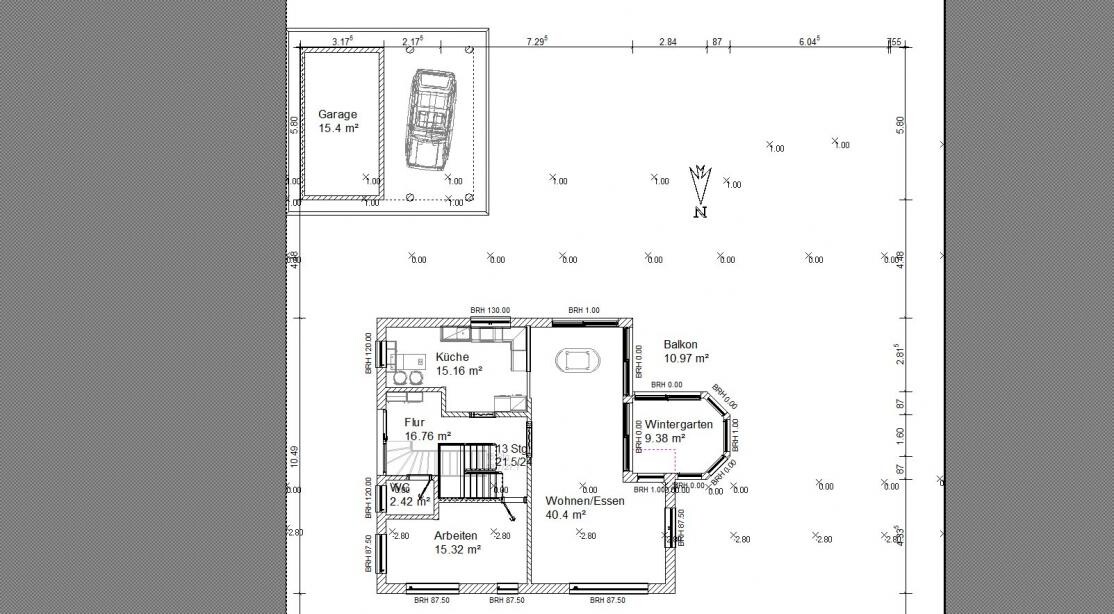
Here are some floor plans of the ground floor. It will be a single-family house, one and a half stories, fully basemented with level access to the northern rooms in the basement. One problem—and I’ll start with that—is that the home office on the ground floor should, if possible, have a west-facing window without the living room losing its panoramic view to the north (the hillside side). And that’s not easy... *sigh*
A brief orientation: below is north (I know, unusual, but that's looking “up” the hill); the plot is on a north-facing slope with roughly 3-4m (10-13 feet) elevation difference over 30m (100 feet) (the surroundings are less steep) and measures about 25x30m (82x100 feet). The street runs at the top to the south; the view to the west is relatively open, otherwise the surroundings are or will be developed.
We hope to build the house slightly below street level (about 1m (3 feet)) so that it doesn’t stand out like it’s on a “showcase.” Then a hedge will take care of the rest.
Regarding option 1: basically our oldest, though revised, plan: kitchen facing the street, next to it on the south side the dining area, and further south and west the living area. This shifts the home office to the northeast.
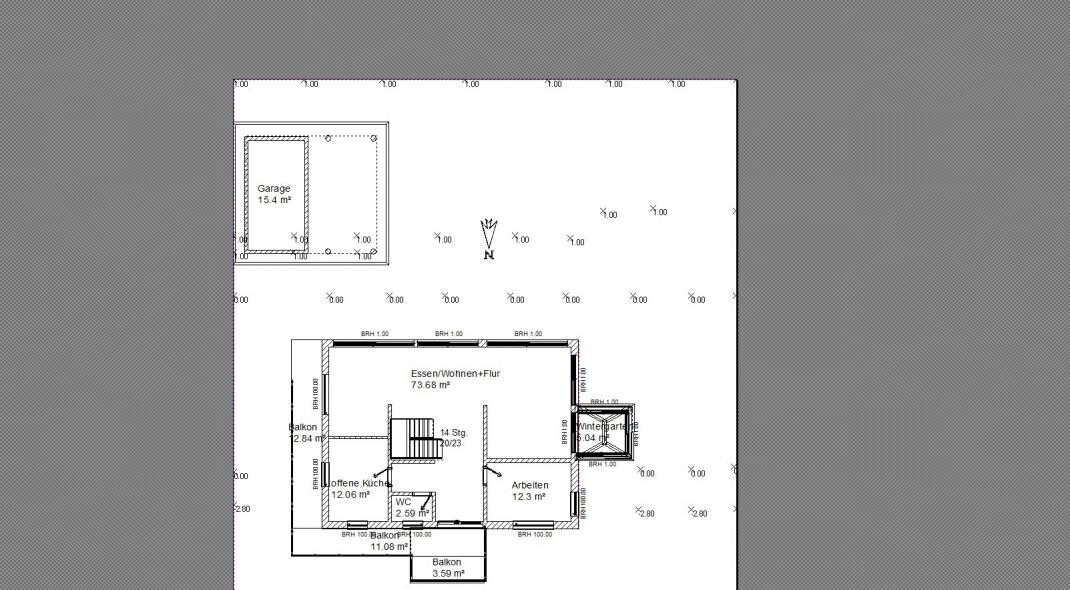
Option 2: very different; the entrance is on the north and would need to be reached via a surrounding “balcony.” No idea what our architect would say about that, but before we discuss feasibility with him and commission him and the builder, we would like to have a clear idea.
The home office is nicely positioned in the northwest, but unfortunately the great view from the living room down the slope is gone, partially compensated by the view from the conservatory.
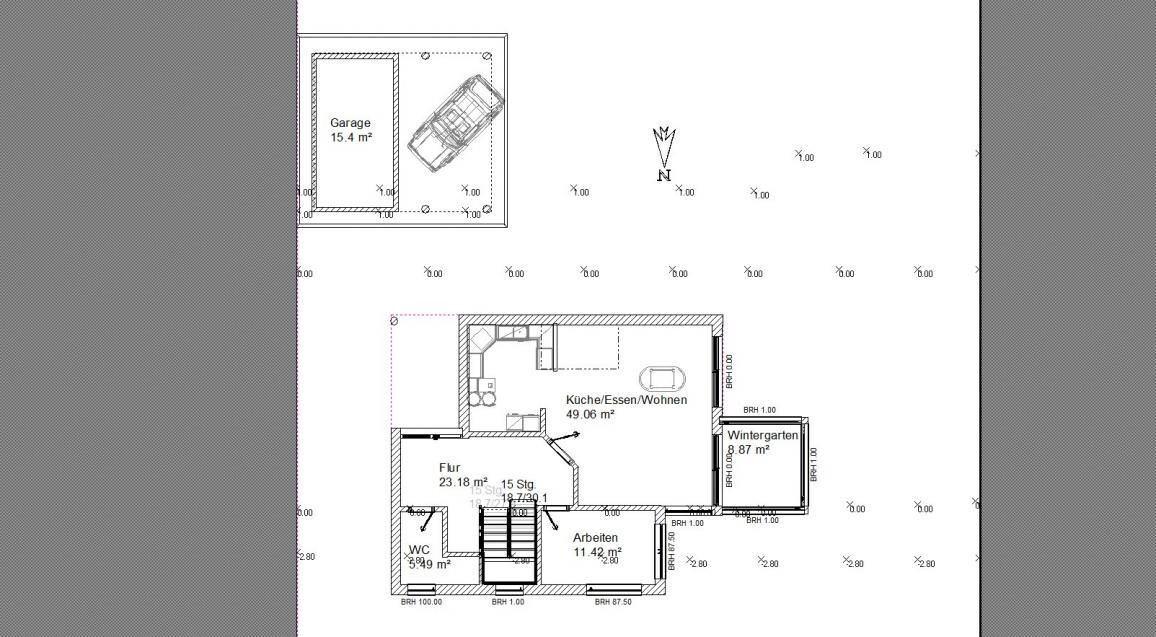
Option 3: here, two corners are added so that the living room still has a north-facing window despite the west-facing home office. It’s no longer a true panorama, but maybe a compromise. The front door remains on the east side facing the street.
Thank you very much for your help!
Christiane
In spring/summer, I already received some nice and helpful answers here regarding questions about house planning. At that time, I still thought we were sure about our plot of land. Somehow, doubts crept in again; we looked at many other plots, let the whole thing rest for a while, and finally decided to make a completely rational selection again about what we want, to what extent "our" plot meets that, and which compromises we have to make.
The result is that the plot we had chosen is the best option in our area for us, but I don’t want to make such a decision based purely on rational grounds—I also want to be fully emotionally committed to it. This means that when buying the plot, we should already know what kind of personal “dream house” we want to build on it. Well, that’s what we are working on right now.
Compared to the planning from a few months ago, some things have changed; many, of course, have stayed the same.
Here are some floor plans of the ground floor. It will be a single-family house, one and a half stories, fully basemented with level access to the northern rooms in the basement. One problem—and I’ll start with that—is that the home office on the ground floor should, if possible, have a west-facing window without the living room losing its panoramic view to the north (the hillside side). And that’s not easy... *sigh*
A brief orientation: below is north (I know, unusual, but that's looking “up” the hill); the plot is on a north-facing slope with roughly 3-4m (10-13 feet) elevation difference over 30m (100 feet) (the surroundings are less steep) and measures about 25x30m (82x100 feet). The street runs at the top to the south; the view to the west is relatively open, otherwise the surroundings are or will be developed.
We hope to build the house slightly below street level (about 1m (3 feet)) so that it doesn’t stand out like it’s on a “showcase.” Then a hedge will take care of the rest.
Regarding option 1: basically our oldest, though revised, plan: kitchen facing the street, next to it on the south side the dining area, and further south and west the living area. This shifts the home office to the northeast.
Option 2: very different; the entrance is on the north and would need to be reached via a surrounding “balcony.” No idea what our architect would say about that, but before we discuss feasibility with him and commission him and the builder, we would like to have a clear idea.
The home office is nicely positioned in the northwest, but unfortunately the great view from the living room down the slope is gone, partially compensated by the view from the conservatory.
Option 3: here, two corners are added so that the living room still has a north-facing window despite the west-facing home office. It’s no longer a true panorama, but maybe a compromise. The front door remains on the east side facing the street.
Thank you very much for your help!
Christiane
Hello!
Oh dear, you’ve been discussing a lot here; I couldn’t keep up, I’m really sorry. The building plans just needed some time to mature... You are of course right: the plot is far from ideal. However, we are quite fixed on this region, and by now we have seen almost every available plot here. They all have flaws, even if it’s just that the well-positioned ones are simply much too small :-/
The location of this plot is still just great—the town is at a perfect distance from the city (short commute to work), and the house is practically right on the edge of the field. Exactly as we want it.
In any case, we have not been idle with our ideas. I have tried to implement some suggestions regarding the floor plan, and tomorrow we are taking our proposals to an architect from another timber construction company. We have not yet decided with whom we will build.
Here are the current plans. Maybe you want to share your thoughts *g*
We are totally unhappy with this strange children’s bathroom. An architect will have to take a serious look at it.
We have many windows at the moment, but this obviously reduces usable wall space in the living area. That still needs to be discussed. By the way, the box between the living and dining area is an aquarium.
Otherwise, I can basically imagine it this way; what do you think about the floor plan?
Here are the pictures (please ignore the facade/color):
Oh dear, you’ve been discussing a lot here; I couldn’t keep up, I’m really sorry. The building plans just needed some time to mature... You are of course right: the plot is far from ideal. However, we are quite fixed on this region, and by now we have seen almost every available plot here. They all have flaws, even if it’s just that the well-positioned ones are simply much too small :-/
The location of this plot is still just great—the town is at a perfect distance from the city (short commute to work), and the house is practically right on the edge of the field. Exactly as we want it.
In any case, we have not been idle with our ideas. I have tried to implement some suggestions regarding the floor plan, and tomorrow we are taking our proposals to an architect from another timber construction company. We have not yet decided with whom we will build.
Here are the current plans. Maybe you want to share your thoughts *g*
We are totally unhappy with this strange children’s bathroom. An architect will have to take a serious look at it.
We have many windows at the moment, but this obviously reduces usable wall space in the living area. That still needs to be discussed. By the way, the box between the living and dining area is an aquarium.
Otherwise, I can basically imagine it this way; what do you think about the floor plan?
Here are the pictures (please ignore the facade/color):