
ᐅ Single-family home for a family with four children – somehow still not quite balanced
Created on: 7 Feb 2026 15:48
4
4kidssun
Dear forum,
We want to build a single-family house on the outskirts of Munich with an architect, but we keep going back and forth without making much progress. Details are below, and we would greatly appreciate your opinions.
Many thanks for taking the time, and best regards!
Development plan / restrictions
Plot size: just under 700 sqm (around 7,535 sq ft)
Slope: no
Floor area ratio (FAR)
Site coverage ratio
Building envelope, building line and building boundary: none, corner lot
Edge development
Number of parking spaces: 1
Number of floors: ground floor + attic + basement (which is already suitable)
Roof type: currently gable roof in three directions, as we want solar panels
Style: modern – lots of glass with gable roof
Orientation: southwest-facing terrace, garden also southwest
Maximum heights / limitations
Other regulations
Homeowners’ requirements
Style, roof type, building type: gable (see above)
Basement, floors: basement, ground floor, attic
Number of people, ages: 6 people – 4 children (3-11 years old)
Room requirements on ground floor and upper floor
Office: family use or home office? – work in the basement if needed
Overnight guests per year: rather no
Open or closed layout: living-dining area rather open
Conservative or modern construction: modern
Open kitchen, cooking island: yes
Number of dining seats: 6 people
Fireplace: yes
Music / stereo wall: no
Balcony, roof terrace: optional balcony
Garage, carport
Kitchen garden, greenhouse

Other wishes / special features / daily routine, also reasons why certain things should or should not be included: Since we have three sons and four children in total, the overall layout is still not quite practical enough for me. We rarely enter the house through the garage but mostly through the main entrance, and it is important to me to have a wardrobe directly at the entrance, so we don’t have to keep going back inside with street shoes (which is currently the case).
House design
Who created the plan:
- Planner from a construction company
- Architect: architect
- Do-it-yourself
What do you like about it and why? – We generally like the living-dining area and that the living room is lower with a fireplace.
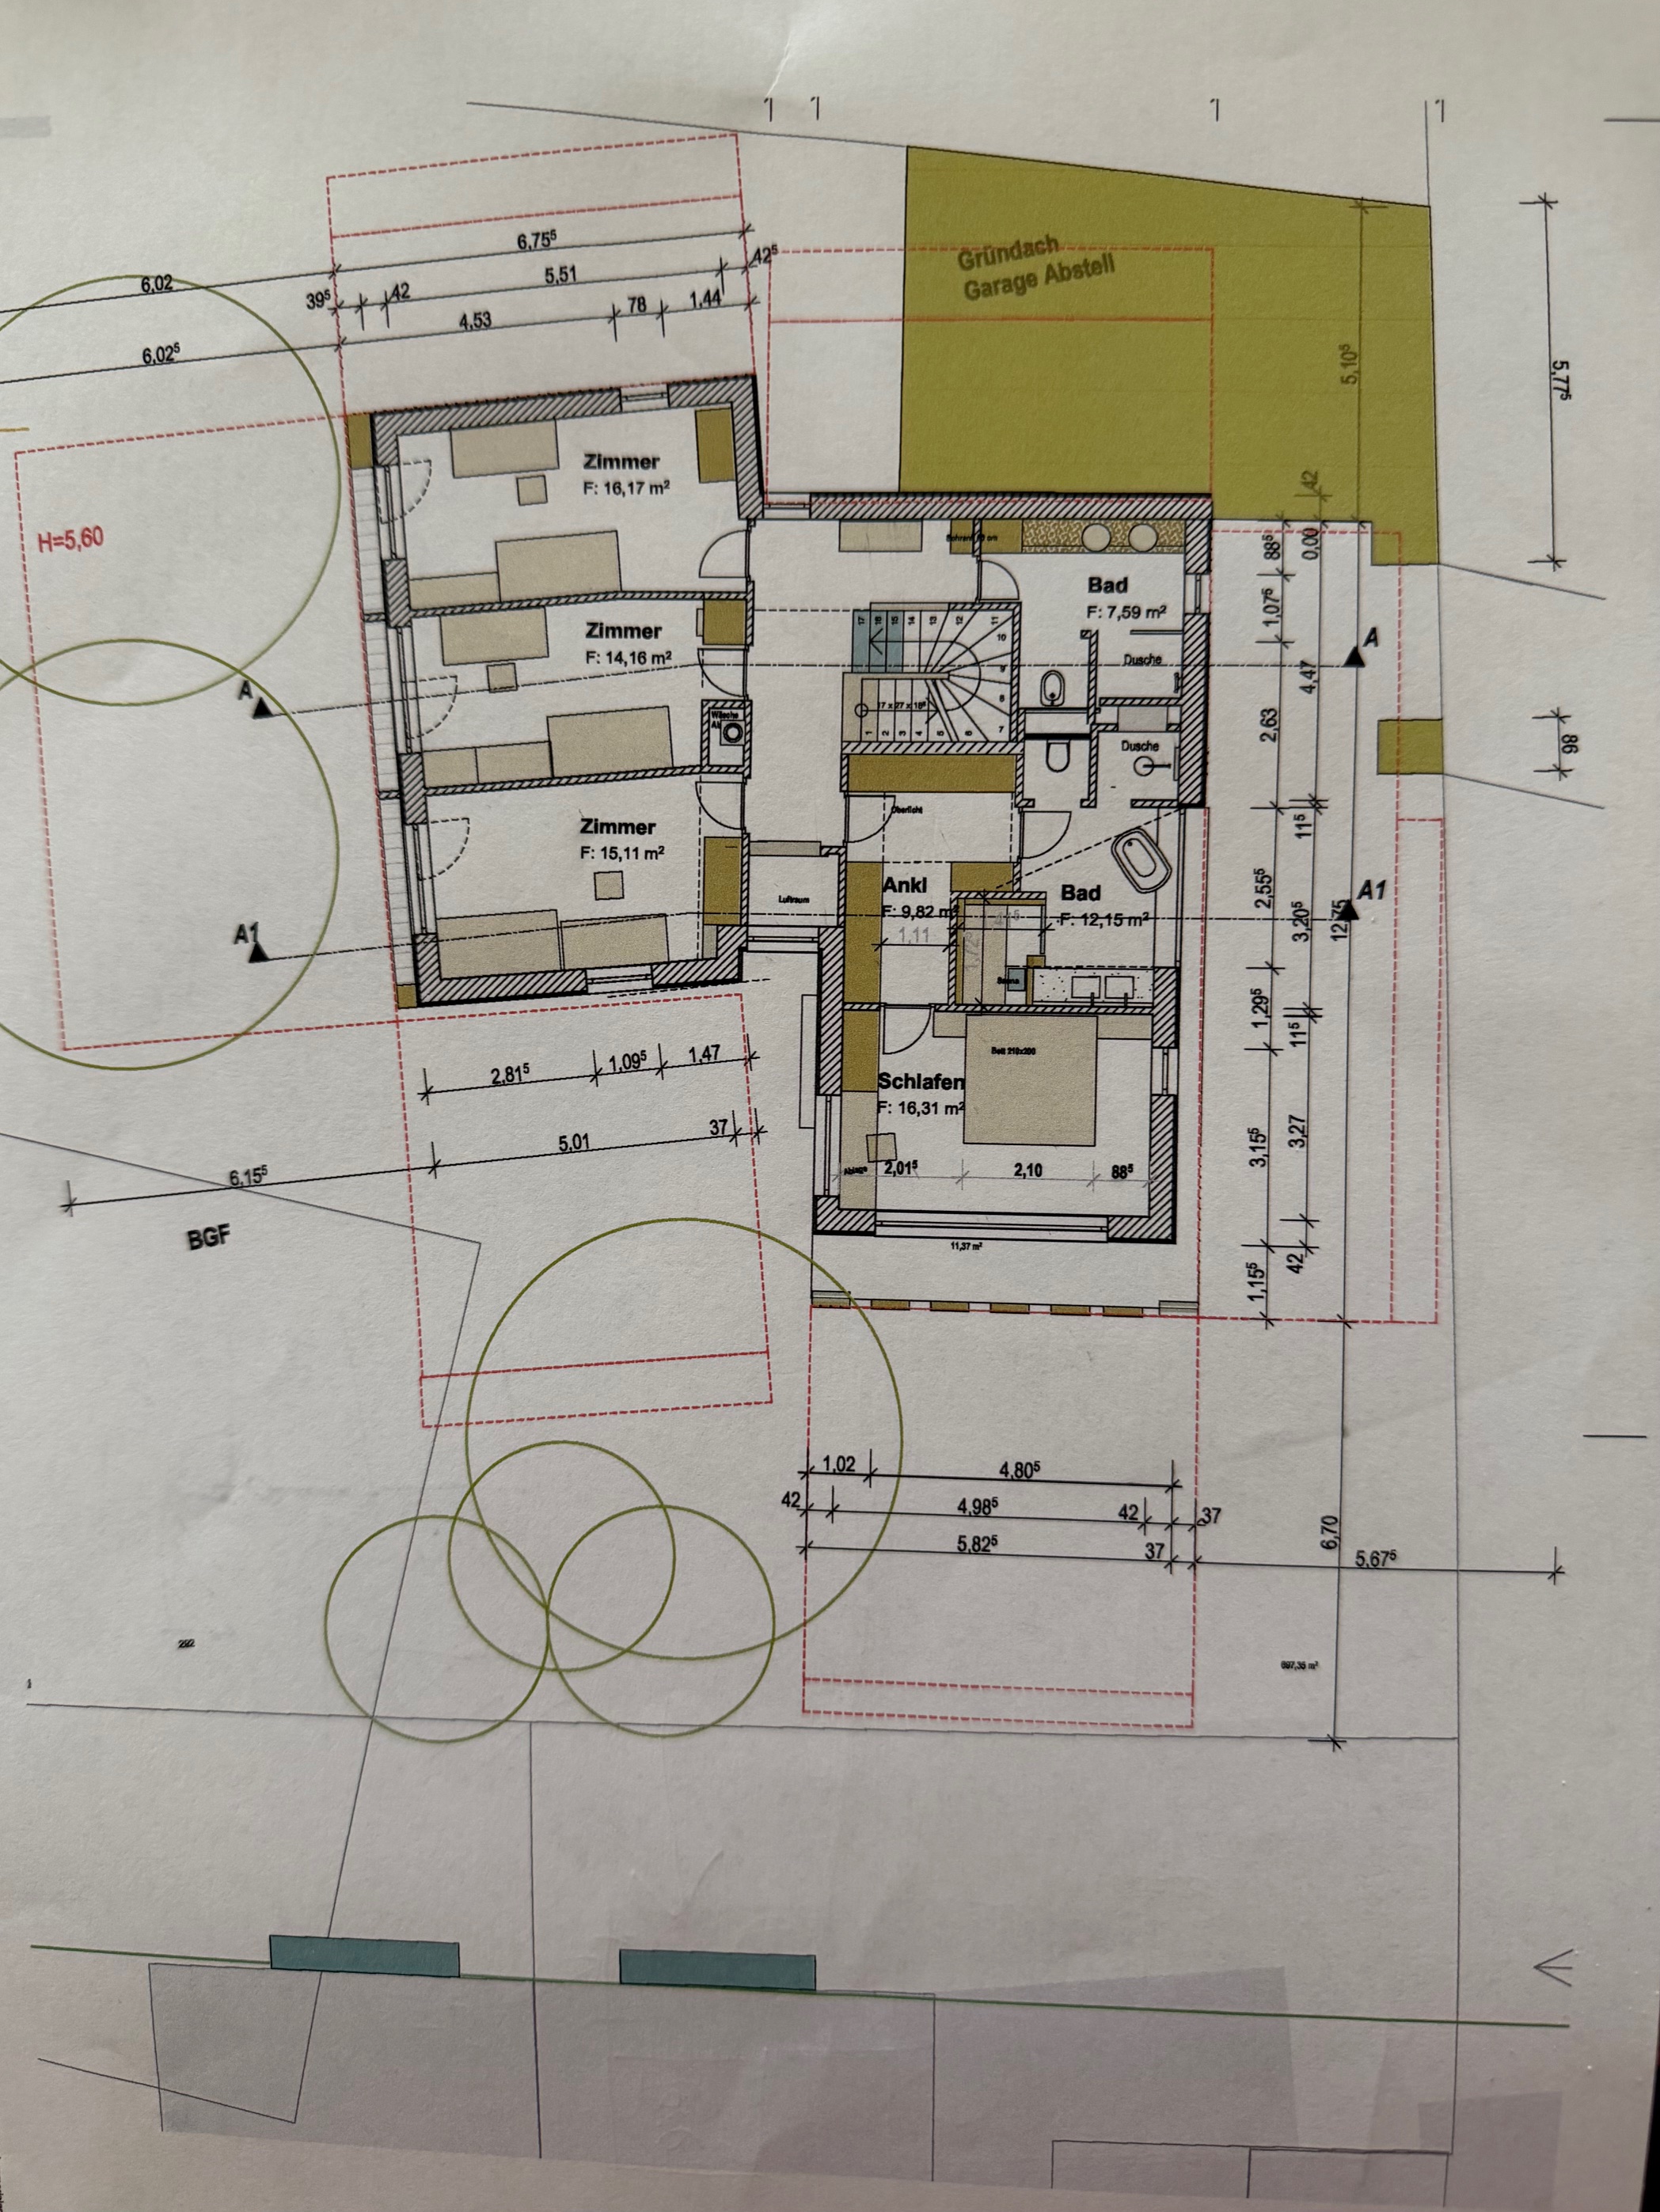
What do you not like and why? – We only somewhat like the division of the house into two parts and feel that the proportions between the living-dining-kitchen area, where we spend 90% of our time and like to gather with six people, and the entrance are somehow unbalanced. Furthermore, we find the children’s rooms upstairs quite close to the neighboring house (approx. 10 m (33 ft) distance, wall without windows – what is your assessment?). Also, we are not satisfied with the location of the staircase – maybe it should be moved to another corner or the north side of the house? From our point of view, with four children, the wardrobe should be very close to the entrance area. Overall, we find the ground floor layout unbalanced – large hallway but not a very spacious living area. We would prefer a smaller hallway and a larger living space.
Price estimate according to architect/planner: 1.2 million
Personal budget for the house, including fixtures and fittings: similar
Preferred heating technology: geothermal and solar heat pump
If you had to give up on certain details / expansions:
- You can give up on: air shaft, possibly also garage entrance
- You cannot give up on:
Why is the design the way it is now? For example:
Standard design from the planner?
Which requests were implemented by the architect? The living-dining area was suggested by us, since we liked having plenty of sunlight from east and west in the dining room.
A mixture of many examples from various magazines...
What do you think makes it particularly good or bad?
We want to build a single-family house on the outskirts of Munich with an architect, but we keep going back and forth without making much progress. Details are below, and we would greatly appreciate your opinions.
Many thanks for taking the time, and best regards!
Development plan / restrictions
Plot size: just under 700 sqm (around 7,535 sq ft)
Slope: no
Floor area ratio (FAR)
Site coverage ratio
Building envelope, building line and building boundary: none, corner lot
Edge development
Number of parking spaces: 1
Number of floors: ground floor + attic + basement (which is already suitable)
Roof type: currently gable roof in three directions, as we want solar panels
Style: modern – lots of glass with gable roof
Orientation: southwest-facing terrace, garden also southwest
Maximum heights / limitations
Other regulations
Homeowners’ requirements
Style, roof type, building type: gable (see above)
Basement, floors: basement, ground floor, attic
Number of people, ages: 6 people – 4 children (3-11 years old)
Room requirements on ground floor and upper floor
Office: family use or home office? – work in the basement if needed
Overnight guests per year: rather no
Open or closed layout: living-dining area rather open
Conservative or modern construction: modern
Open kitchen, cooking island: yes
Number of dining seats: 6 people
Fireplace: yes
Music / stereo wall: no
Balcony, roof terrace: optional balcony
Garage, carport
Kitchen garden, greenhouse
Other wishes / special features / daily routine, also reasons why certain things should or should not be included: Since we have three sons and four children in total, the overall layout is still not quite practical enough for me. We rarely enter the house through the garage but mostly through the main entrance, and it is important to me to have a wardrobe directly at the entrance, so we don’t have to keep going back inside with street shoes (which is currently the case).
House design
Who created the plan:
- Planner from a construction company
- Architect: architect
- Do-it-yourself
What do you like about it and why? – We generally like the living-dining area and that the living room is lower with a fireplace.
What do you not like and why? – We only somewhat like the division of the house into two parts and feel that the proportions between the living-dining-kitchen area, where we spend 90% of our time and like to gather with six people, and the entrance are somehow unbalanced. Furthermore, we find the children’s rooms upstairs quite close to the neighboring house (approx. 10 m (33 ft) distance, wall without windows – what is your assessment?). Also, we are not satisfied with the location of the staircase – maybe it should be moved to another corner or the north side of the house? From our point of view, with four children, the wardrobe should be very close to the entrance area. Overall, we find the ground floor layout unbalanced – large hallway but not a very spacious living area. We would prefer a smaller hallway and a larger living space.
Price estimate according to architect/planner: 1.2 million
Personal budget for the house, including fixtures and fittings: similar
Preferred heating technology: geothermal and solar heat pump
If you had to give up on certain details / expansions:
- You can give up on: air shaft, possibly also garage entrance
- You cannot give up on:
Why is the design the way it is now? For example:
Standard design from the planner?
Which requests were implemented by the architect? The living-dining area was suggested by us, since we liked having plenty of sunlight from east and west in the dining room.
A mixture of many examples from various magazines...
What do you think makes it particularly good or bad?
H
hanghaus202320 Feb 2026 18:34