
Hello,
we would like to renovate our outdated bathroom. It is the main bathroom (upper floor, not for guests), where we currently have the shower, bathtub, toilet, and washbasin arranged in about 6 m² (65 ft²). The current layout is as follows:
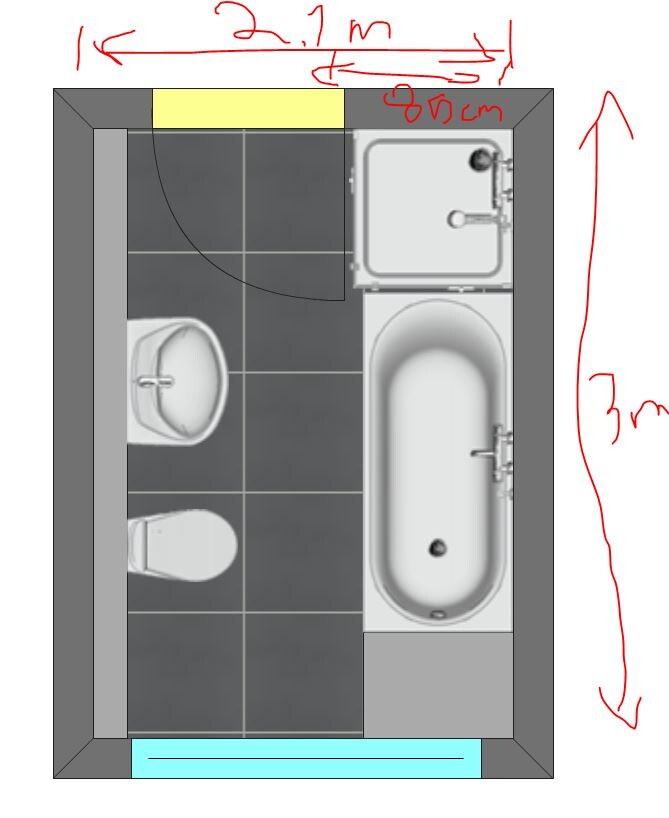
The classic combination often used around 30 years ago, with the shower next to the bathtub.
We want to keep both since we need a bathtub but also want to use this bathroom for showering. There are no sloping ceilings because the bathroom has a bay window, but the entire lower front consists of windows. Currently, there is a standard radiator between the window and toilet, but it does not have to stay there. We definitely need to replace the fixtures and get a new shower enclosure. In addition, two tiles are cracked. Considering all this, I think it makes sense to renovate the entire bathroom. The layout basically works for us; we would just like a larger shower (currently 70 x 90 cm (28 x 35 inches) shower tray). Furthermore, the shelf space between the bathtub and window feels like wasted space for us.
Cabinets are not absolutely necessary since a cabinet will be installed under the washbasin and there will be a mirrored cabinet.
Of course, we could simply move the bathtub closer to the window to enlarge the shower. But perhaps someone has a clever idea on how to design it more efficiently.
we would like to renovate our outdated bathroom. It is the main bathroom (upper floor, not for guests), where we currently have the shower, bathtub, toilet, and washbasin arranged in about 6 m² (65 ft²). The current layout is as follows:
The classic combination often used around 30 years ago, with the shower next to the bathtub.
We want to keep both since we need a bathtub but also want to use this bathroom for showering. There are no sloping ceilings because the bathroom has a bay window, but the entire lower front consists of windows. Currently, there is a standard radiator between the window and toilet, but it does not have to stay there. We definitely need to replace the fixtures and get a new shower enclosure. In addition, two tiles are cracked. Considering all this, I think it makes sense to renovate the entire bathroom. The layout basically works for us; we would just like a larger shower (currently 70 x 90 cm (28 x 35 inches) shower tray). Furthermore, the shelf space between the bathtub and window feels like wasted space for us.
Cabinets are not absolutely necessary since a cabinet will be installed under the washbasin and there will be a mirrored cabinet.
Of course, we could simply move the bathtub closer to the window to enlarge the shower. But perhaps someone has a clever idea on how to design it more efficiently.
D
dasbauleben24 Jun 2016 18:06I would install a glass partition wall. Of course, this involves more effort when it comes to cleaning. However, I find that glass always looks more open and thus makes the space appear larger.
Best regards
Best regards