
ᐅ Renovating or Upgrading Roof Insulation / Increasing Rafter Depth
Created on: 6 Aug 2025 22:29
M
Mike_EfHello everyone,
I have a house built in 1993 that I am currently renovating. I removed the ceiling panels (made of wood). The fasteners (small black clips) are still partly attached. These hold the vapor retarder in place, along with a few staples. However, it is just a thicker foil that was overlapped at the joints. On the walls, it was embedded in the plaster. At the window, you can see that there are some open spots without proper connection or sealing to the wall.
Just out of curiosity: Was this built according to regulations at the time?
It seems to me that I am allowed to renovate here.
Facts:
Insulation is 120 mm (5 inches) Isover with a thermal conductivity rating (WLG) of 035 (according to building records).
Above the room is a pitched attic, which is also insulated.
Questions:
1) I am considering doubling the rafters along the sloped roof to increase insulation in this area. I might add 8 cm (3 inches) of battens to accommodate 200 mm (8 inches) of mineral wool insulation with a WLG of 032. On the ceiling, I would only repair the open spots and leave it as is, since the attic itself is insulated and I do not want to lose room height. Is this approach acceptable, or do I need to consider anything else or are there different suggestions?
2) I would remove the current foil and install a climate membrane, for example from Isover, with the appropriate wall connections and taped joints. Alternatively, could the current foil be left in place with the climate membrane applied underneath? I tend to think not, but I’m asking out of interest.
3) If anyone notices anything else in the pictures that I haven’t asked about, I would be grateful for any helpful advice.
Thanks in advance!
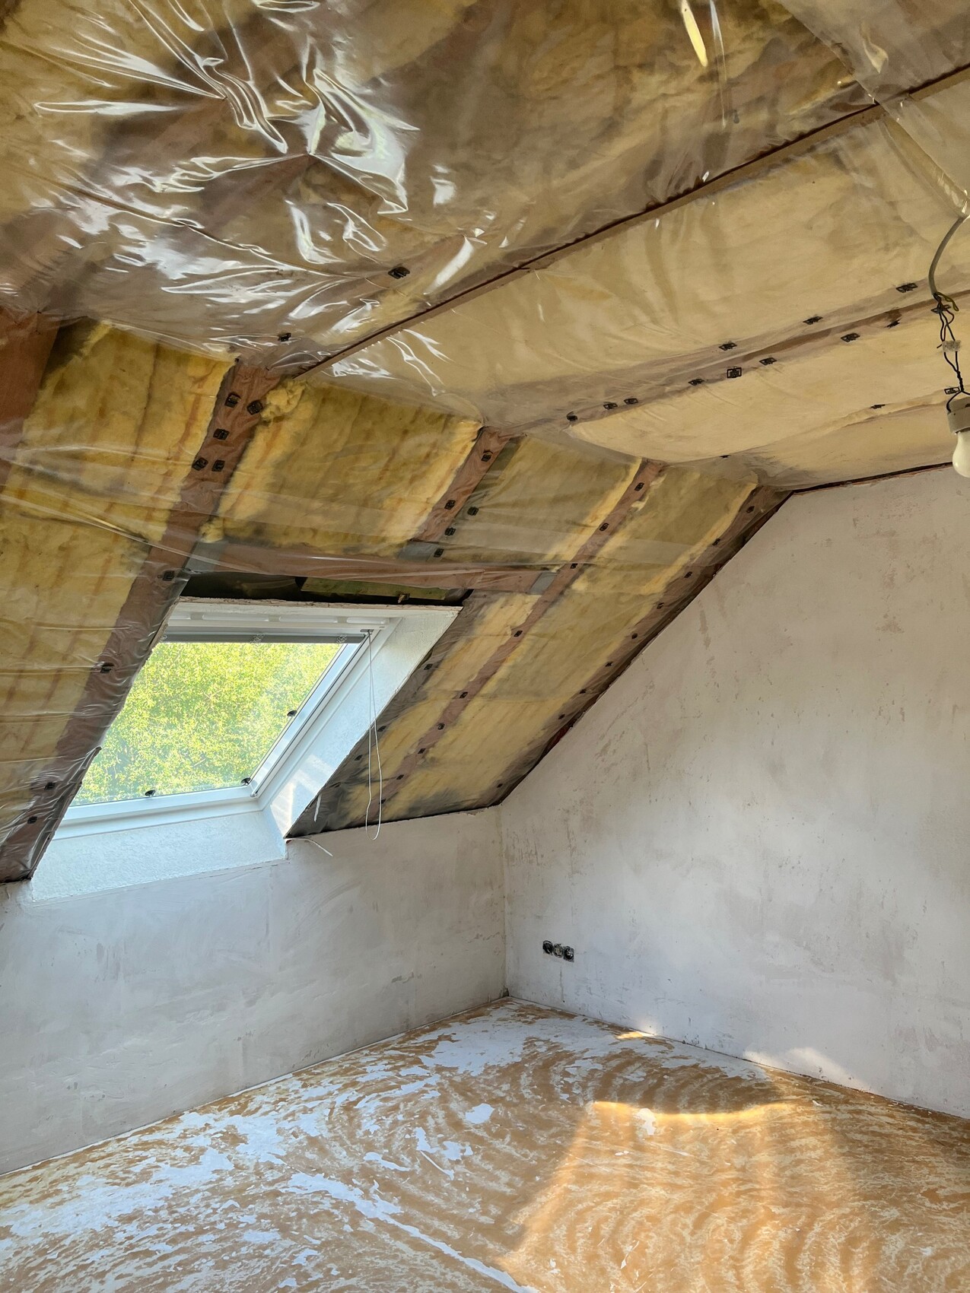
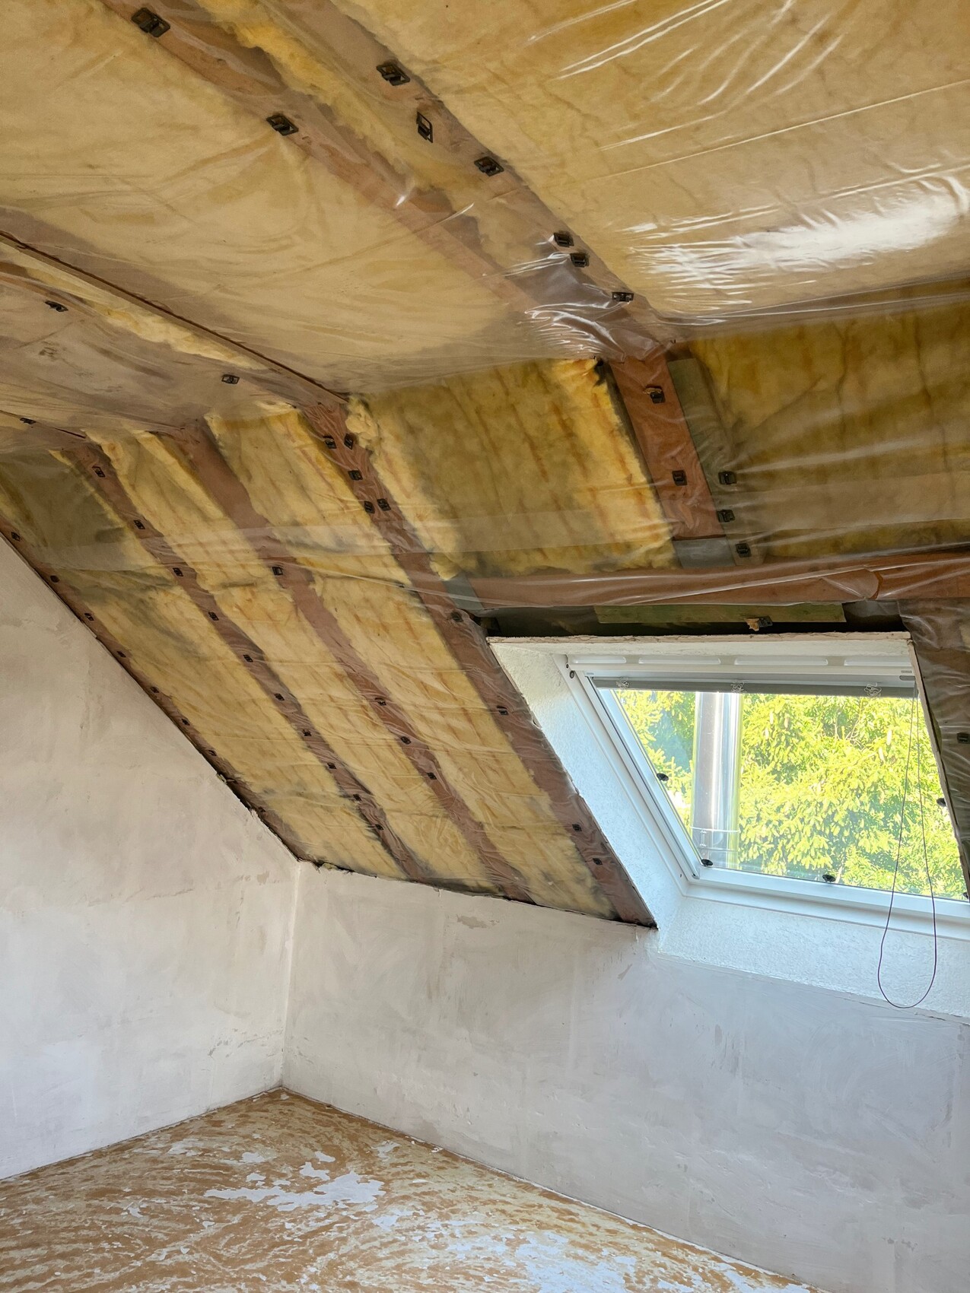
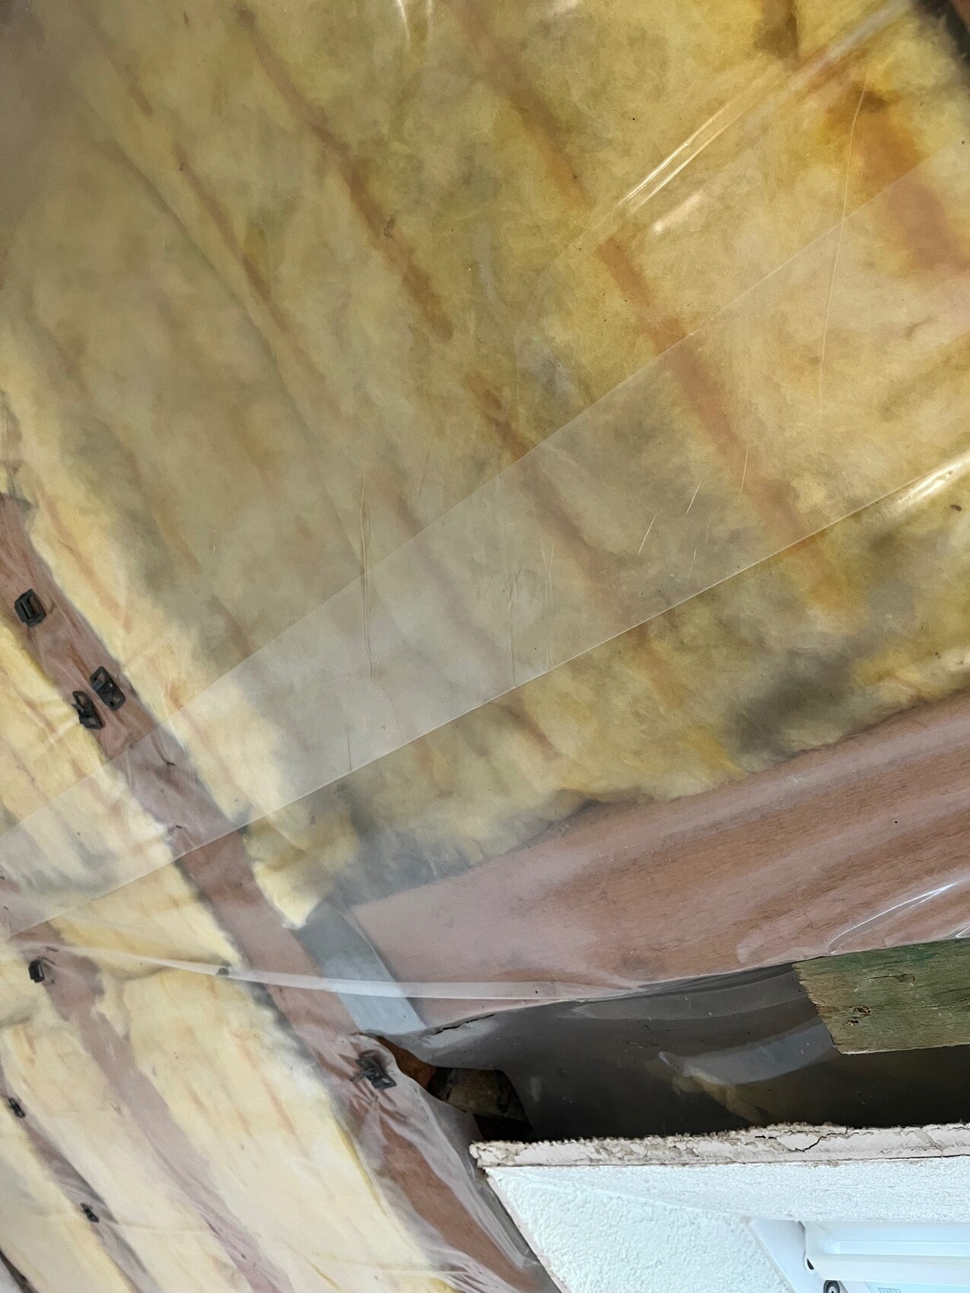
I have a house built in 1993 that I am currently renovating. I removed the ceiling panels (made of wood). The fasteners (small black clips) are still partly attached. These hold the vapor retarder in place, along with a few staples. However, it is just a thicker foil that was overlapped at the joints. On the walls, it was embedded in the plaster. At the window, you can see that there are some open spots without proper connection or sealing to the wall.
Just out of curiosity: Was this built according to regulations at the time?
It seems to me that I am allowed to renovate here.
Facts:
Insulation is 120 mm (5 inches) Isover with a thermal conductivity rating (WLG) of 035 (according to building records).
Above the room is a pitched attic, which is also insulated.
Questions:
1) I am considering doubling the rafters along the sloped roof to increase insulation in this area. I might add 8 cm (3 inches) of battens to accommodate 200 mm (8 inches) of mineral wool insulation with a WLG of 032. On the ceiling, I would only repair the open spots and leave it as is, since the attic itself is insulated and I do not want to lose room height. Is this approach acceptable, or do I need to consider anything else or are there different suggestions?
2) I would remove the current foil and install a climate membrane, for example from Isover, with the appropriate wall connections and taped joints. Alternatively, could the current foil be left in place with the climate membrane applied underneath? I tend to think not, but I’m asking out of interest.
3) If anyone notices anything else in the pictures that I haven’t asked about, I would be grateful for any helpful advice.
Thanks in advance!
Hi Mike,
Regarding point 1: Doubling the rafters and adding thicker insulation is fine, especially in older houses. Just make sure that the vapor retarder is installed airtight afterward. You can avoid losing ceiling height with your approach, which is acceptable when there is existing insulation in the top floor – the triangular space created by the sloped ceiling is crucial.
Regarding point 2: The old membrane no longer meets current standards and must be replaced with a modern, moisture-dynamic vapor retarder. Get rid of the old one... Installing two membranes provides no advantage and can actually cause issues when testing for airtightness. Make sure everything is sealed properly, and finish wall connections using compatible system accessories.
Regarding point 3: Pay attention to continuous layers without open joints; critical areas are often corners, connections, and windows. Have you already checked whether the insulation extends properly up to the window reveals?
Good luck!
Regarding point 1: Doubling the rafters and adding thicker insulation is fine, especially in older houses. Just make sure that the vapor retarder is installed airtight afterward. You can avoid losing ceiling height with your approach, which is acceptable when there is existing insulation in the top floor – the triangular space created by the sloped ceiling is crucial.
Regarding point 2: The old membrane no longer meets current standards and must be replaced with a modern, moisture-dynamic vapor retarder. Get rid of the old one... Installing two membranes provides no advantage and can actually cause issues when testing for airtightness. Make sure everything is sealed properly, and finish wall connections using compatible system accessories.
Regarding point 3: Pay attention to continuous layers without open joints; critical areas are often corners, connections, and windows. Have you already checked whether the insulation extends properly up to the window reveals?
Good luck!
Similar topics