
E
entwender20 Aug 2010 14:04Hello,
I am planning to have a timber frame house built. However, my partner is concerned because she believes it is easier to remove or relocate interior walls in a solid construction house. I have researched and found that the opposite is true. However, the only information I found comes as simple statements without explanation on various websites of timber house manufacturers, so I am unsure how reliable these sources are. I am not very clear on how firmly interior walls are fixed to the ceiling, floor, and other walls.
Could someone please explain why it is easier to move timber interior walls? We can assume these are non-load-bearing walls.
Thank you very much in advance!
I am planning to have a timber frame house built. However, my partner is concerned because she believes it is easier to remove or relocate interior walls in a solid construction house. I have researched and found that the opposite is true. However, the only information I found comes as simple statements without explanation on various websites of timber house manufacturers, so I am unsure how reliable these sources are. I am not very clear on how firmly interior walls are fixed to the ceiling, floor, and other walls.
Could someone please explain why it is easier to move timber interior walls? We can assume these are non-load-bearing walls.
Thank you very much in advance!
6
6Richtige20 Aug 2010 15:07Hello everyone,
This should be relatively straightforward. For example, in my houses, the anchoring to the ground is done as shown in the picture, with the walls sealed and screwed together using compressible sealing tape. So later, you only need to remove the gypsum fiber boards, take out the insulation, and dismantle the wooden studs. However, electrical cables might then be exposed in the room, so make sure to plan for that in advance.
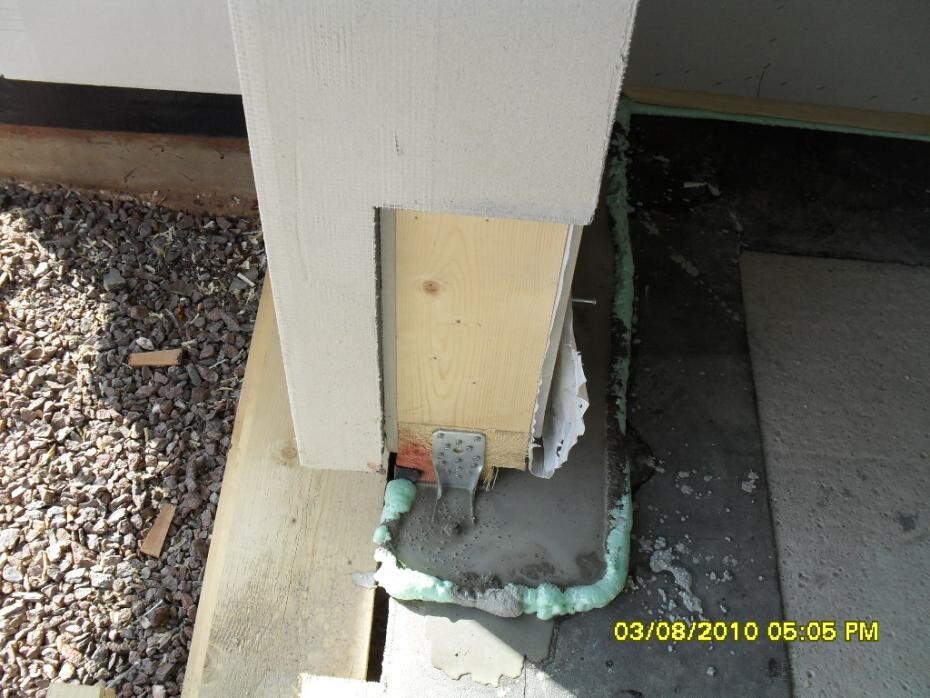
This should be relatively straightforward. For example, in my houses, the anchoring to the ground is done as shown in the picture, with the walls sealed and screwed together using compressible sealing tape. So later, you only need to remove the gypsum fiber boards, take out the insulation, and dismantle the wooden studs. However, electrical cables might then be exposed in the room, so make sure to plan for that in advance.
E
entwender20 Aug 2010 16:14Sounds good, thanks!
Similar topics