
ᐅ Renovation/Extension. Issue with Building Area and Redesign Considerations
Created on: 21 Jun 2024 22:01
G
Gt5.0_20
Hello everyone
I am renovating my parents’ house in Baden-Württemberg and we have planned to convert it into a 6-unit multi-family building, as the space is no longer needed in old age. We will also add an additional floor and an extension.

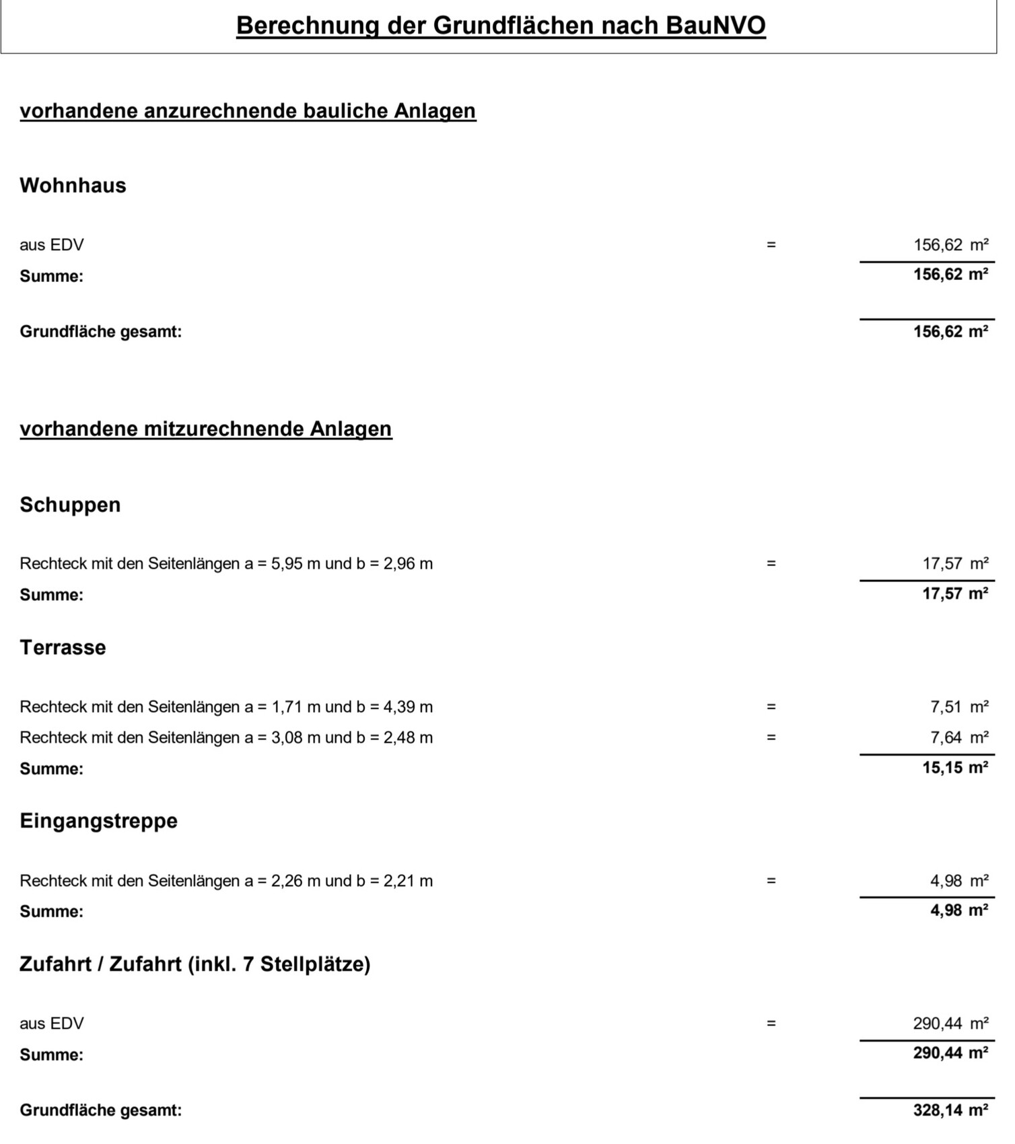
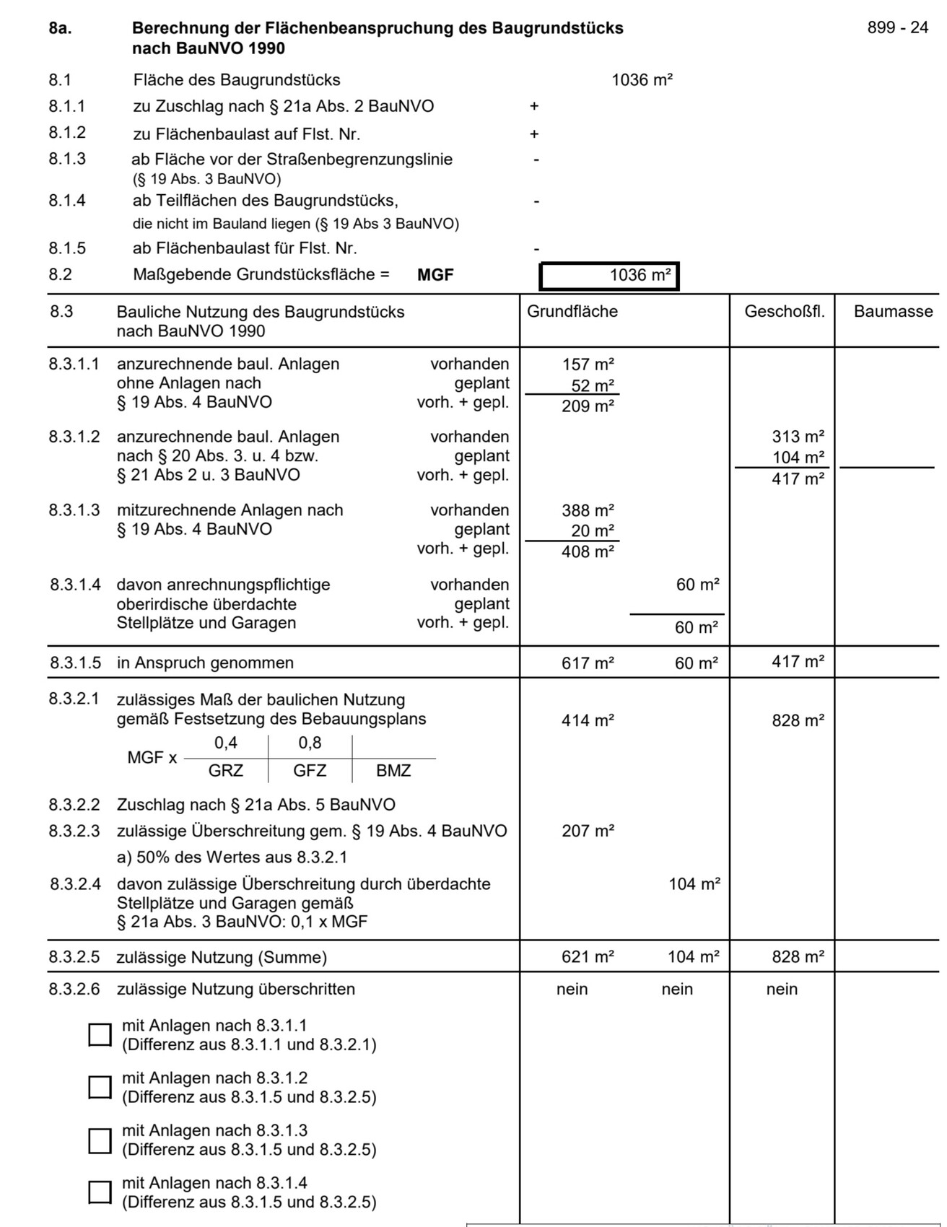
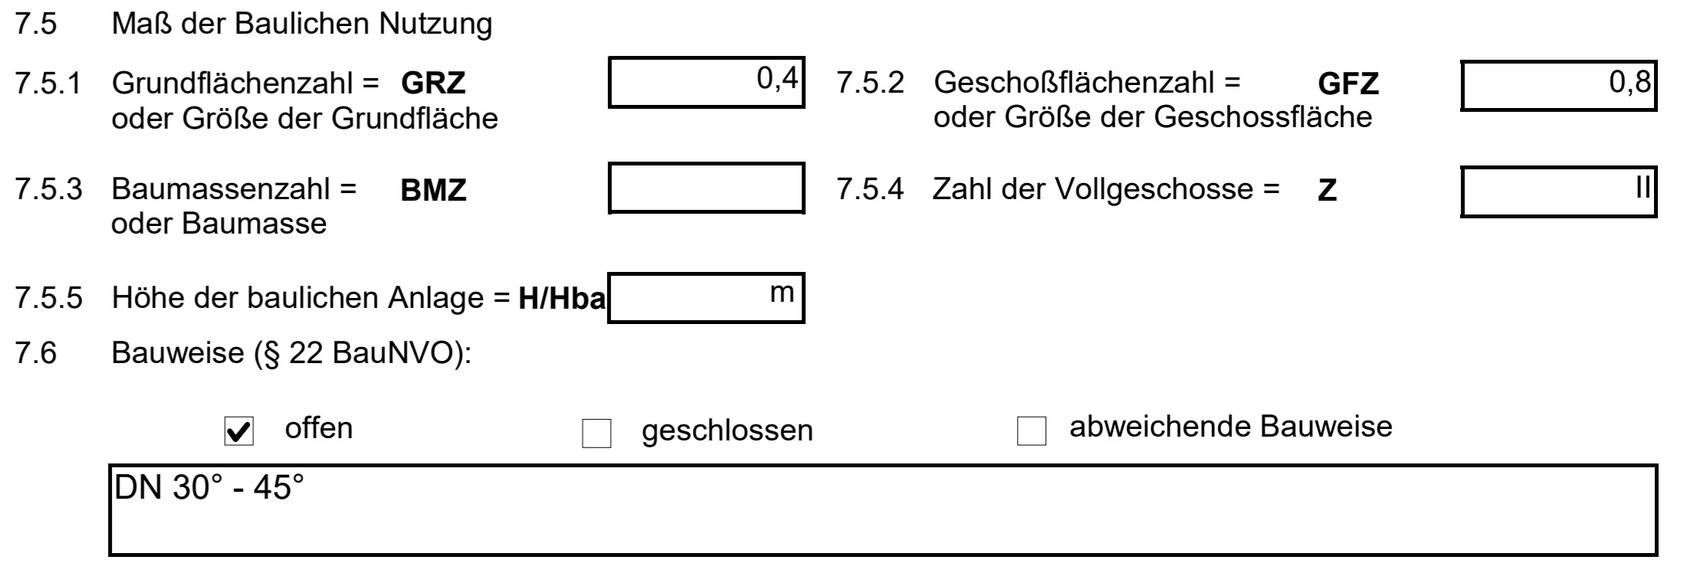
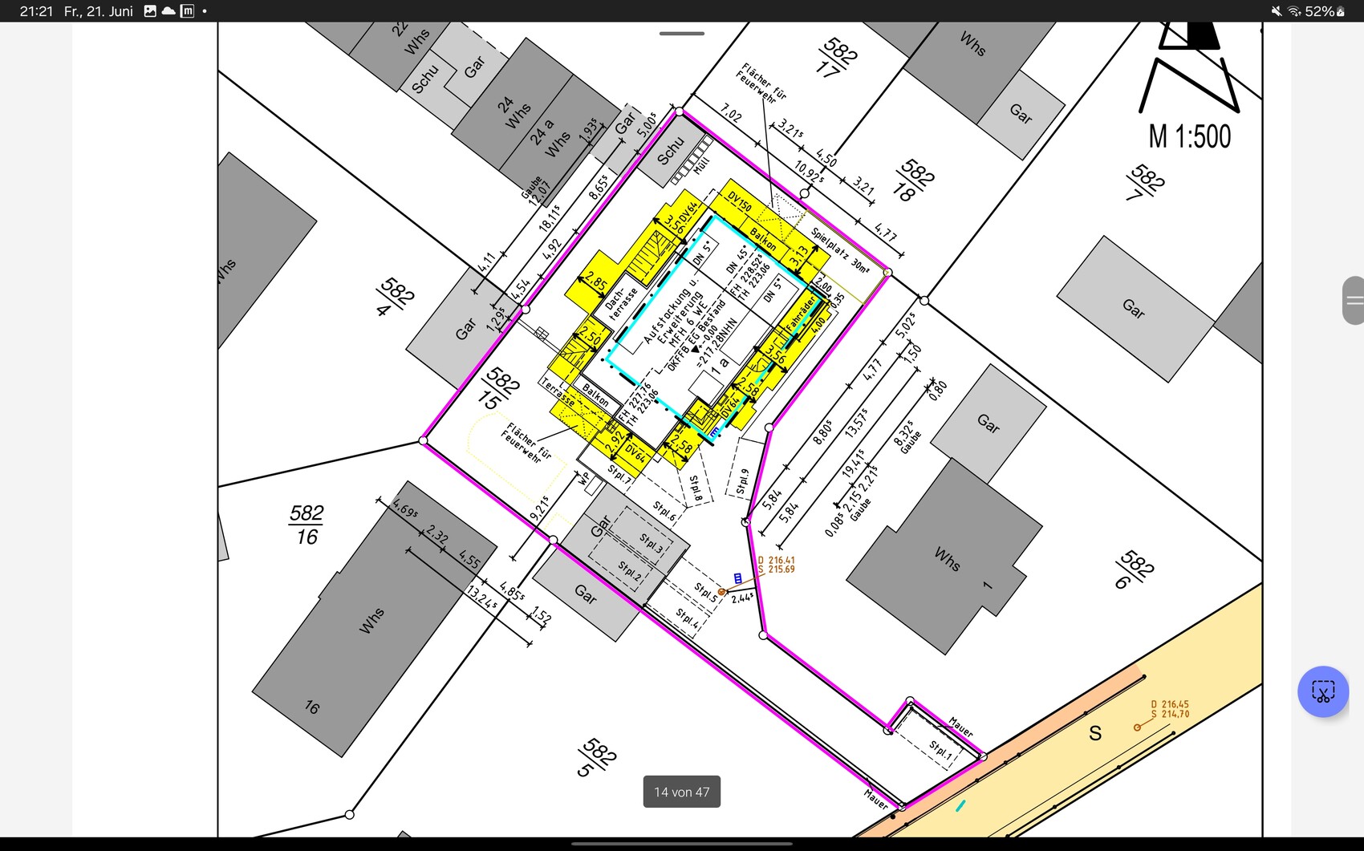
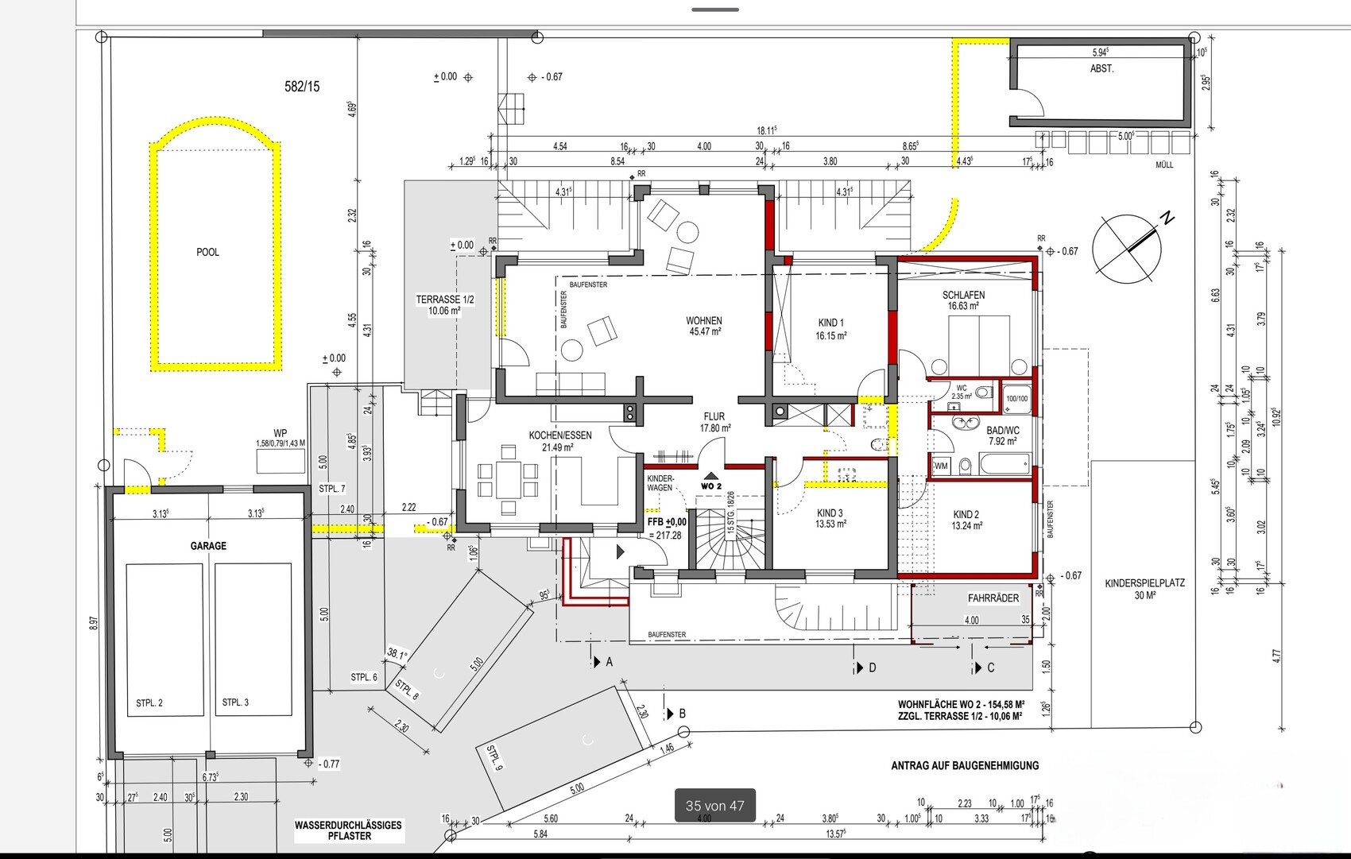
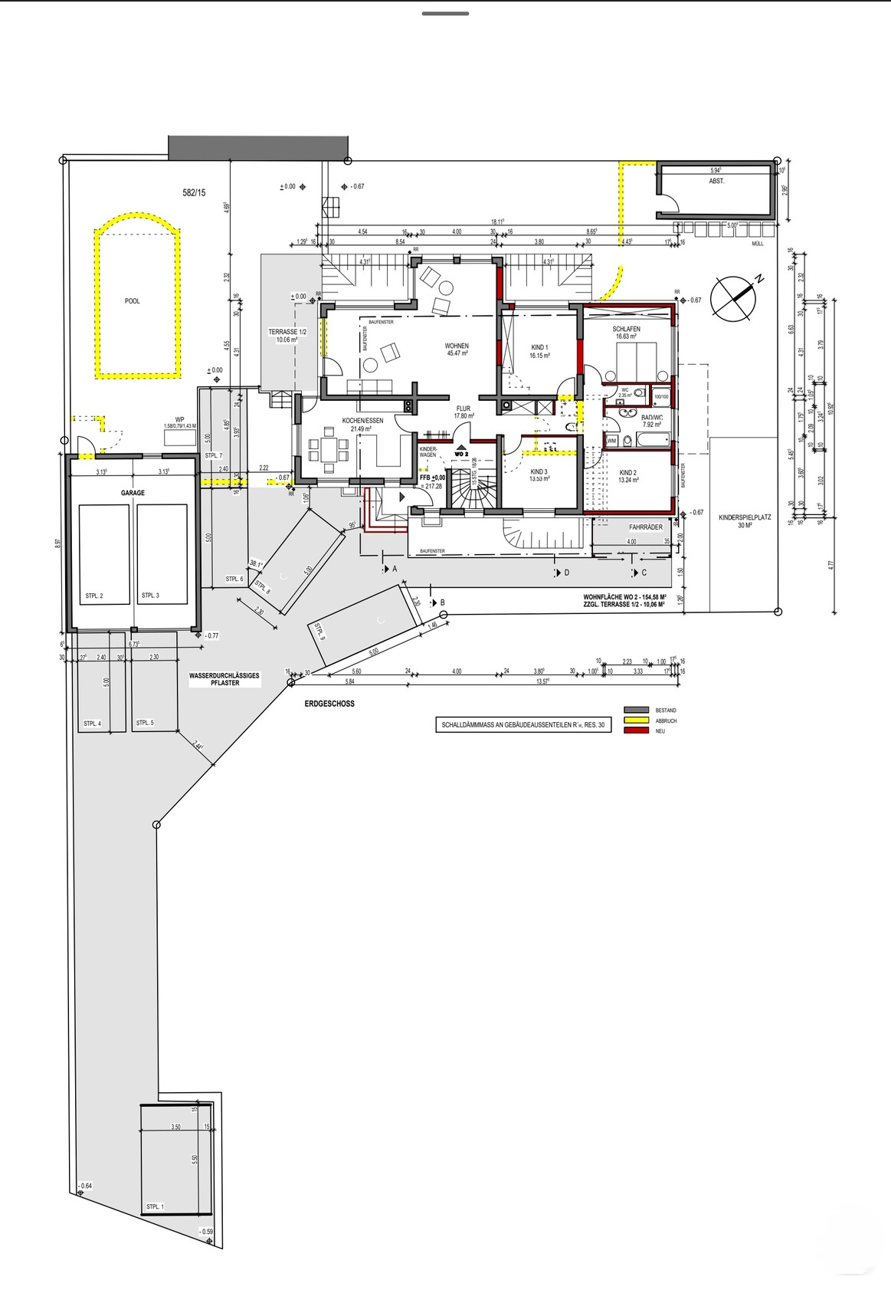
Due to the many required parking spaces (1.5 per housing unit), we are currently 4m2 (43 sq ft) below the maximum allowable surface area. The problem is that I would have to demolish our swimming pool (existing structure) because of this. I find this idea terrible (pool replaced by parking space), and the architect is currently overwhelmed or fully booked, so she is no longer putting in the effort she did at the beginning. I hope to find some great ideas here.
A tip in advance: the neighbors are unfortunately not very open to changes. Special exceptions are therefore unlikely... no exceeding of any limits at least.
I thought maybe parking spaces 6 and 7 could get a carport. Is that possible with the required setbacks and the existing garage area?
As I understand it, these two parking spaces would then count as “countable covered above-ground parking spaces” (see picture), which, together with reducing the path width to the bike rack to 1m (3 feet 3 inches), would free up the few square meters required for the pool.
Is all of this feasible? I am very open to additional or new ideas and perspectives.
P.S. If anyone is interested in more details, views, or plans, just let me know.
According to current building regulations, I would never be allowed to rebuild the pool there again, so I really do not want to give it up.
Thanks in advance and best regards
Sam
I am renovating my parents’ house in Baden-Württemberg and we have planned to convert it into a 6-unit multi-family building, as the space is no longer needed in old age. We will also add an additional floor and an extension.
Due to the many required parking spaces (1.5 per housing unit), we are currently 4m2 (43 sq ft) below the maximum allowable surface area. The problem is that I would have to demolish our swimming pool (existing structure) because of this. I find this idea terrible (pool replaced by parking space), and the architect is currently overwhelmed or fully booked, so she is no longer putting in the effort she did at the beginning. I hope to find some great ideas here.
A tip in advance: the neighbors are unfortunately not very open to changes. Special exceptions are therefore unlikely... no exceeding of any limits at least.
I thought maybe parking spaces 6 and 7 could get a carport. Is that possible with the required setbacks and the existing garage area?
As I understand it, these two parking spaces would then count as “countable covered above-ground parking spaces” (see picture), which, together with reducing the path width to the bike rack to 1m (3 feet 3 inches), would free up the few square meters required for the pool.
Is all of this feasible? I am very open to additional or new ideas and perspectives.
P.S. If anyone is interested in more details, views, or plans, just let me know.
According to current building regulations, I would never be allowed to rebuild the pool there again, so I really do not want to give it up.
Thanks in advance and best regards
Sam
H
hanghaus202326 Jun 2024 13:16I can understand the architect. Nobody feels like doing that. Neither do I.
Is a multi-family house allowed according to the zoning plan or Section 34?
Could you show the surroundings?
Is a multi-family house allowed according to the zoning plan or Section 34?
Could you show the surroundings?
S
Schorsch_baut26 Jun 2024 13:41I’m also just surprised by this project. Fitting 9 parking spaces on a plot like this isn’t a problem, but demolishing the pool is an issue.
The project looks like it’s designed to spite the neighbors and maximize profit. Hamburg or Munich?
The project looks like it’s designed to spite the neighbors and maximize profit. Hamburg or Munich?