
Hello everyone,
We are currently working on the interior finishing of our single-family home and plan to move in at the end of August/beginning of September. Naturally, we want to set up the garden as soon as possible so that at least the children can play, our privacy is ensured, and we don’t track dirt into the house. Of course, not everything can be done at once, but we can start with some tasks and “prepare” the garden for its future use.
What kind of work did you begin with?
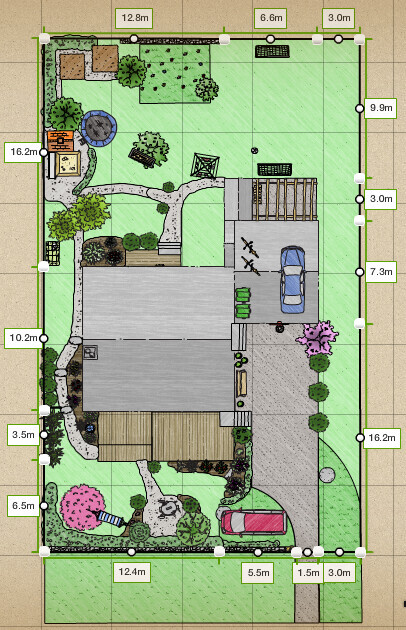
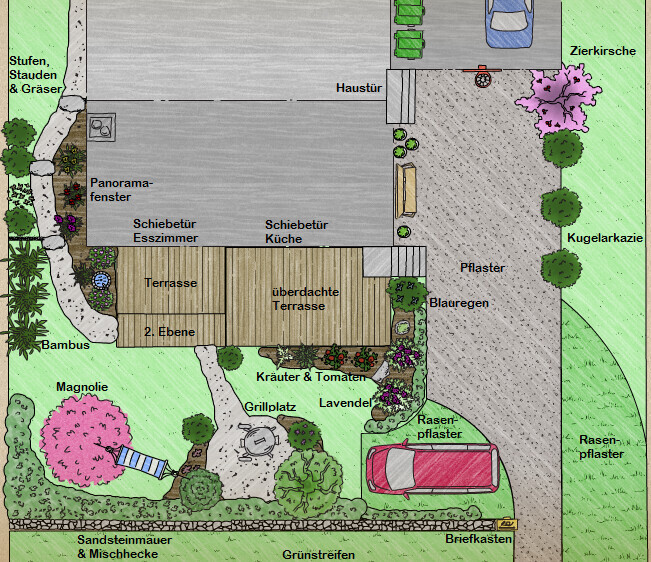
Attached is our current plan (with approximate dimensions) showing how the final result should look. South is at the bottom of the plan. The street runs along this side. On the west side, we have only 2.75 m (9 feet) to the neighbor (driveway); their garage is located at the property boundary where we have planned the children’s play area. On the east side, next to our garage, there is a 3 m (10 feet) wide path (see driveway) which belongs to us but may also be used by the rear neighbors for hedge trimming. For this reason, we cannot plant anything there. Beyond the path is another plot owned by the family which will not be built on for the time being. A north-facing terrace is also planned at some point but is currently the lowest priority.
Is there anything we could improve or any suggestions for the design? Have we placed everything in the right spot? What would you start with? What can be prepared ahead?
So far, we’ve only had a small townhouse garden that was already set up when we moved in, so this is really a big project for us.
Best regards, milkie

We are currently working on the interior finishing of our single-family home and plan to move in at the end of August/beginning of September. Naturally, we want to set up the garden as soon as possible so that at least the children can play, our privacy is ensured, and we don’t track dirt into the house. Of course, not everything can be done at once, but we can start with some tasks and “prepare” the garden for its future use.
What kind of work did you begin with?
Attached is our current plan (with approximate dimensions) showing how the final result should look. South is at the bottom of the plan. The street runs along this side. On the west side, we have only 2.75 m (9 feet) to the neighbor (driveway); their garage is located at the property boundary where we have planned the children’s play area. On the east side, next to our garage, there is a 3 m (10 feet) wide path (see driveway) which belongs to us but may also be used by the rear neighbors for hedge trimming. For this reason, we cannot plant anything there. Beyond the path is another plot owned by the family which will not be built on for the time being. A north-facing terrace is also planned at some point but is currently the lowest priority.
Is there anything we could improve or any suggestions for the design? Have we placed everything in the right spot? What would you start with? What can be prepared ahead?
So far, we’ve only had a small townhouse garden that was already set up when we moved in, so this is really a big project for us.
Best regards, milkie
B
Bieber081524 Jan 2015 20:26One more note: You can also start by planting potatoes on half of the area and design the other half according to your preferences. The following year, when you have more time, money, and motivation, you can then design the potato area.
Removing lawn sod once its roots have established is a lot of work. I couldn’t manage it anymore and always had to rely on my husband.
Otherwise, use wildflowers or green manure... But don’t worry: ideas come while working, as mentioned before; you usually don’t implement everything as planned.
Otherwise, use wildflowers or green manure... But don’t worry: ideas come while working, as mentioned before; you usually don’t implement everything as planned.

 schubert7931 Jan 2015 19:04
What budget are you planning for?