
ᐅ Preliminary Planning for House and Garage BEFORE Purchasing the Land
Created on: 14 Jul 2020 10:12
G
gni.w777Hello dear forum,
Until now, I have only been a silent reader here, but now it’s our turn to plan our house construction.
I have been researching the topic for several weeks, watching various tutorials, talking to acquaintances who have already built homes, and I believe I have understood the basics well enough to start with rough planning.
We have now found a plot of land that we like in terms of location, but we are still unsure whether our plans can be realized there. The plot (860 sqm (9,255 sq ft)) is nice but has a slight slope (1-2 meters (3-6.5 feet)) and unfortunately a somewhat awkward shape including building boundary lines.
We are now asking ourselves how and from whom we can get a qualified preliminary plan for
a) the arrangement of the house and garage and
b) the external design of the house (building height, bay windows, roof angles, etc.) while respecting the local development plan / zoning requirements.
Since the purchase of the land depends on this, we would like to have it evaluated in advance.
Do architects offer such services beforehand (possibly for a planning fee)? Or would we have to sign an architectural contract covering all project phases right away? Does it have to be an architect, or are there other professionals to contact? Or is it generally common to buy plots "blind" and then figure out the detailed possibilities afterward?
We would be very grateful for opinions and experiences regarding a sensible approach.
Best regards
Until now, I have only been a silent reader here, but now it’s our turn to plan our house construction.
I have been researching the topic for several weeks, watching various tutorials, talking to acquaintances who have already built homes, and I believe I have understood the basics well enough to start with rough planning.
We have now found a plot of land that we like in terms of location, but we are still unsure whether our plans can be realized there. The plot (860 sqm (9,255 sq ft)) is nice but has a slight slope (1-2 meters (3-6.5 feet)) and unfortunately a somewhat awkward shape including building boundary lines.
We are now asking ourselves how and from whom we can get a qualified preliminary plan for
a) the arrangement of the house and garage and
b) the external design of the house (building height, bay windows, roof angles, etc.) while respecting the local development plan / zoning requirements.
Since the purchase of the land depends on this, we would like to have it evaluated in advance.
Do architects offer such services beforehand (possibly for a planning fee)? Or would we have to sign an architectural contract covering all project phases right away? Does it have to be an architect, or are there other professionals to contact? Or is it generally common to buy plots "blind" and then figure out the detailed possibilities afterward?
We would be very grateful for opinions and experiences regarding a sensible approach.
Best regards

gni.w777 schrieb:
I have been studying the topic for several weeks now,... but unfortunately you haven’t noticed that before giving advice, the person asking the question first needs to provide the site plan and the development plan (both preferably without any childish erasures). At this stage, you don’t need an architect yet, just a few days of patience with the forum community.https://www.instagram.com/11antgmxde/
https://www.linkedin.com/company/bauen-jetzt/
Of course, very gladly. I didn’t expect anyone to take such detailed effort to support us – we would of course be very happy.
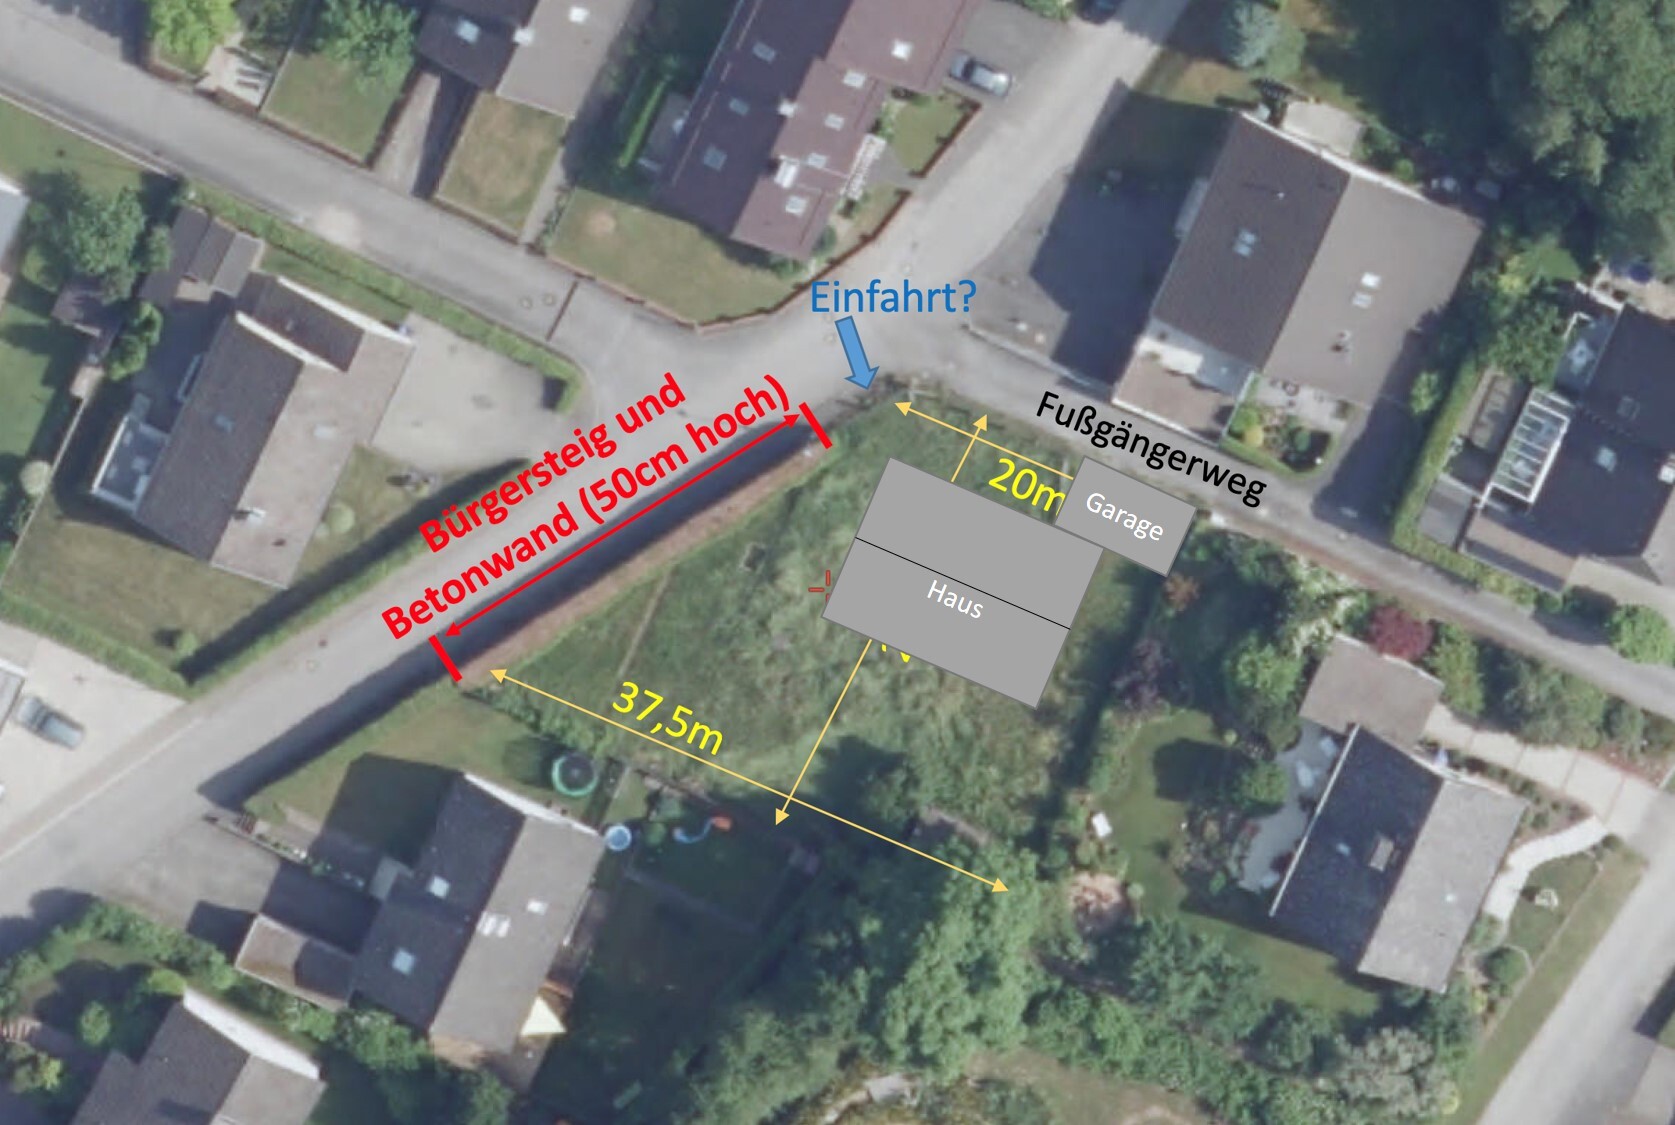
I have attached the development plan including all revisions. It concerns plot number 832. Additionally, there are two cross-sections of the ground included to give an idea of the slope, as well as a satellite image with some basic information.
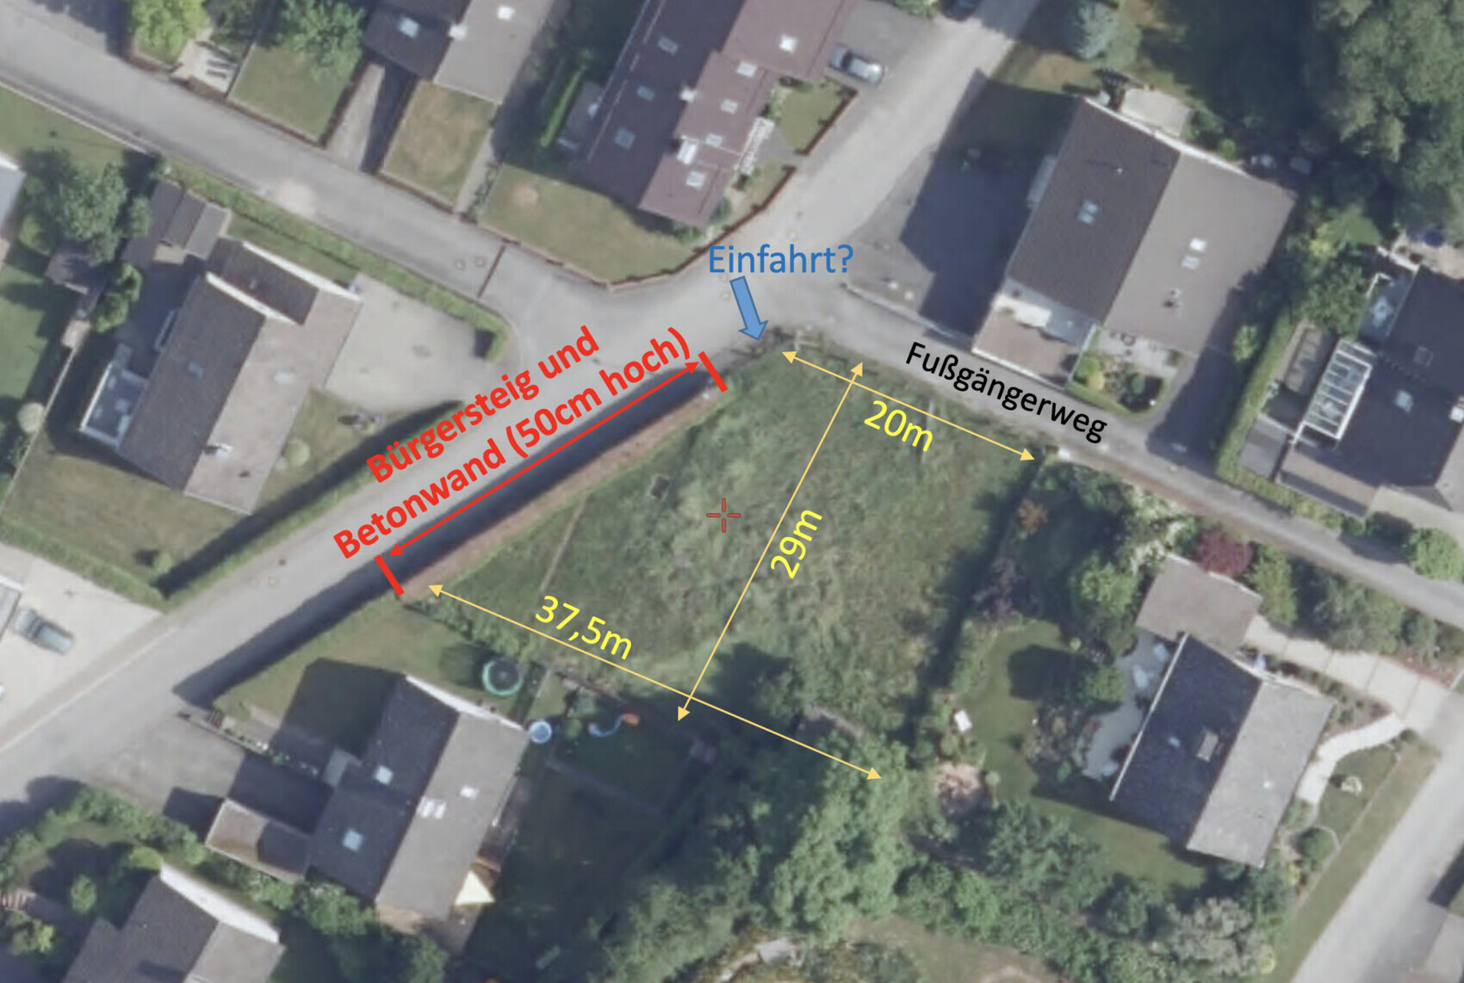
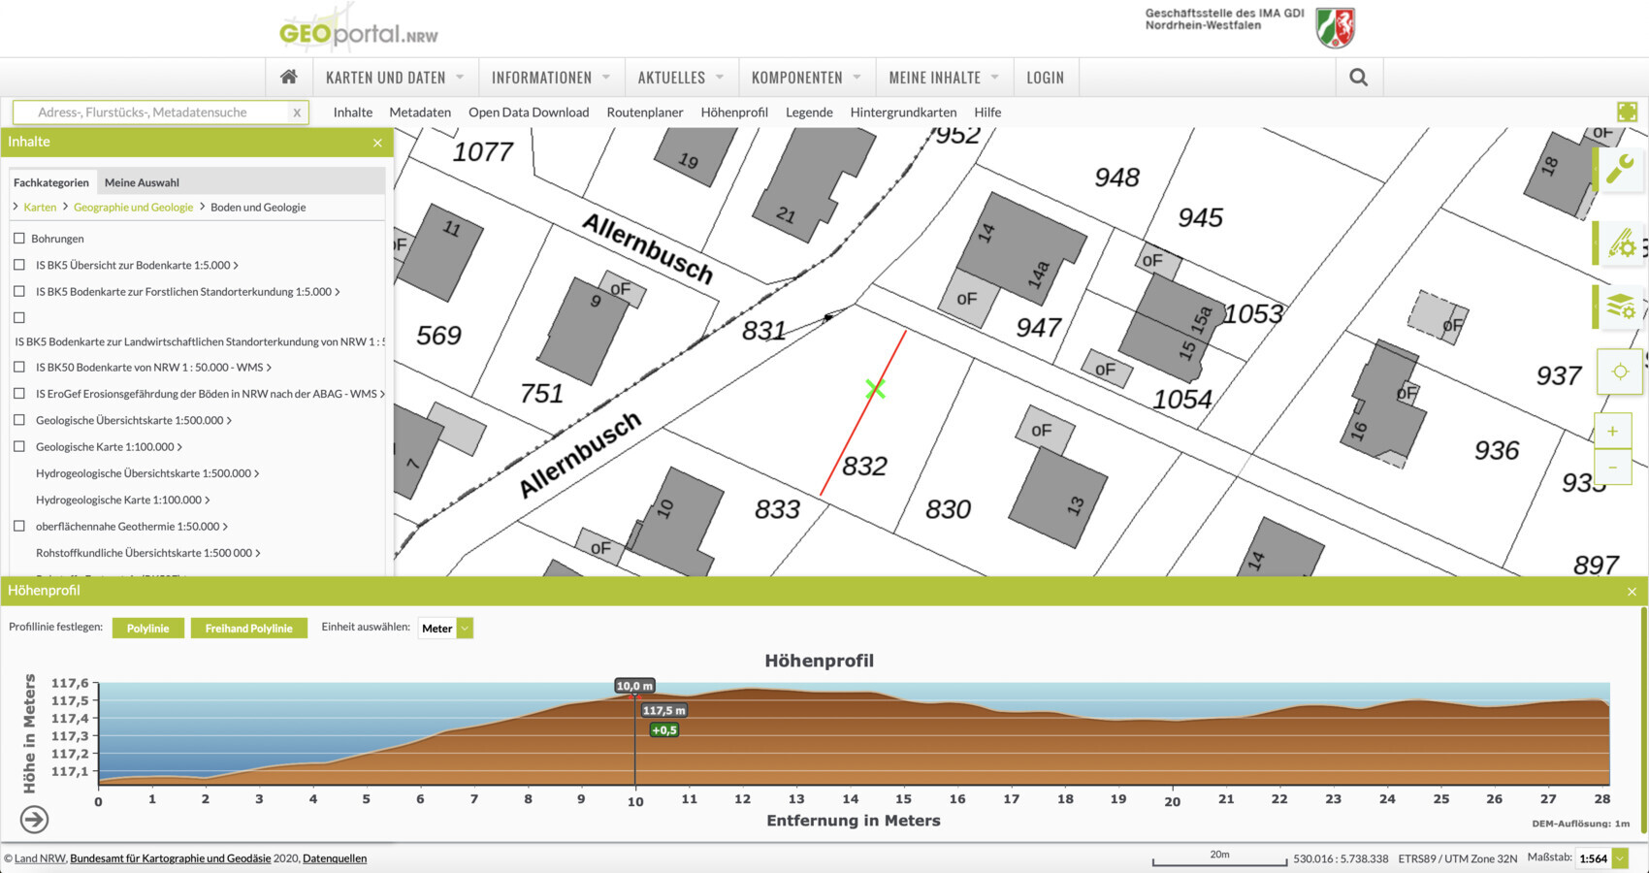
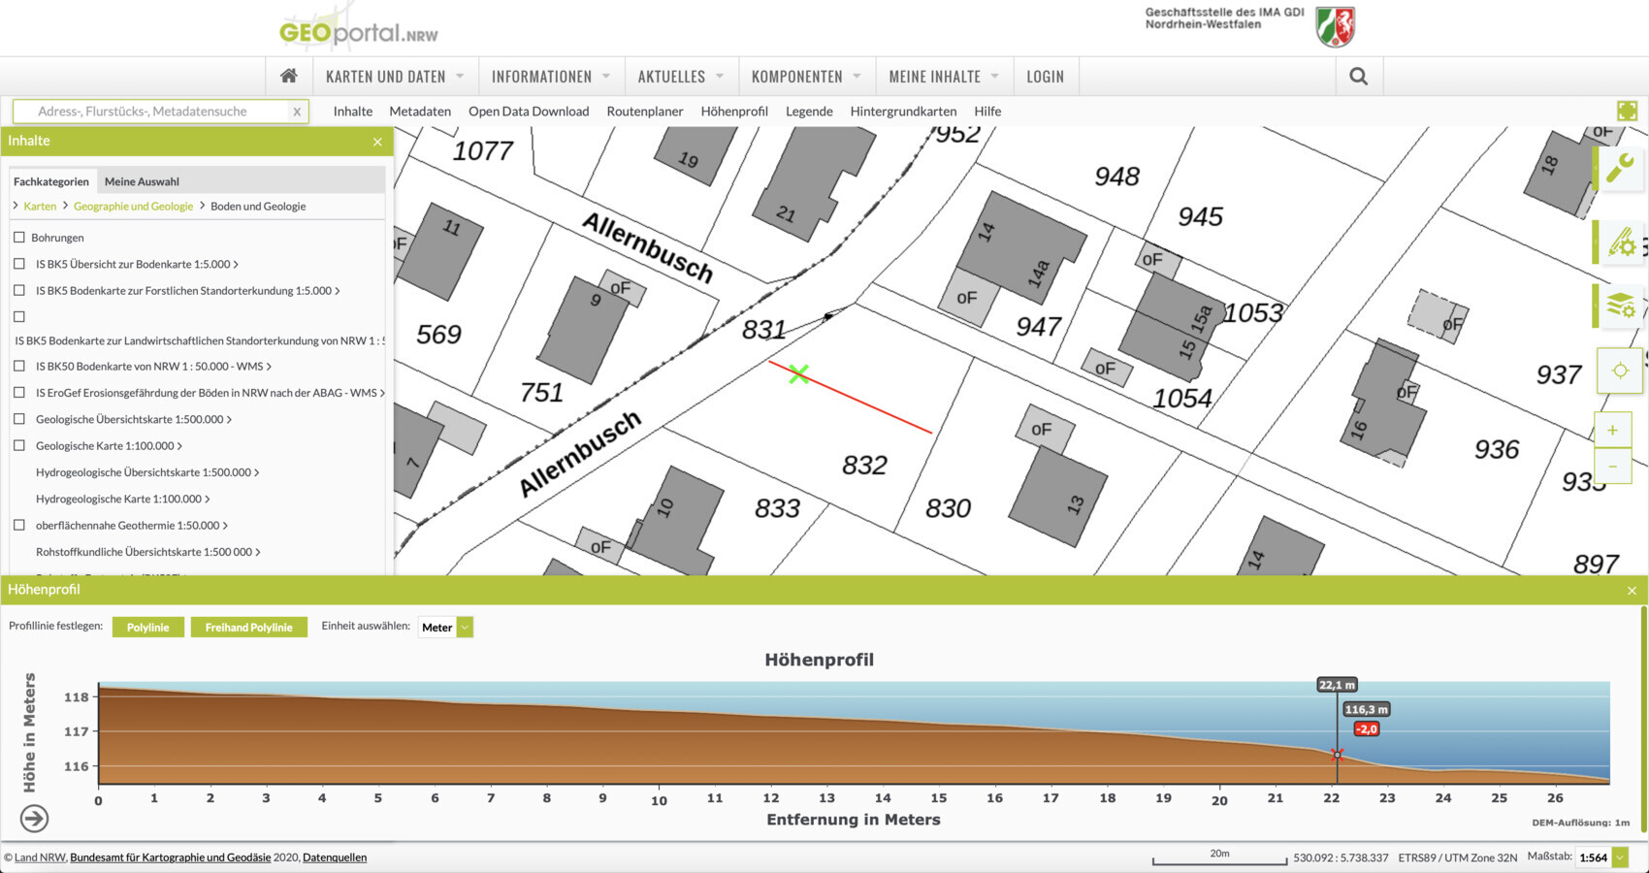
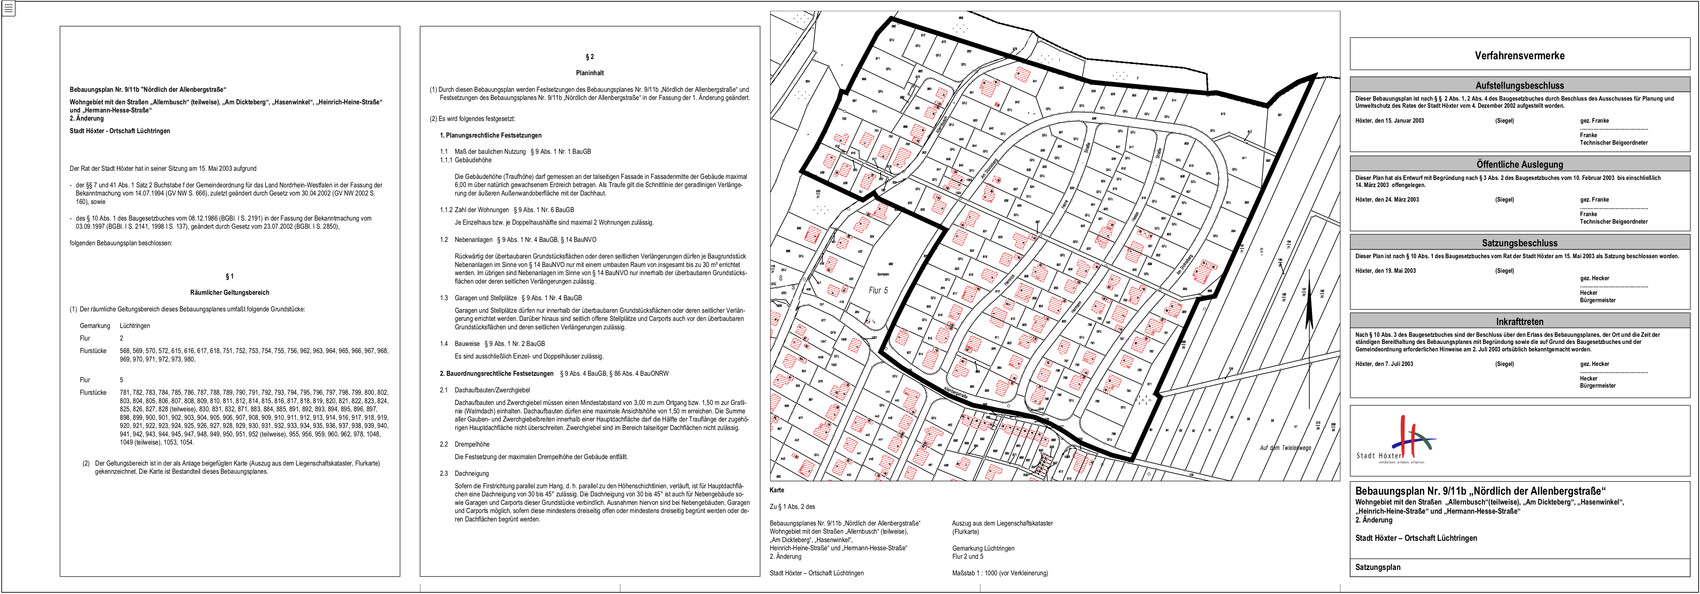

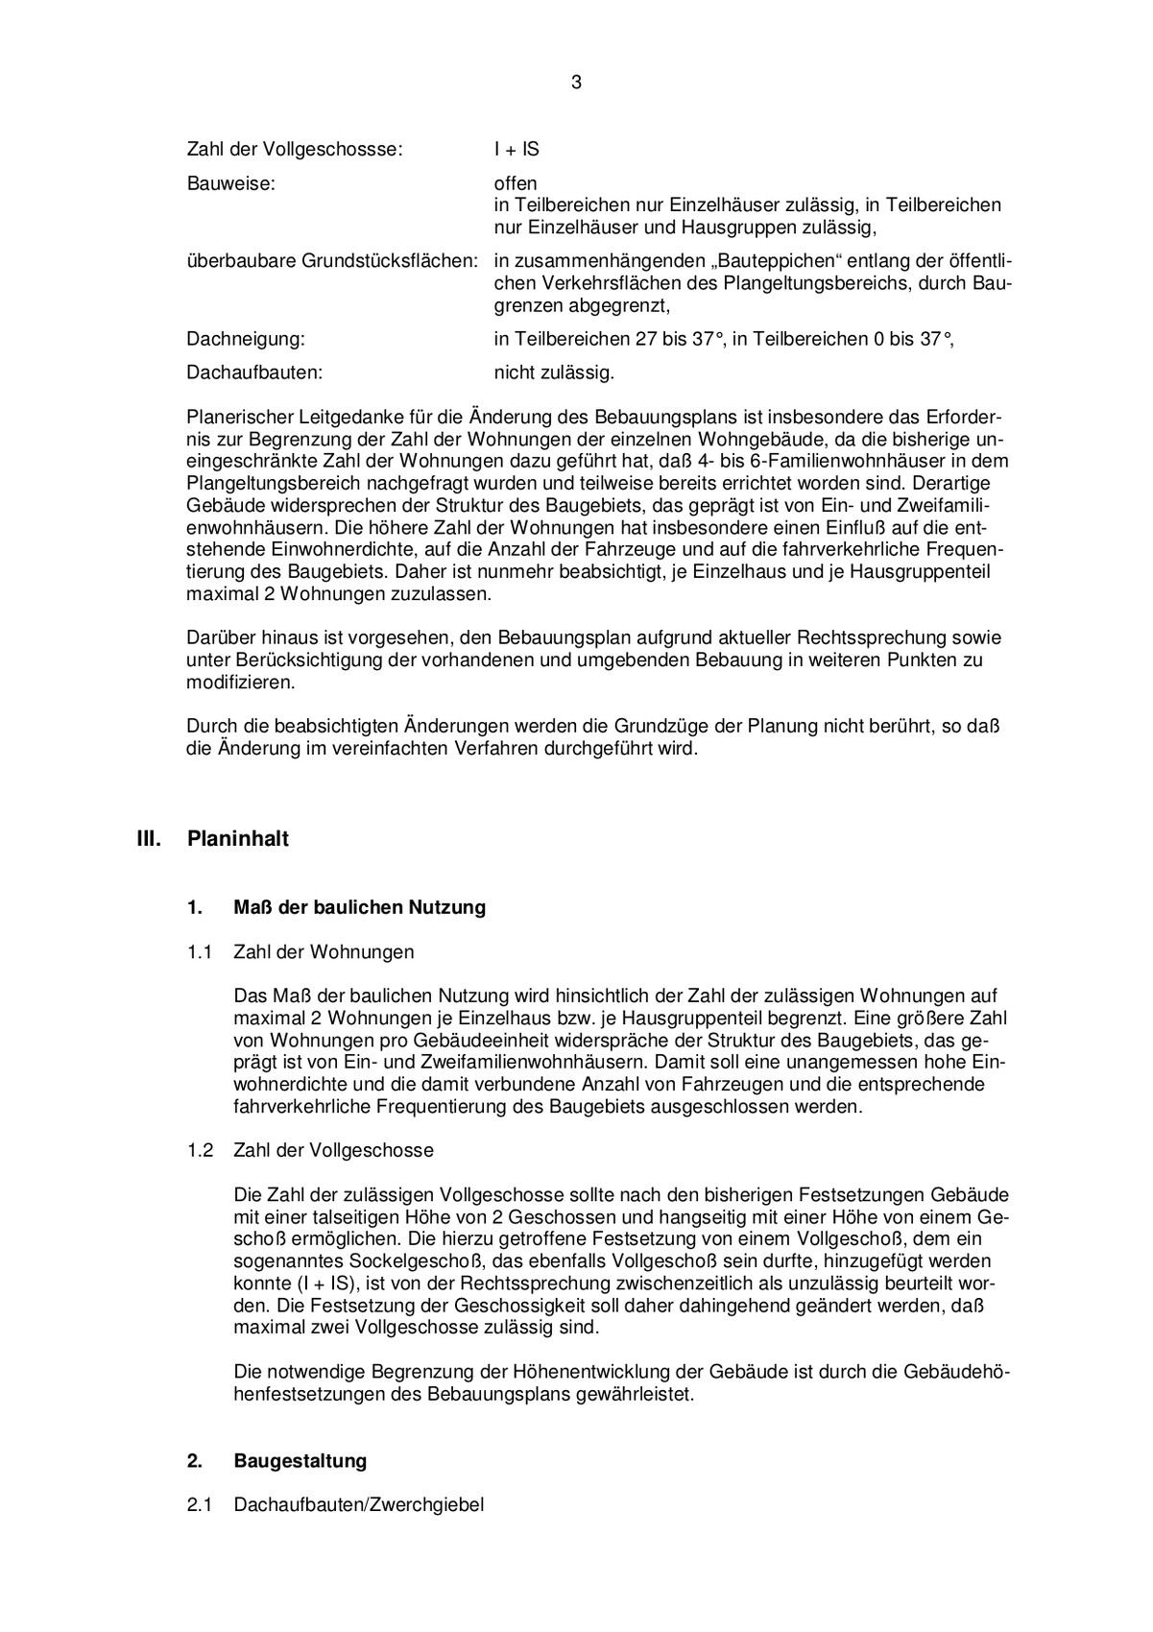
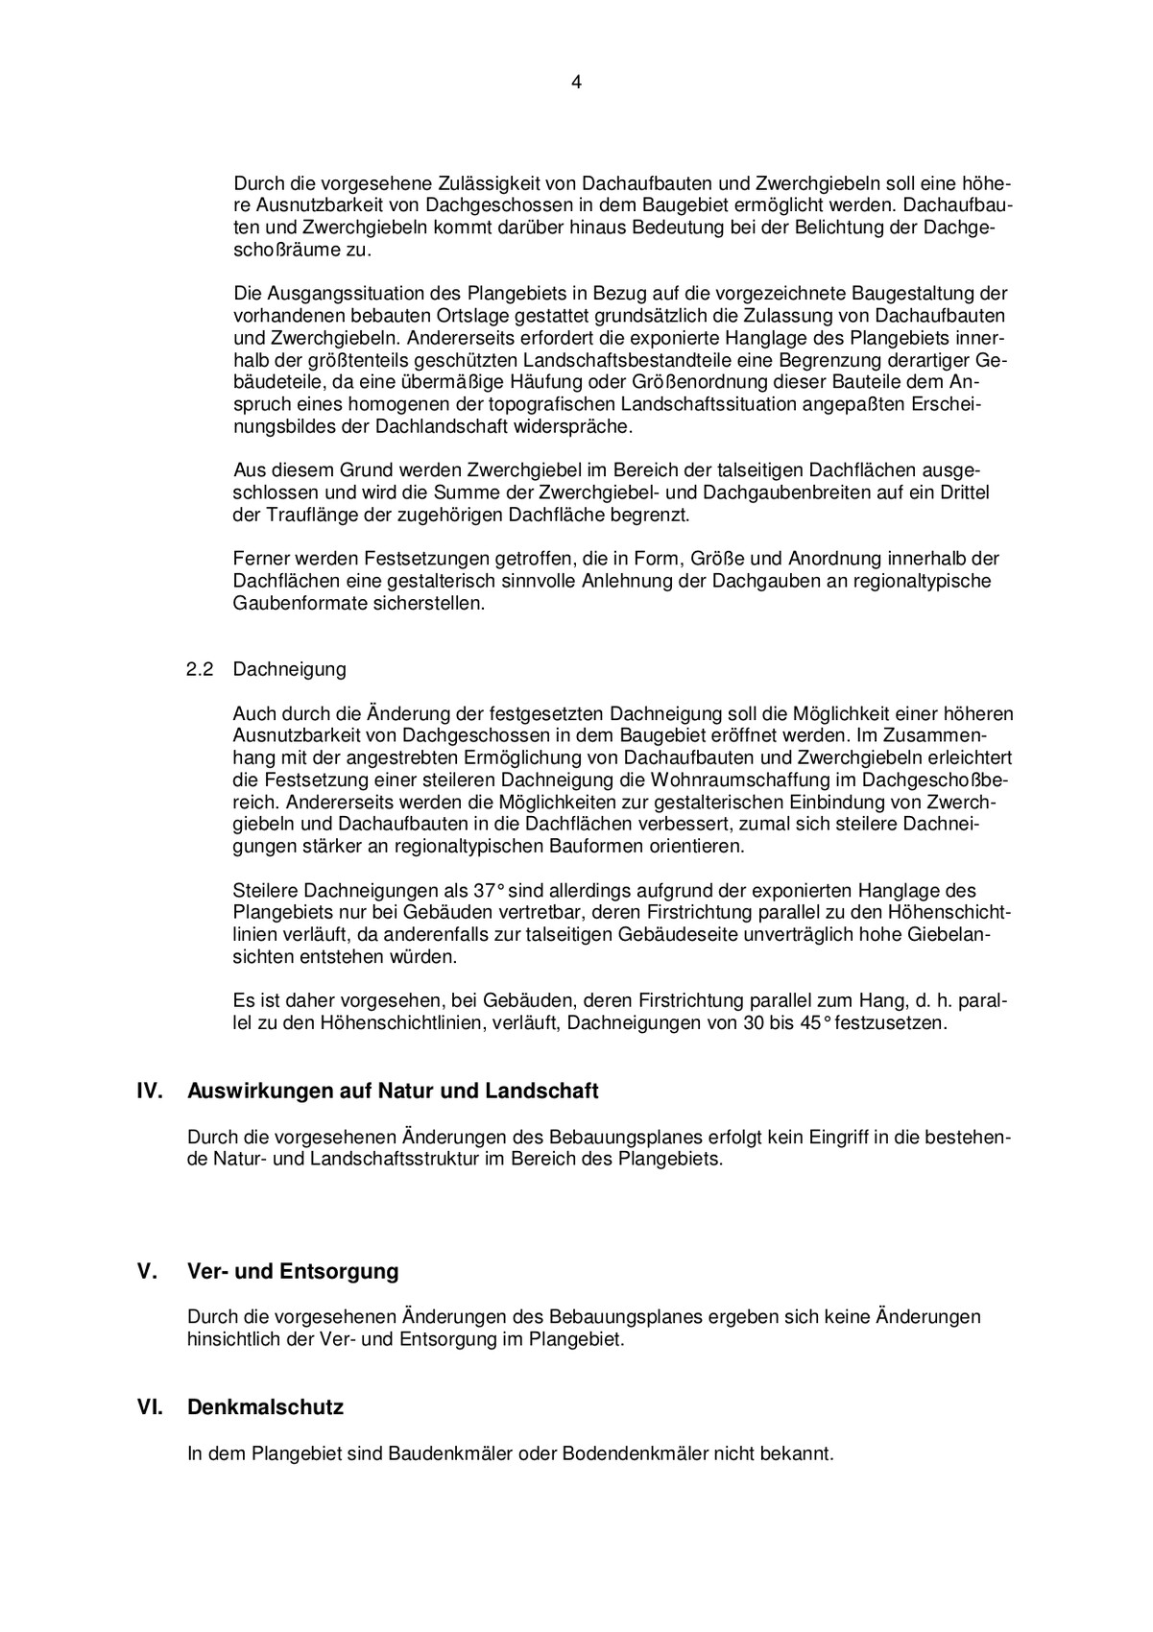
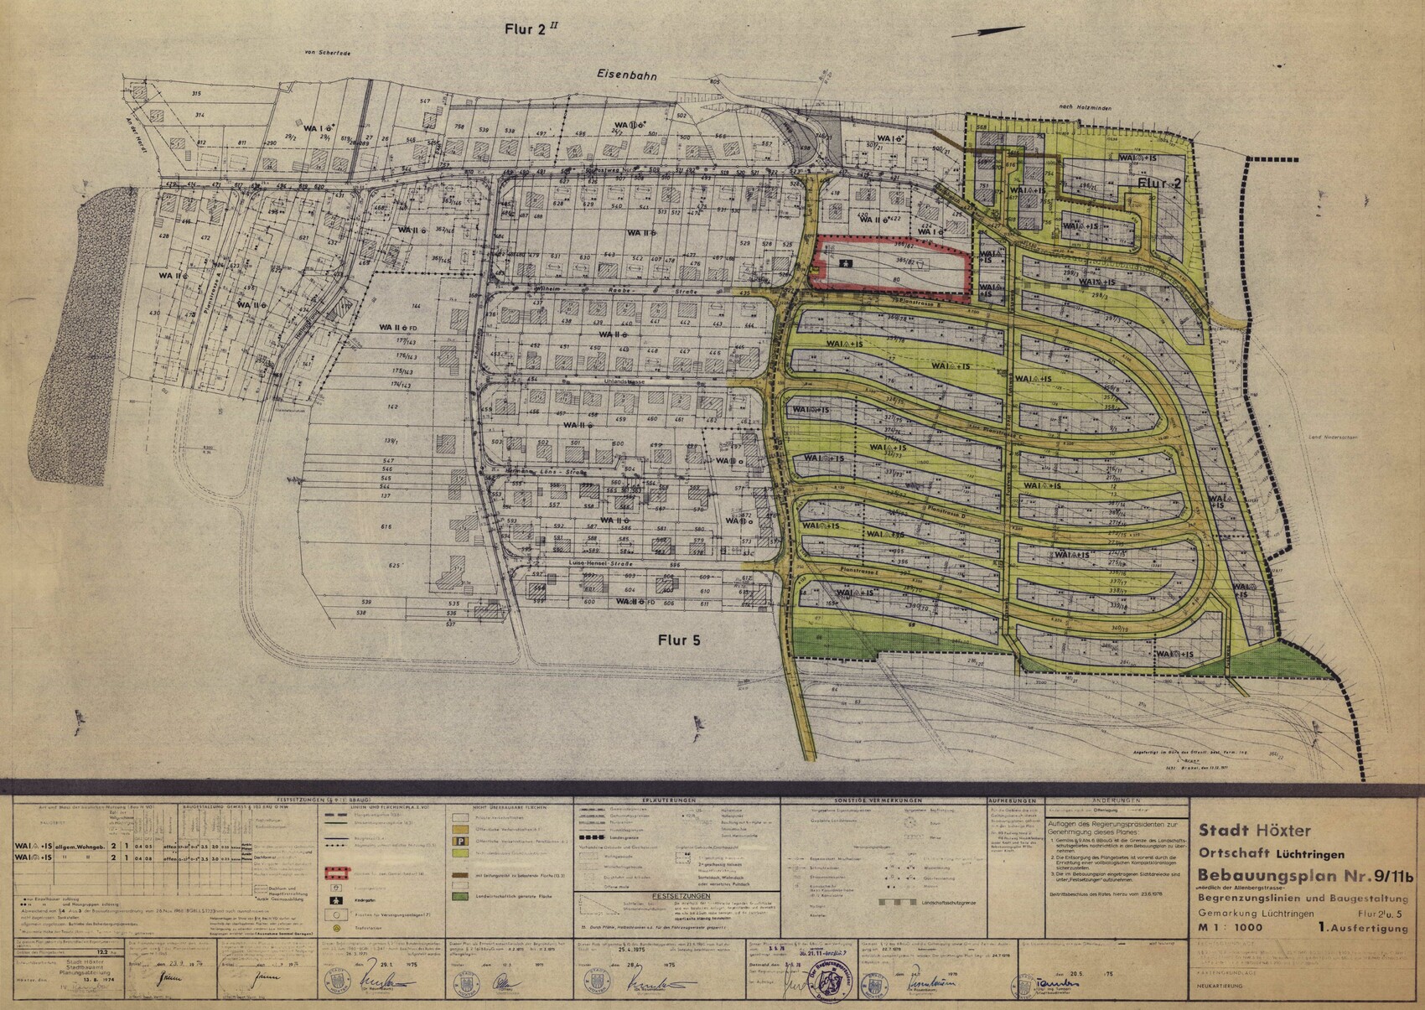
I have attached the development plan including all revisions. It concerns plot number 832. Additionally, there are two cross-sections of the ground included to give an idea of the slope, as well as a satellite image with some basic information.
What about plot 831, which I interpret in the drawing as located between the road and the driveway you suggested? It should presumably be allowed to be crossed in order to access your property.
https://www.instagram.com/11antgmxde/
https://www.linkedin.com/company/bauen-jetzt/
https://www.instagram.com/11antgmxde/
https://www.linkedin.com/company/bauen-jetzt/

Hello,
at first glance, the 6m (20 feet) eaves height is the limiting factor. For two full stories (keyword: townhouse or city villa), this will be tight, meaning you will need to accept a low ceiling height (estimated around 2.40-2.50m (7 feet 10 inches - 8 feet 2 inches)). However, it is allowed, see section 1.2.
The development plan always mentions a sloped site. From the elevation drawings, I understand that the lowest point of the plot is at the northwest corner (near plot 831).
The height differences north-south are about 0.5m (20 inches), which is almost negligible. More interesting is the west-east direction (the pictures are confusing; it seems the elevation profile is mirrored or viewed from the north, since the chosen height point is closer to the west boundary).
Do you plan to build with a basement? At first glance, I do not see a habitable basement level because the slope is mainly on the sloped part of the lot. If you shift the house towards the northeast on the lot, the slope within the building area is less significant (at least according to my interpretation of the mirrored elevation profile, please correct me if I am wrong).
Whether the driveway, as mentioned by @11ant, may be routed through plot 831 needs to be clarified. However, that would certainly be the best place for it.
Given the plot shape, I would orient the gable end perpendicular to the slope, even if the immediate neighbors do not do this. Then only a roof pitch of 37° is possible, but since there is sufficient height for a knee wall (short wall beneath the roof), this should not be a problem. Orienting the house perpendicular to the slope results in a larger southwest-facing garden.
Is there a view in any direction that you want to make use of?
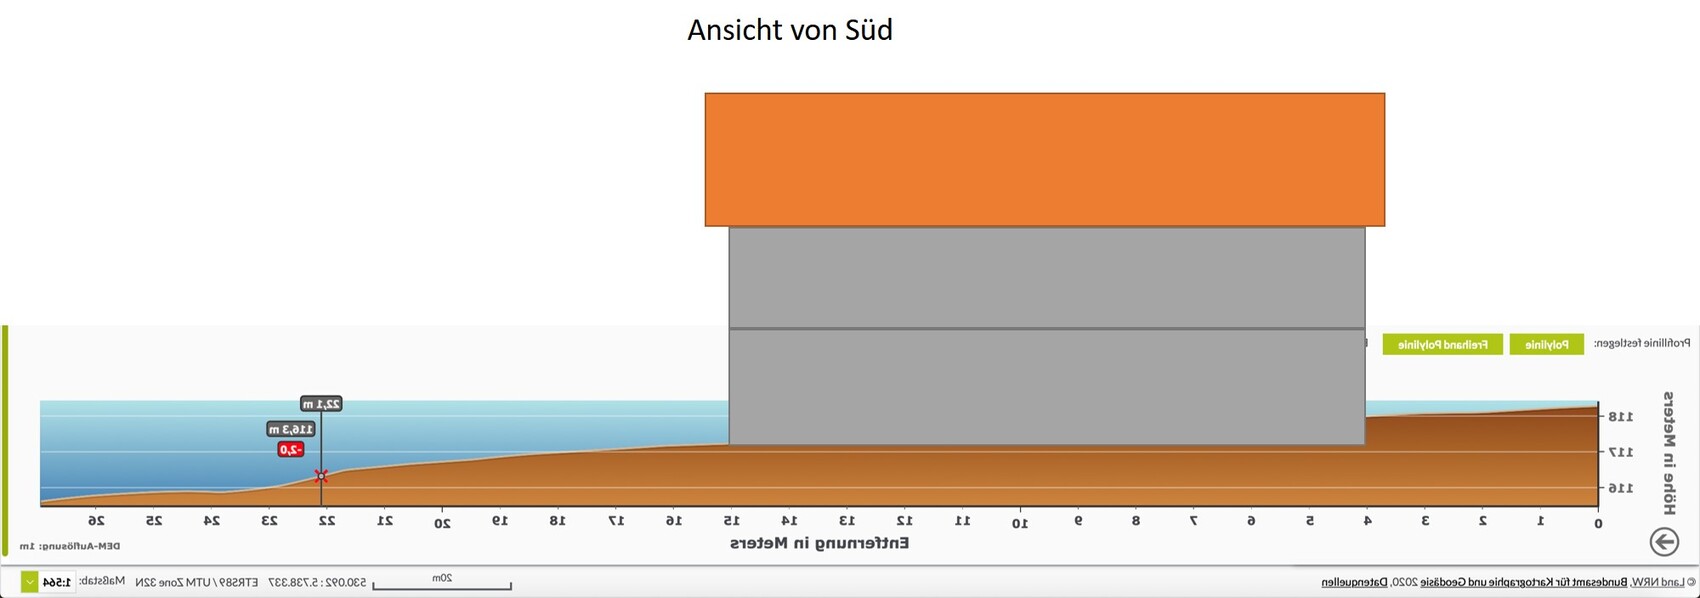
at first glance, the 6m (20 feet) eaves height is the limiting factor. For two full stories (keyword: townhouse or city villa), this will be tight, meaning you will need to accept a low ceiling height (estimated around 2.40-2.50m (7 feet 10 inches - 8 feet 2 inches)). However, it is allowed, see section 1.2.
The development plan always mentions a sloped site. From the elevation drawings, I understand that the lowest point of the plot is at the northwest corner (near plot 831).
The height differences north-south are about 0.5m (20 inches), which is almost negligible. More interesting is the west-east direction (the pictures are confusing; it seems the elevation profile is mirrored or viewed from the north, since the chosen height point is closer to the west boundary).
Do you plan to build with a basement? At first glance, I do not see a habitable basement level because the slope is mainly on the sloped part of the lot. If you shift the house towards the northeast on the lot, the slope within the building area is less significant (at least according to my interpretation of the mirrored elevation profile, please correct me if I am wrong).
Whether the driveway, as mentioned by @11ant, may be routed through plot 831 needs to be clarified. However, that would certainly be the best place for it.
Given the plot shape, I would orient the gable end perpendicular to the slope, even if the immediate neighbors do not do this. Then only a roof pitch of 37° is possible, but since there is sufficient height for a knee wall (short wall beneath the roof), this should not be a problem. Orienting the house perpendicular to the slope results in a larger southwest-facing garden.
Is there a view in any direction that you want to make use of?
gni.w777 schrieb:
We are now wondering how and from whom we can obtain a qualified preliminary design for
a) the layout of the house and garage, and
b) the exterior design of the house (building height, bay windows, roof pitch, etc.) while considering the local development plan / zoning regulations. This is difficult to answer without any information about the desired house. The plot seems large enough that you could theoretically place almost any house on it. The height restrictions have already been appropriately mentioned by RomeoZwo.
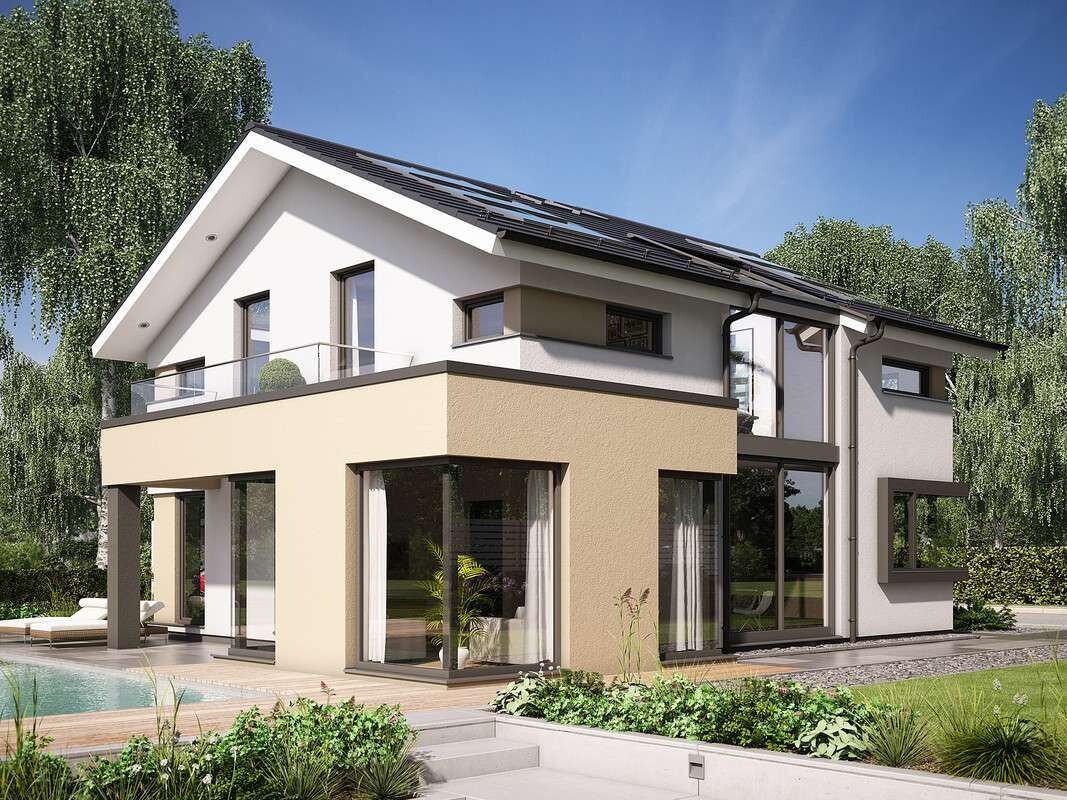
For an initial orientation, I would look at standard house designs, for example from companies like Town & Country, and try placing them on the floor plan as examples. I’m not sure if they specify the heights directly on their website.
For orientation and positioning, start with the arrangement similar to the neighboring houses.
Similar topics