
Hello everyone,
I’m new here and starting my first topic. I’ve read through some other discussions but haven’t found anything concrete regarding my current question.
My partner and I are planning to build a new house with a solid construction company this year. Contracts are signed, and soon we’ll have the planning meeting with the architect.
Right now, I’m concerned about the topic of prefab garages. I’ve already obtained several quotes (there are so many providers) and, as a layperson, I’m uncertain if I’ve considered everything and have a couple of questions.
What should I pay attention to in the quotes besides our special requests (sectional door with electric opener, extra door, and electrical package including lighting and sockets)?
I always ask for a quote for the foundation too, and I read that if the garage is attached directly to the house (like in our case), connection strips are required (I believe to seal between the house and garage?).
The house is a new build and will be plastered. Is it even possible to build the garage right next to it immediately, or does the plaster need a longer drying time first? If yes, how long approximately?
Also, we already have a few offers. One stands out because of the price (significantly cheaper), but it’s not made of concrete, and I can’t assess the quality at all. The offer states:
"Made from band-galvanized trapezoidal sheets and galvanized steel construction. The galvanized roof trapezoidal sheets have a double-sided aluminum-zinc coating, including connection and fastening materials. Partitioned walls!"
Also,
"4-sided parapet cladding
Finish: Coated"
I hope this isn’t too much, and maybe someone has some tips or an assessment for me.
Thanks in advance!
I’m new here and starting my first topic. I’ve read through some other discussions but haven’t found anything concrete regarding my current question.
My partner and I are planning to build a new house with a solid construction company this year. Contracts are signed, and soon we’ll have the planning meeting with the architect.
Right now, I’m concerned about the topic of prefab garages. I’ve already obtained several quotes (there are so many providers) and, as a layperson, I’m uncertain if I’ve considered everything and have a couple of questions.
What should I pay attention to in the quotes besides our special requests (sectional door with electric opener, extra door, and electrical package including lighting and sockets)?
I always ask for a quote for the foundation too, and I read that if the garage is attached directly to the house (like in our case), connection strips are required (I believe to seal between the house and garage?).
The house is a new build and will be plastered. Is it even possible to build the garage right next to it immediately, or does the plaster need a longer drying time first? If yes, how long approximately?
Also, we already have a few offers. One stands out because of the price (significantly cheaper), but it’s not made of concrete, and I can’t assess the quality at all. The offer states:
"Made from band-galvanized trapezoidal sheets and galvanized steel construction. The galvanized roof trapezoidal sheets have a double-sided aluminum-zinc coating, including connection and fastening materials. Partitioned walls!"
Also,
"4-sided parapet cladding
Finish: Coated"
I hope this isn’t too much, and maybe someone has some tips or an assessment for me.
Thanks in advance!
First. Choose a concrete garage. Ours is from Reker, and the quality is excellent.
Second. If the garage is built directly attached to the house, as in our case, it is placed first. Then the house is constructed. The area behind the garage is not plastered, similar to brick cladding, where the aerated concrete blocks or bricks are also left unplastered. There is an air gap between the garage and the house, which should not get wet. Therefore, instead of the garage supplier, a roofer installed a metal flashing on the garage roof and sealed it against the house wall. The vertical joints were sealed with MS polymer sealant. The garage also received an aluminum parapet installed by the roofer.
Third. The electrician handled the garage wiring, which was much cheaper than having Reker do it. An external cable was already included in the construction specifications. The electrician drilled it into the garage, installed a light switch, two power outlets, and one Philips LED light fixture—done.
Fourth. The plaster from Reker is good but tends to get dirty quickly. Therefore, the garage was painted with silicone-based facade paint, just like the entire house.
Fifth. We also mounted the satellite dish on the garage. This way, if any maintenance is needed, everything is accessible with a step ladder.
The price was 8,000 with tax for a six by three meter (20 by 10 feet) garage, door and gate excluded, plus 1,000 for roofer and electrician. Photos were taken before the parapet was installed. Karsten
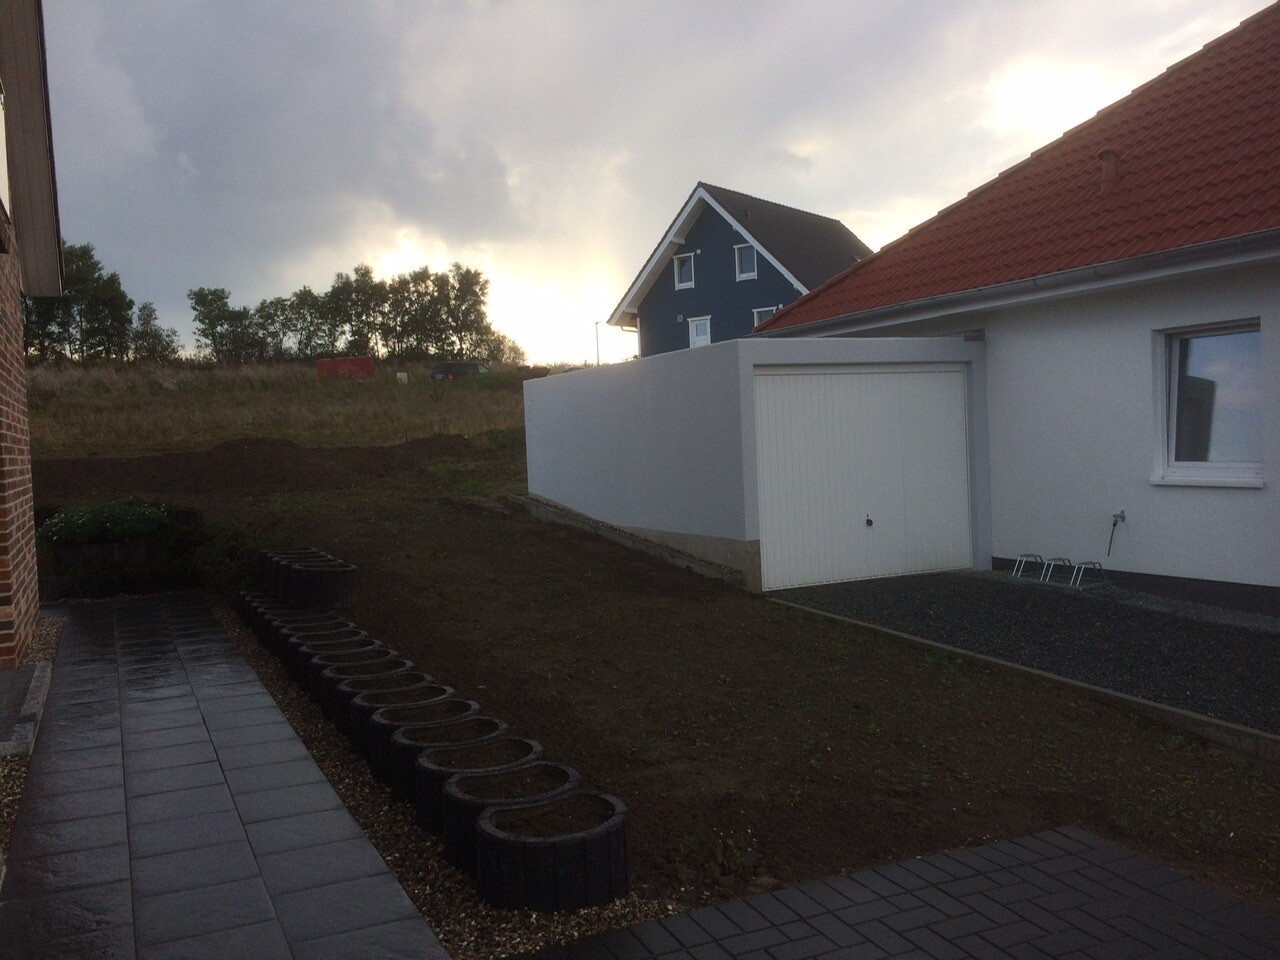
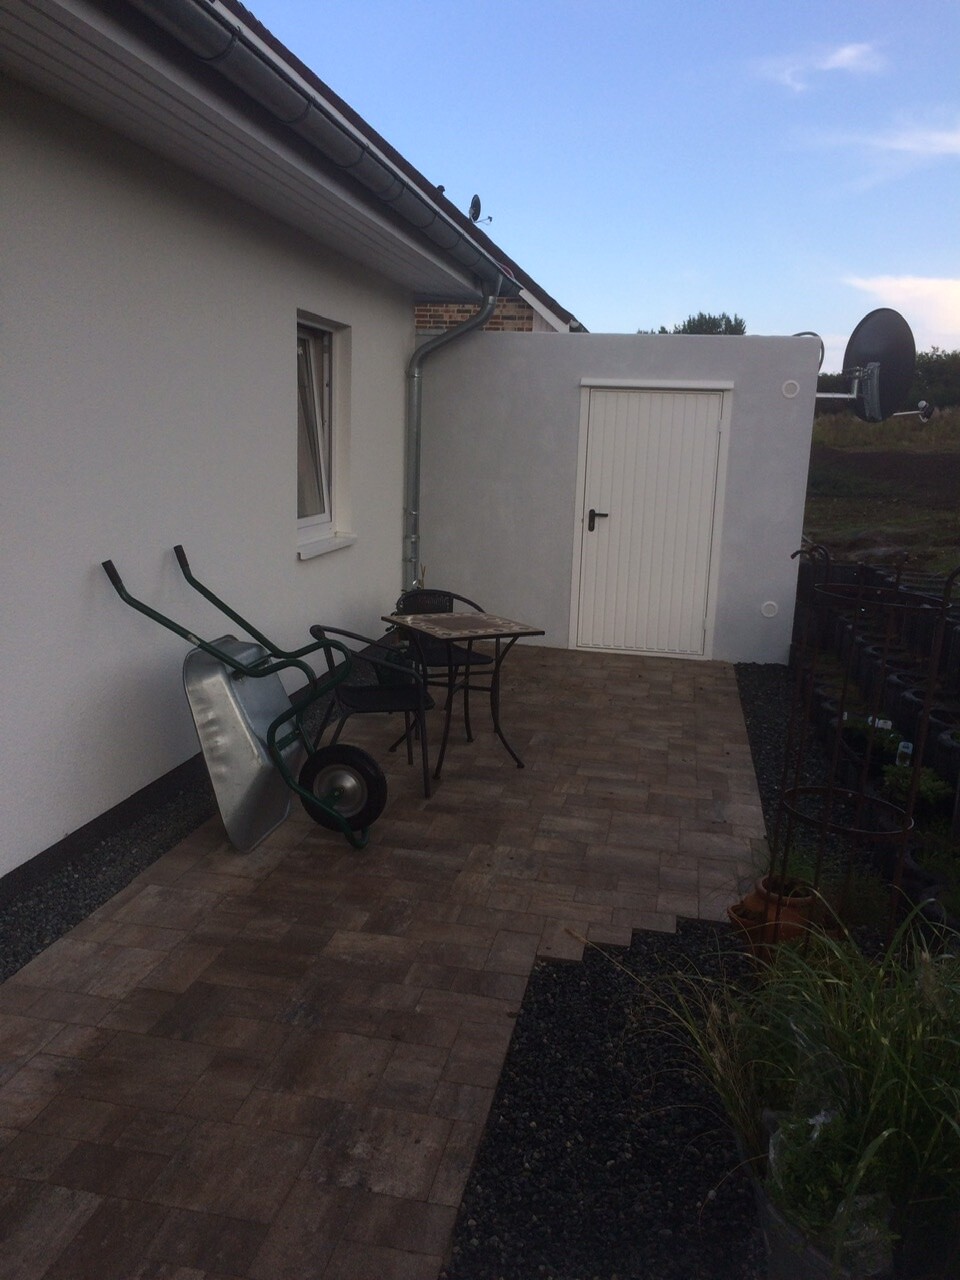
Second. If the garage is built directly attached to the house, as in our case, it is placed first. Then the house is constructed. The area behind the garage is not plastered, similar to brick cladding, where the aerated concrete blocks or bricks are also left unplastered. There is an air gap between the garage and the house, which should not get wet. Therefore, instead of the garage supplier, a roofer installed a metal flashing on the garage roof and sealed it against the house wall. The vertical joints were sealed with MS polymer sealant. The garage also received an aluminum parapet installed by the roofer.
Third. The electrician handled the garage wiring, which was much cheaper than having Reker do it. An external cable was already included in the construction specifications. The electrician drilled it into the garage, installed a light switch, two power outlets, and one Philips LED light fixture—done.
Fourth. The plaster from Reker is good but tends to get dirty quickly. Therefore, the garage was painted with silicone-based facade paint, just like the entire house.
Fifth. We also mounted the satellite dish on the garage. This way, if any maintenance is needed, everything is accessible with a step ladder.
The price was 8,000 with tax for a six by three meter (20 by 10 feet) garage, door and gate excluded, plus 1,000 for roofer and electrician. Photos were taken before the parapet was installed. Karsten
H
hampshire25 Jan 2020 22:13Great tips from @Nordlys!
If it’s not possible to assemble the garage first, keep logistics costs in mind, because if only a special transporter can be used due to accessibility, it will become expensive.
Connecting it to the house would call the concept of a prefabricated garage into question.
If it’s not possible to assemble the garage first, keep logistics costs in mind, because if only a special transporter can be used due to accessibility, it will become expensive.
Connecting it to the house would call the concept of a prefabricated garage into question.
@Nordlys Thank you very much for the tips and also for the pictures.
@hanse987 No, nothing is planned in that direction. But still, a good tip.
Does anyone else have any suggestions on what I should consider? I only came across the issue with the connection strips by chance.
@hanse987 No, nothing is planned in that direction. But still, a good tip.
Does anyone else have any suggestions on what I should consider? I only came across the issue with the connection strips by chance.
Similar topics