
Hello everyone,
I need your help or advice.
I am planning to install a metal shed from Biohort, but only now, while assembling the garden shed, did I realize that I approached it the wrong way and would do it completely differently if I had the chance.
Could you please give me your assessment or tips on what I can do?
The garden shed measures 2.54 m by 3.3 m (8.3 feet by 10.8 feet) externally.
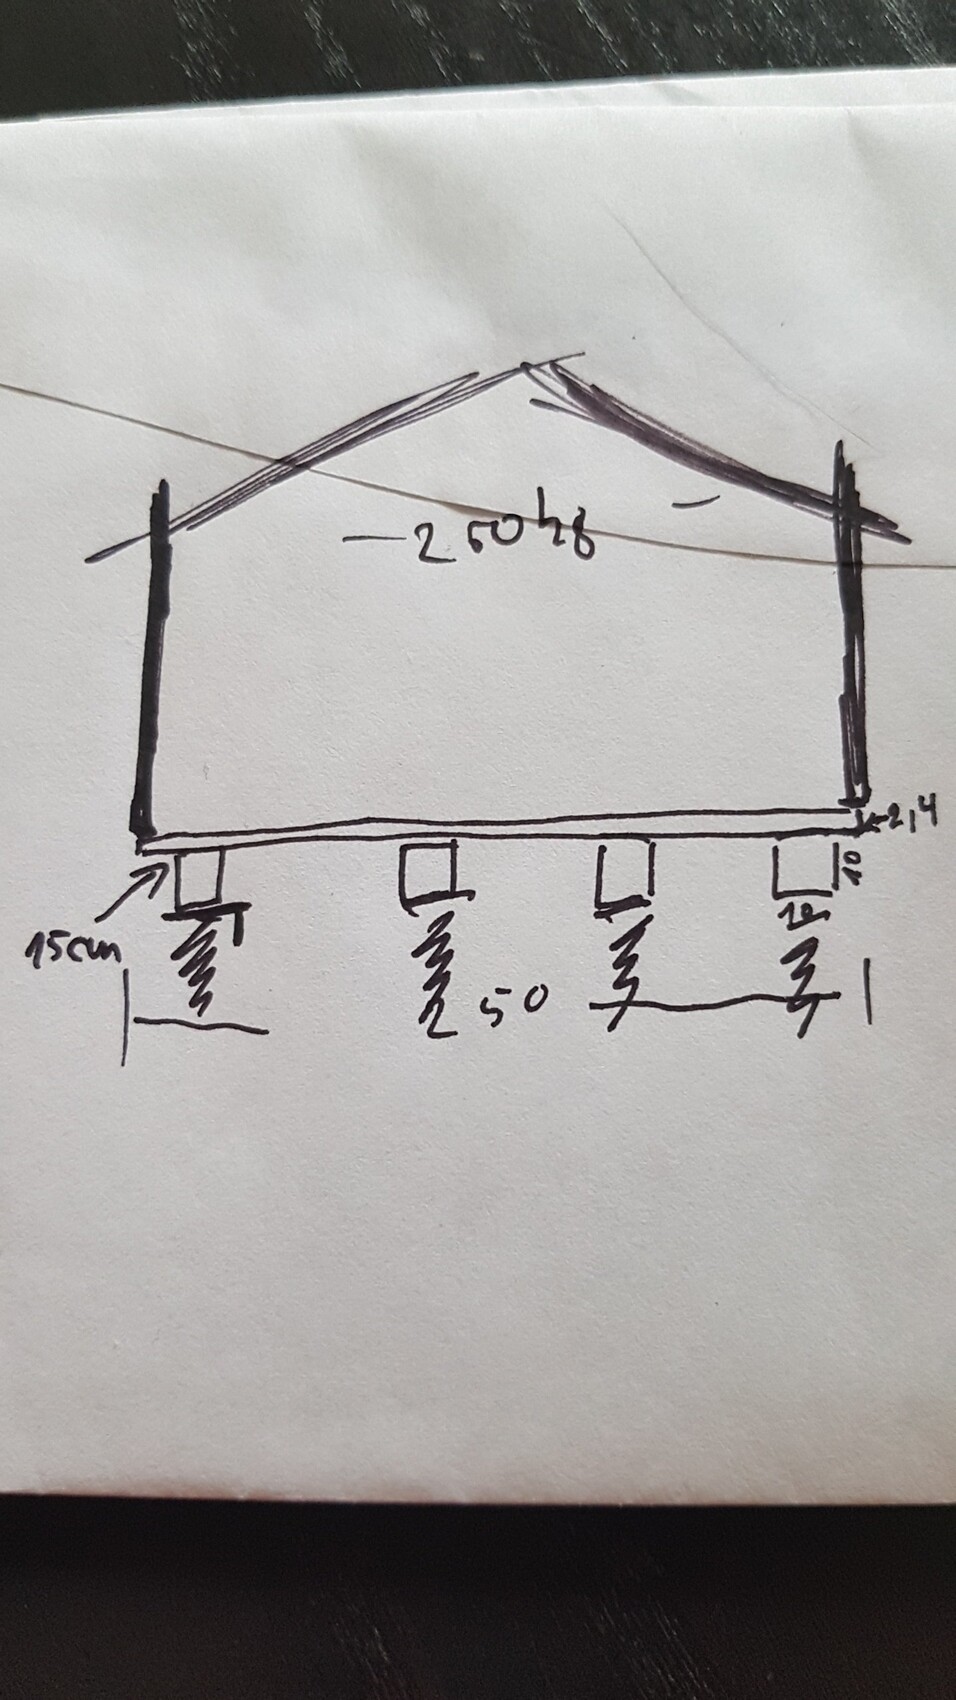
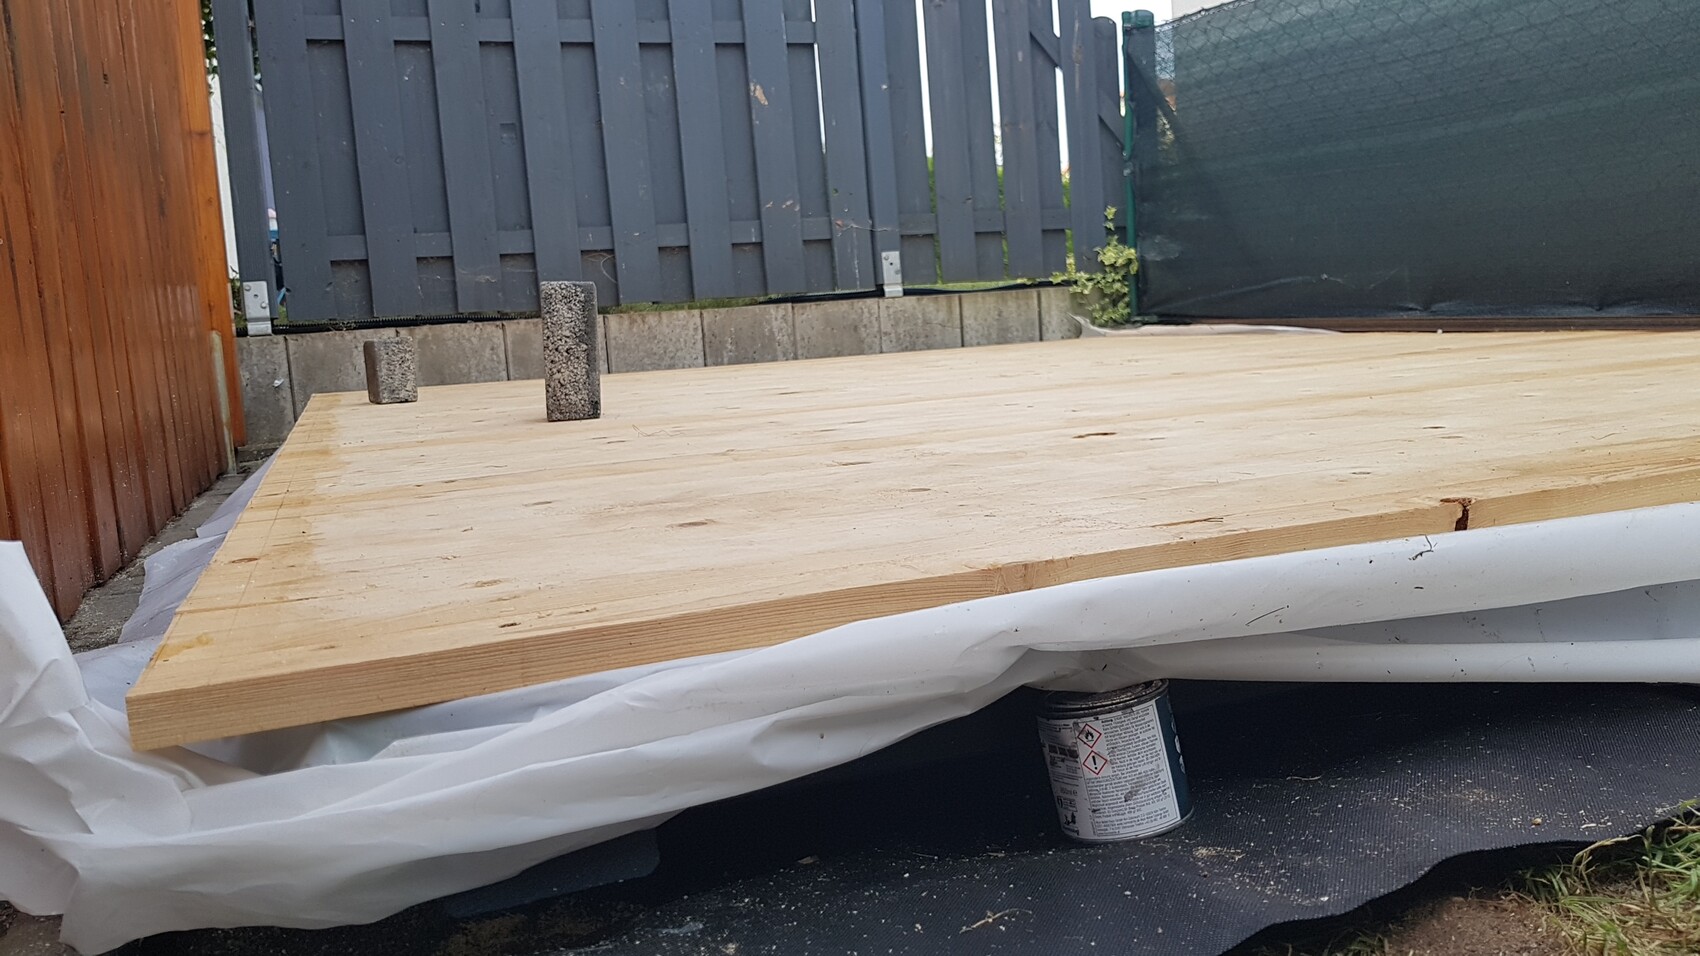
I have installed 16 pier foundations and connected them with 4 crossbeams (10×10 cm (4×4 inches)). The wood is treated, and a moisture barrier membrane is installed against rising damp.
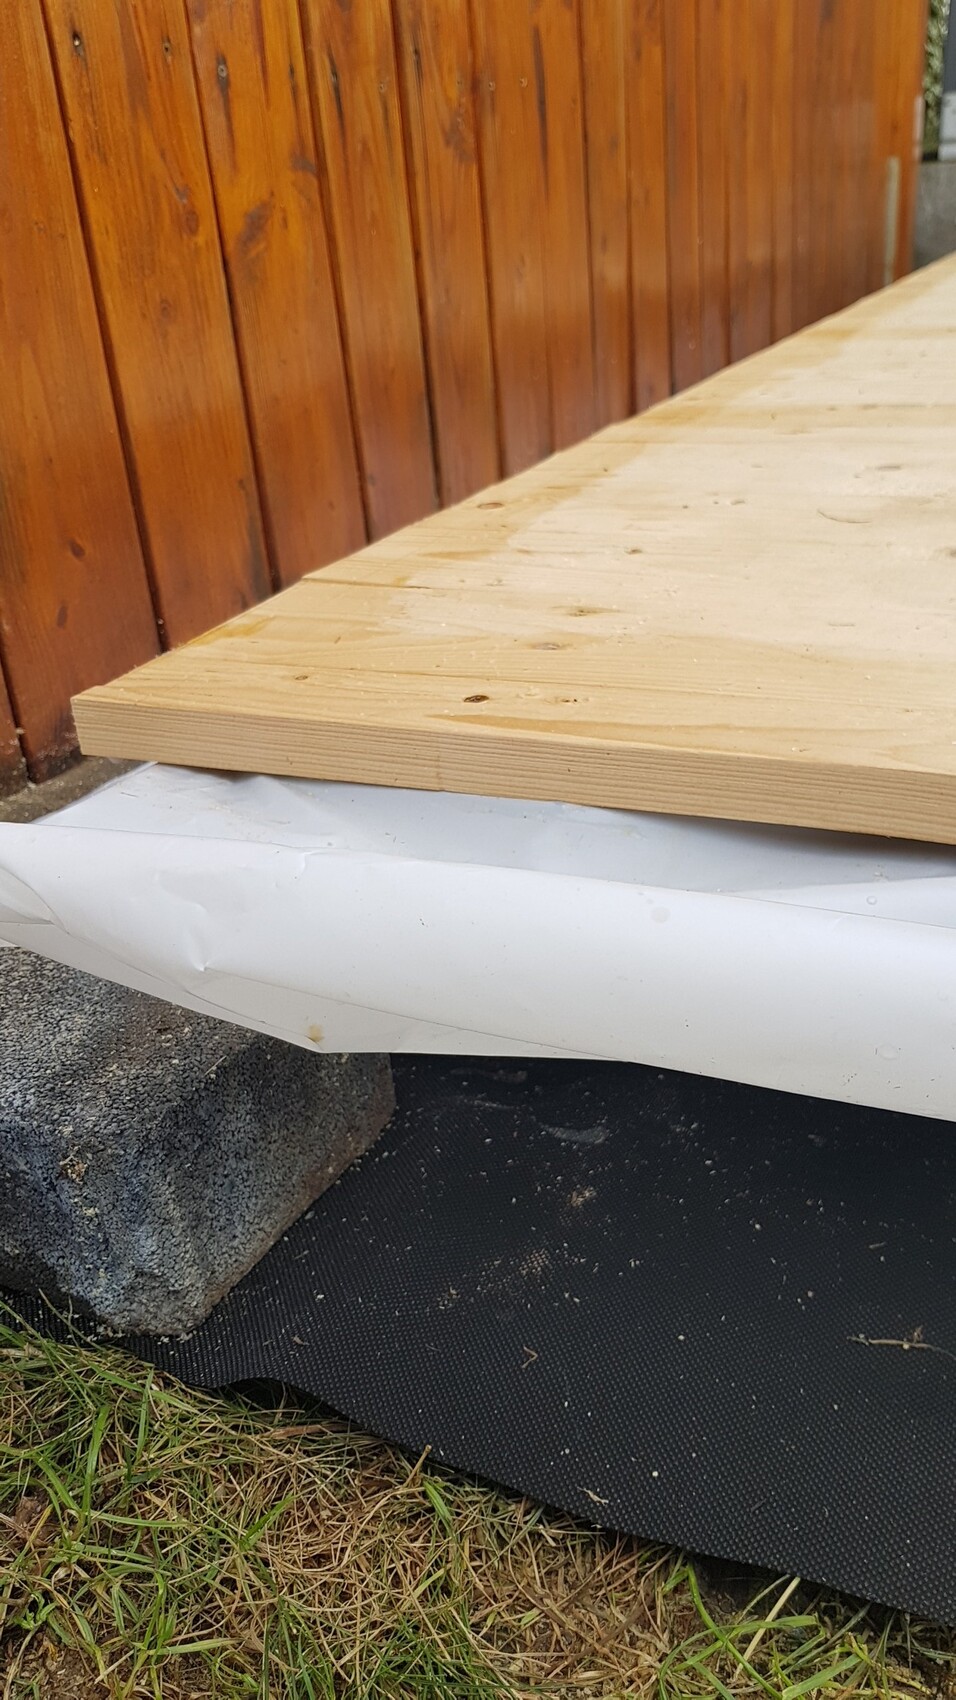
On these crossbeams, I screwed 2.4 cm (1 inch) thick tongue-and-groove boards. Now I want to mount the shed on top of that.
But I am unsure if this will hold.
The shed weighs 250 kg (550 lbs) and rests only on the edge of the tongue-and-groove boards, and the crossbeams on the left and right are not placed entirely at the edges (offset by 15 cm (6 inches)).
I need your help or advice.
I am planning to install a metal shed from Biohort, but only now, while assembling the garden shed, did I realize that I approached it the wrong way and would do it completely differently if I had the chance.
Could you please give me your assessment or tips on what I can do?
The garden shed measures 2.54 m by 3.3 m (8.3 feet by 10.8 feet) externally.
I have installed 16 pier foundations and connected them with 4 crossbeams (10×10 cm (4×4 inches)). The wood is treated, and a moisture barrier membrane is installed against rising damp.
On these crossbeams, I screwed 2.4 cm (1 inch) thick tongue-and-groove boards. Now I want to mount the shed on top of that.
But I am unsure if this will hold.
The shed weighs 250 kg (550 lbs) and rests only on the edge of the tongue-and-groove boards, and the crossbeams on the left and right are not placed entirely at the edges (offset by 15 cm (6 inches)).

Hello
What is everyone drinking on Sunday evening?
I would install a continuous 4 x 14 cm (5.5 x 5.5 inches) KVH beam underneath the rough-sawn boards to support the joists and improve the attachment for the metal shed.
Then cover the side walls before attaching the wood.
Olli
What is everyone drinking on Sunday evening?
I would install a continuous 4 x 14 cm (5.5 x 5.5 inches) KVH beam underneath the rough-sawn boards to support the joists and improve the attachment for the metal shed.
Then cover the side walls before attaching the wood.
Olli
O
oliwar19772 Aug 2020 22:42A ramp should be installed there. But I’m already regretting not planning it level with exposed concrete in a sand setting bed. I have to finish it, though.
Most likely, I will continue to be dissatisfied and end up tearing it down and rebuilding it next year.
Most likely, I will continue to be dissatisfied and end up tearing it down and rebuilding it next year.
O
oliwar19772 Aug 2020 22:50wrobel schrieb:
Hello
What are you all drinking on Sunday evening?
I would install a continuous 4 x 14 cm (1.5 x 5.5 inches) KVH beam beneath the tongue-and-groove boards to support the joists and improve the fastening for the metal shed.
Then cover the side walls and attach the wood.
OlliThat’s also a good ideaH
HilfeHilfe3 Aug 2020 06:56oliwar1977 schrieb:
A ramp should go there. But I’m already regretting not planning it to be flush with precast concrete slabs in a sand-cement bed. I have to finish it anyway.
I’ll probably keep regretting it and end up tearing it down and redoing it next year. Then do it now! Better too much than too little.
oliwar1977 schrieb:
I'll probably still be frustrated and end up tearing it down and rebuilding next year.That will definitely happen, so it’s better to do it right from the start.No beer drunk on Monday morning