
Hello everyone,
We are currently building a single-family house.
We are having a hard time designing the bathroom. I have to admit that we were/are quite inexperienced and unfortunately only considered many things too late. It’s always difficult to imagine everything from the plans alone. Only now, after the shell is up and we can see the room in real life, do we realize there are some things we could do differently. In any case, we have to make the best of it.
Therefore, I would like to gather ideas and suggestions on how we can design the bathroom.
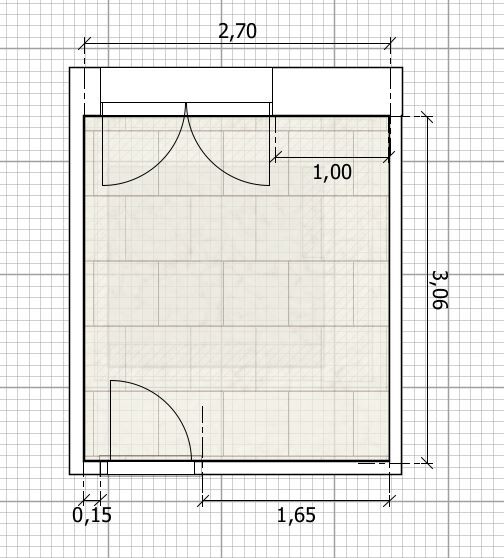
I’m attaching the plan of our bathroom (The window is high enough to allow the placement of a bathtub or toilet, etc.).
We need to fit in the following:
- Toilet
- Walk-in shower (with glass panel/divider, but open, meaning no door)
- Bathtub (170-180 cm x 70-80 cm (67-71 inches x 28-31 inches))
- Double vanity (with base cabinet)
- Heated towel rail
We are really struggling with this. Maybe someone has some good ideas. We would be very grateful.
Thank you in advance.
We are currently building a single-family house.
We are having a hard time designing the bathroom. I have to admit that we were/are quite inexperienced and unfortunately only considered many things too late. It’s always difficult to imagine everything from the plans alone. Only now, after the shell is up and we can see the room in real life, do we realize there are some things we could do differently. In any case, we have to make the best of it.
Therefore, I would like to gather ideas and suggestions on how we can design the bathroom.
I’m attaching the plan of our bathroom (The window is high enough to allow the placement of a bathtub or toilet, etc.).
We need to fit in the following:
- Toilet
- Walk-in shower (with glass panel/divider, but open, meaning no door)
- Bathtub (170-180 cm x 70-80 cm (67-71 inches x 28-31 inches))
- Double vanity (with base cabinet)
- Heated towel rail
We are really struggling with this. Maybe someone has some good ideas. We would be very grateful.
Thank you in advance.
H
hanghaus202313 Jan 2025 12:03Ruffy99 schrieb:
Thanks, you think you’ve already considered all options, but actually I hadn’t thought of this one yet :-)
Definitely worth considering. Many thanks.Then show us the ones you’ve already had.