
ᐅ Request for review – Are the heating and ventilation systems correctly designed/installed?
Created on: 28 Aug 2013 10:36
C
CassiodorusC
Cassiodorus28 Aug 2013 10:36Hello everyone,
Great forum here, I’ve already read quite a bit and gathered some information. However, I would appreciate it if someone could take a look at our overall setup to see if anything needs adjustment or if everything is okay as is.
For your information, we are building a three-family house with a ground-source heat pump, controlled mechanical ventilation, and underfloor heating.
Some details:
The living areas in the basement, ground floor, and upper floor combined (all three units) are approximately 340 sqm (3,660 sq ft).
The heat pump is a Viessmann Vitocal 300G with 10 kW. The plan is to install about 600 sqm (6,460 sq ft) of loops in the garden, consisting of 6 lines each 100 m (330 ft) long.
The hot water storage tank for the entire house has a capacity of 390 L (103 gallons), with a maximum supply temperature of 60°C (140°F).
The controlled mechanical ventilation system is a Helios EC 500 W.
We are building a solid structure to meet KfW 70 standard; I have the KfW heating calculation, but I only understand about half of it—so I’ll gladly share info from it if someone can explain it to me 🙂
My first question is whether this is properly sized: the heating system, ventilation system, and the amount of hot water storage?
The second question concerns the ventilation system’s supply air. Since the ground loops for the geothermal system still need to be installed and the garden dug up, I suggested laying a 100 m (330 ft) long sloped underground pipe at the same time to preheat or precool the air. It would be sloped to hopefully allow any condensate to drain away. The side connected to the house ends in a shaft (where the heating loops are also located, though I’m not sure why), so I could flush the pipe if necessary. According to the heating company, these 100 m provide about a 10 K (18°F) temperature adjustment.
I look forward to your answers and opinions... although we’re already plastering and the heating system will be installed soon, maybe there’s still time to make changes if we’re making a mistake.
Great forum here, I’ve already read quite a bit and gathered some information. However, I would appreciate it if someone could take a look at our overall setup to see if anything needs adjustment or if everything is okay as is.
For your information, we are building a three-family house with a ground-source heat pump, controlled mechanical ventilation, and underfloor heating.
Some details:
The living areas in the basement, ground floor, and upper floor combined (all three units) are approximately 340 sqm (3,660 sq ft).
The heat pump is a Viessmann Vitocal 300G with 10 kW. The plan is to install about 600 sqm (6,460 sq ft) of loops in the garden, consisting of 6 lines each 100 m (330 ft) long.
The hot water storage tank for the entire house has a capacity of 390 L (103 gallons), with a maximum supply temperature of 60°C (140°F).
The controlled mechanical ventilation system is a Helios EC 500 W.
We are building a solid structure to meet KfW 70 standard; I have the KfW heating calculation, but I only understand about half of it—so I’ll gladly share info from it if someone can explain it to me 🙂
My first question is whether this is properly sized: the heating system, ventilation system, and the amount of hot water storage?
The second question concerns the ventilation system’s supply air. Since the ground loops for the geothermal system still need to be installed and the garden dug up, I suggested laying a 100 m (330 ft) long sloped underground pipe at the same time to preheat or precool the air. It would be sloped to hopefully allow any condensate to drain away. The side connected to the house ends in a shaft (where the heating loops are also located, though I’m not sure why), so I could flush the pipe if necessary. According to the heating company, these 100 m provide about a 10 K (18°F) temperature adjustment.
I look forward to your answers and opinions... although we’re already plastering and the heating system will be installed soon, maybe there’s still time to make changes if we’re making a mistake.
Cassiodorus schrieb:
....For your information, we are building a three-unit house with a ground-source heat pump, controlled mechanical ventilation, and underfloor heating. The controlled mechanical ventilation must comply with DIN 1946-6 depending on the number of housing units! In this case, that means three separate controlled ventilation systems with or without heat recovery. In theory, a central system is possible, but it requires significantly higher investment for controls and so on. Therefore, decentralized controlled ventilation units with heat recovery will likely be the most effective solution here.Cassiodorus schrieb:
....The heat pump is a Viessmann Vitocal 300G with 10 kW. It is planned to install approximately 600 m (1,970 ft) of loops in the garden, consisting of 6 circuits of 100 m (330 ft) each... What is the heating load considering controlled mechanical ventilation with or without heat recovery? What is the actual energy demand for heating and domestic hot water? If this is not known, how can the source be designed or sized, or the heat generator defined?Cassiodorus schrieb:
....The domestic hot water storage tank for the entire house is 390 L (103 gallons), ... This is likely to be insufficient, especially if two units are intended for rental.Cassiodorus schrieb:
...My first question now is whether this sizing is correct? The right heating system, the right ventilation system, and the correct amount of hot water storage? Who can answer this reliably when essential basic data is missing?Cassiodorus schrieb:
....According to the heating company, the 100 m (330 ft) loops provide a temperature change of 10 K.... Then you should get that 10 K guaranteed in the contract.Best regards
C
Cassiodorus28 Aug 2013 14:19Hello Euro,
thank you for your reply. Unfortunately, I can’t make much use of it yet, as it doesn’t really help me forward 🙁
I’ll provide some more details. The three living units consist of my family (ground floor + upper floor), my parents (ground floor only), and my business (basement only). The business space could also be converted into a holiday apartment (with toilet, shower, large windows, and light well).
Thanks for the info that 390L is not enough, but what would you consider a reasonable hot water storage volume for my conditions? Twice as much? 490L (130 gallons)?
Regarding the controlled residential ventilation with heat recovery, I definitely want a central system, not a decentralized one. All ducts come together in the utility room and are controlled jointly for the entire house. If the other parties ever find it disturbing, they would have to manage without controlled ventilation. Decentralized or separate controls were too expensive for me (and I also don’t see the necessity). Is the DIN standard mandatory?
I certainly won’t get the contractual 10K (10,000 units?) for the supply air – but if it only costs me the material for the basement pipe (the labor for digging is needed anyway because of geothermal energy), would you recommend it or is it still not worth the effort? Or would you advise against it due to condensation issues?
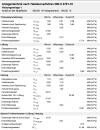
I know I haven’t provided reasonable base data. I have the document from the engineering office here and can provide numbers from it if needed (but as mentioned, which exact ones do you need?). Maybe a few data points from the section that seem important to me.




thank you for your reply. Unfortunately, I can’t make much use of it yet, as it doesn’t really help me forward 🙁
I’ll provide some more details. The three living units consist of my family (ground floor + upper floor), my parents (ground floor only), and my business (basement only). The business space could also be converted into a holiday apartment (with toilet, shower, large windows, and light well).
Thanks for the info that 390L is not enough, but what would you consider a reasonable hot water storage volume for my conditions? Twice as much? 490L (130 gallons)?
Regarding the controlled residential ventilation with heat recovery, I definitely want a central system, not a decentralized one. All ducts come together in the utility room and are controlled jointly for the entire house. If the other parties ever find it disturbing, they would have to manage without controlled ventilation. Decentralized or separate controls were too expensive for me (and I also don’t see the necessity). Is the DIN standard mandatory?
I certainly won’t get the contractual 10K (10,000 units?) for the supply air – but if it only costs me the material for the basement pipe (the labor for digging is needed anyway because of geothermal energy), would you recommend it or is it still not worth the effort? Or would you advise against it due to condensation issues?
I know I haven’t provided reasonable base data. I have the document from the engineering office here and can provide numbers from it if needed (but as mentioned, which exact ones do you need?). Maybe a few data points from the section that seem important to me.
Hello,
Best regards
Cassiodorus schrieb:This is often the case and is not always understood or is misunderstood by those asking. Reliable answers can generally only be given if the relevant data is available. The latter is rarely the case, so any answer would be purely speculative.
...Hello Euro, thanks for the reply, unfortunately I can’t really make much use of the answer as it doesn’t help me forward 🙁
Cassiodorus schrieb:First, the energy demand for domestic hot water needs to be determined. Individual usage habits play a significant role here. Especially when using a heat pump as the heat source, the storage size and heat exchanger surface must be adjusted accordingly to supply this demand.
...The three residential units consist of my family (ground floor + upper floor), my parents (only ground floor), and my business (only basement). The business area could also be converted into a holiday apartment (toilet, shower, large windows, and light well).
Cassiodorus schrieb:This is generally the better solution.
...For the controlled residential ventilation with heat recovery, I definitely wanted a central system, not a decentralized one.
Cassiodorus schrieb:The DIN standard generally belongs to the recognized rules of technology (Anerkannte Regel der Technik, ART) and is intended for residential ventilation. Different rules apply for commercial spaces, so depending on the type of business, linking this standard may not be appropriate.
...If the other parties ever find it disturbing, they would have to do without controlled residential ventilation...Is the DIN standard mandatory?..
Cassiodorus schrieb:It does not cause damage. However, air preheating and possibly a cooling effect are often overestimated. Moreover, the efficiency of heat recovery in controlled residential ventilation decreases. Condensate drainage in summer or transitional seasons is actually a positive effect.
....would it then be advisable or still not worth the effort? Or even not recommended because of condensation?
Cassiodorus schrieb:These are results of the primary energy certificate. They serve exclusively to verify the approval of the building project. It is not permitted to use them for heating system sizing or consumption estimates.
...I know I haven’t provided proper basic data; I have the document from the engineering office here and can gladly provide figures...
Best regards
C
Cassiodorus29 Aug 2013 15:43Hi Euro,
thanks again for the responses.
I understand the issue with missing statements due to important information being absent… I have also come to realize that the primary energy certificate alone is not sufficient for such a statement. I have now asked my architect and the turnkey construction company to take care of it. With some luck, the heating installer might have done a heat load calculation – but I strongly doubt it at this point!
By the way, if you’re hesitant to make statements before reliable data is available, I understand that. However, you do raise a lot of questions when you say that 390L (103 gallons) of hot water storage won’t work if parts of the property are rented out – but you don’t specify what size range would be appropriate? 🙄
I’ll try to gather as much information as possible – hopefully a heat load calculation – and then I’ll get back to you. Thanks so far for the information and advice on the other matters! 🙂
thanks again for the responses.
I understand the issue with missing statements due to important information being absent… I have also come to realize that the primary energy certificate alone is not sufficient for such a statement. I have now asked my architect and the turnkey construction company to take care of it. With some luck, the heating installer might have done a heat load calculation – but I strongly doubt it at this point!
By the way, if you’re hesitant to make statements before reliable data is available, I understand that. However, you do raise a lot of questions when you say that 390L (103 gallons) of hot water storage won’t work if parts of the property are rented out – but you don’t specify what size range would be appropriate? 🙄
I’ll try to gather as much information as possible – hopefully a heat load calculation – and then I’ll get back to you. Thanks so far for the information and advice on the other matters! 🙂
C
Cassiodorus10 Sep 2013 13:26Sorry for the late reply, but the heating load calculation has only just arrived here. So, to the experts, what about my previous questions now? 🙂
Similar topics